
Price Reduction - Primary on Main
Address
100 John Court, Summerville, SC
Price
$ 235,000
Property Attributes
- ID#26009847
- TypeSingle Family
- Listing Status Active
- CountyDorchester
- CitySummerville
- Area62 - Summerville-Ladson-Ravenel to Hwy 165
- NeighborhoodGreenhurst
- Zip29485
- StyleRanch, Traditional
- Year Built1987
- Price$ 235,000
- Bedrooms2
- Full Bathrooms1
- Half Bathrooms0
- Sqr Footage1002
- Lot Size0.27 Acres
Data Source:
Charleston Trident MLS (CTARMLS)
Property Description
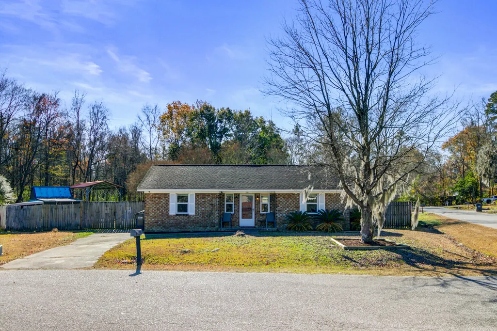
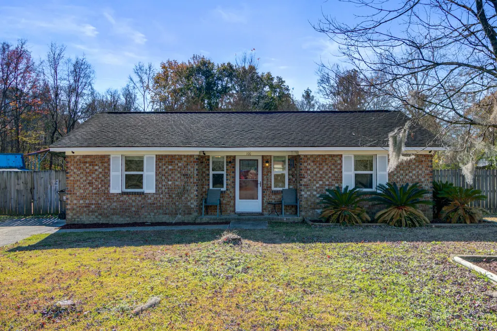
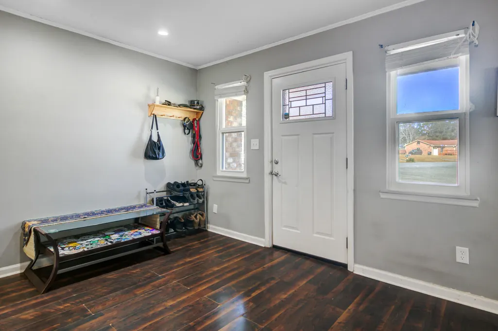
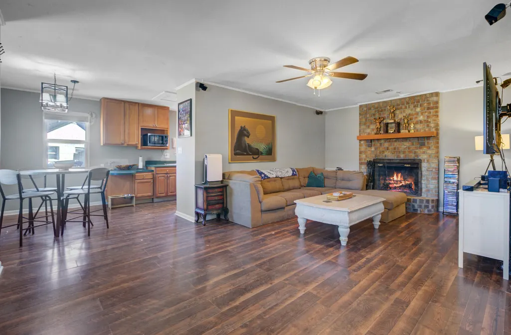
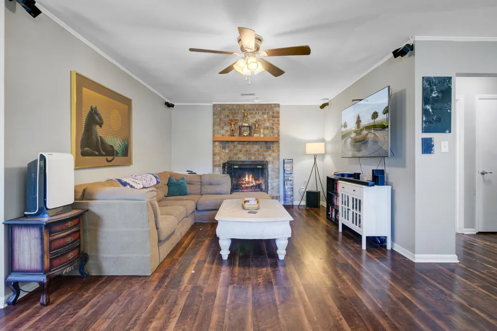
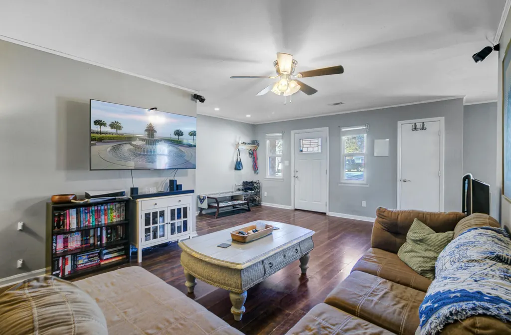
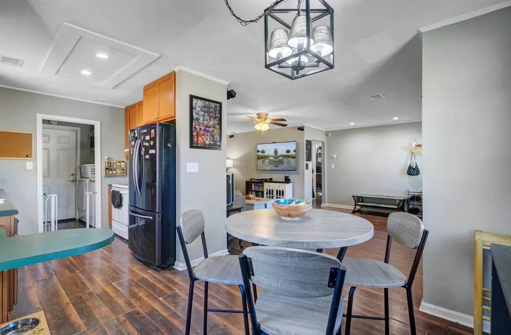
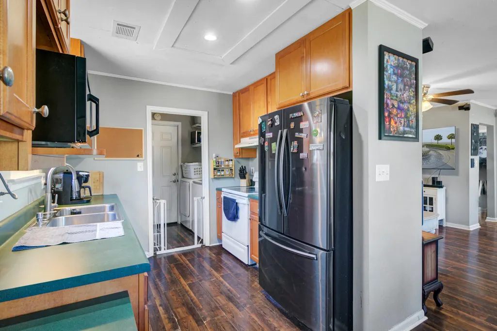
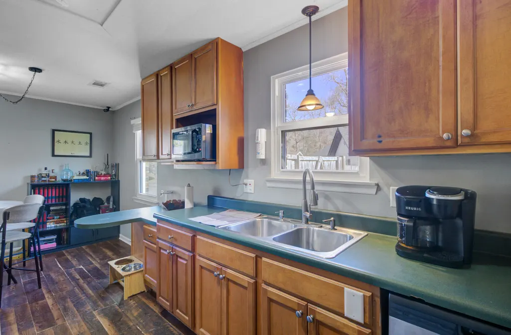
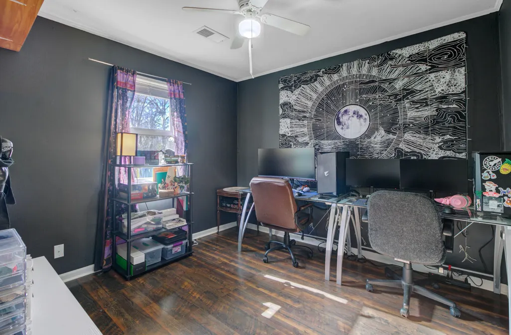
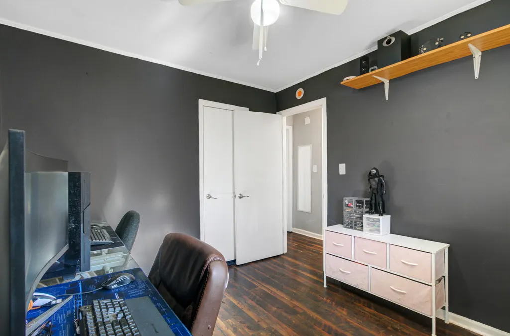
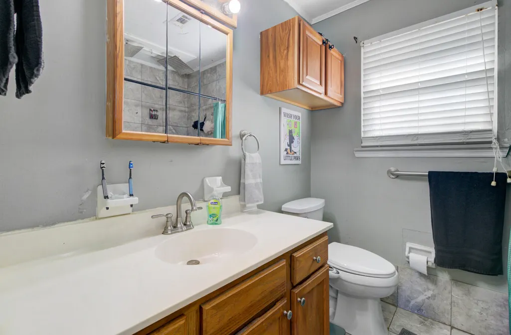
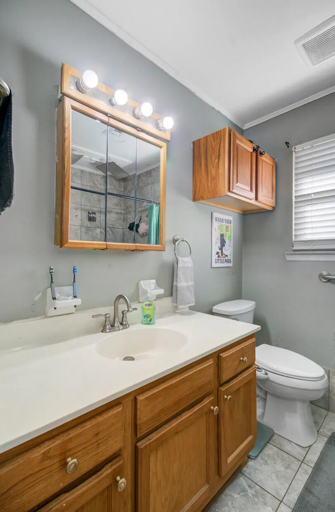
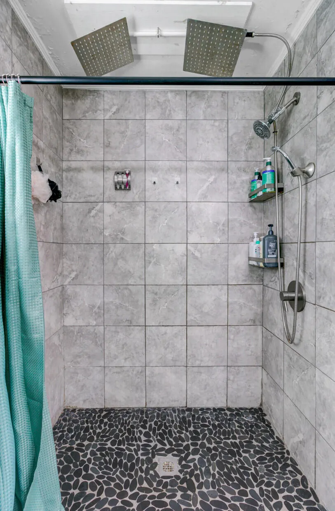
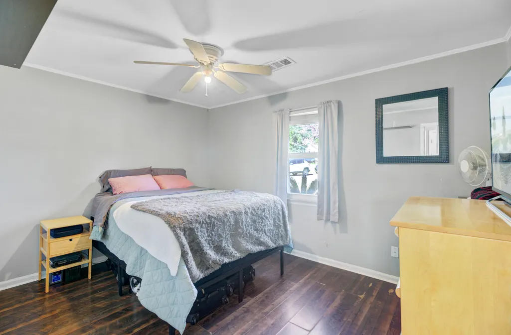
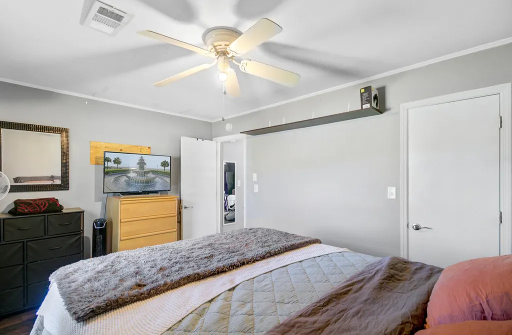
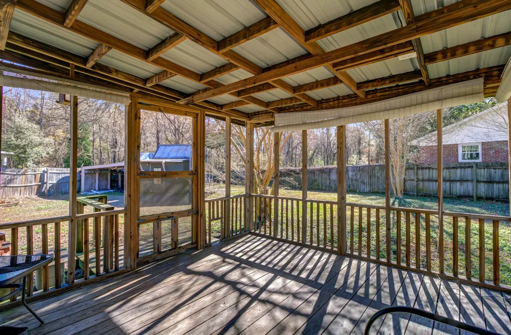
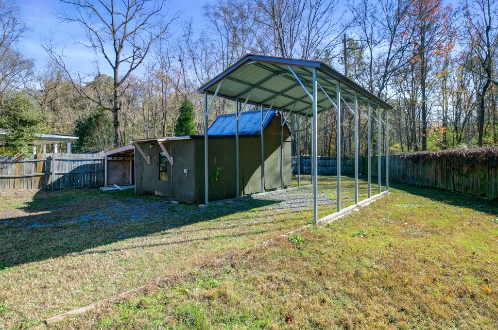
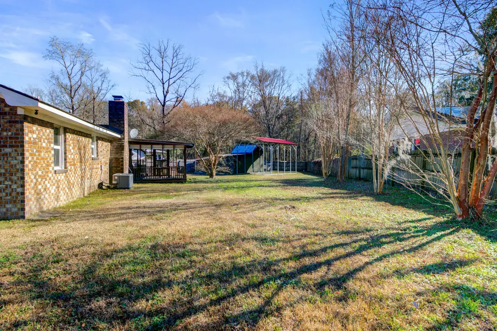
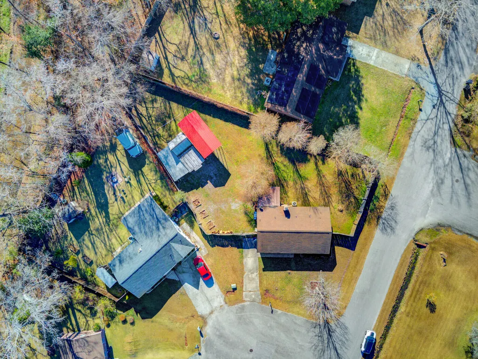
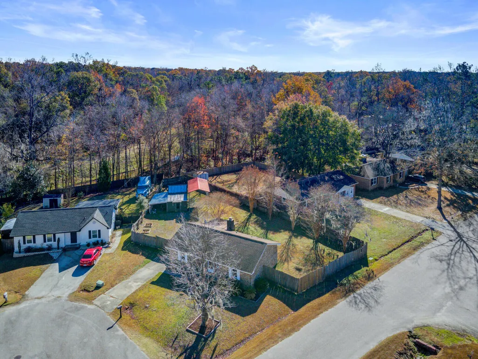
Charming 2-bedroom, 1-bath home situated on a desirable corner lot! This property offers great potential for investors or buyers looking to add their personal touch. Featuring a functional layout, ample natural light, and a spacious yard with added privacy and a large carport. Conveniently located near shopping, dining, and major roadways. Home is being sold as-is and is priced accordingly--an excellent opportunity to renovate or hold as an investment. Don't miss your chance to unlock the potential of this corner lot gem!
| Elementary School | Middle School | High School |
|---|---|---|
| Spann Elementary School | Alston Middle School | Ashley Ridge High School |
| Price History | |
|---|---|
| 4/8/2026 | Listed $243,000 |
| 7/30/2026 | 1$239,900 |
| 9/5/2026 | 2$235,000 |
General Features
| County | Dorchester |
|---|---|
| Property Type | Residential |
| Subdivision Name | Greenhurst |
| Status | Active |
| Directions | Coming From Trolley Rd On Jamison Miles, Right Onto Brailsford Rd. Last Cul-du-sac On The Left. Home In The Furthest Corner Lot |
| High School | Ashley Ridge |
| City | Summerville |
| MLS Area | 62 - Summerville/Ladson/Ravenel to Hwy 165 |
| Lot Size Units | Acres |
| Lot Size Square Feet | 11761.2 |
| Elementary School | Spann |
| Middle/Junior High School | Alston |
| Building Area Units | Square Feet |
| Standard Status | Active |
| Utilities | Dominion Energy,Summerville CPW |
| Sewer | Public Sewer |
| Heating | Electric,Heat Pump |
| Cooling | Central Air |
| Roof | Architectural |
| Construction Materials | Brick |
| Year Built | 1987 |
| New Construction | false |
| Garage Y/N | false |
| Other Structures | No,Shed(s) |
| Architectural Style | Ranch,Traditional |
| Stories Count | 1 |
| Levels | One |
| Property Subtype | Single Family Detached |
| Full Baths | 1 |
| Carport Spaces | 2 |
| Carport Y/N | true |
| Property Attached Y/N | false |
| Entry Location | Ground Level |
| Primary Bedroom Level | Lower |
Interior Features
| Interior Amenities | Ceiling - Smooth,Eat-in Kitchen |
|---|---|
| Air Conditioning Y/N | true |
| Heating Y/N | true |
| Total Bedrooms | 2 |
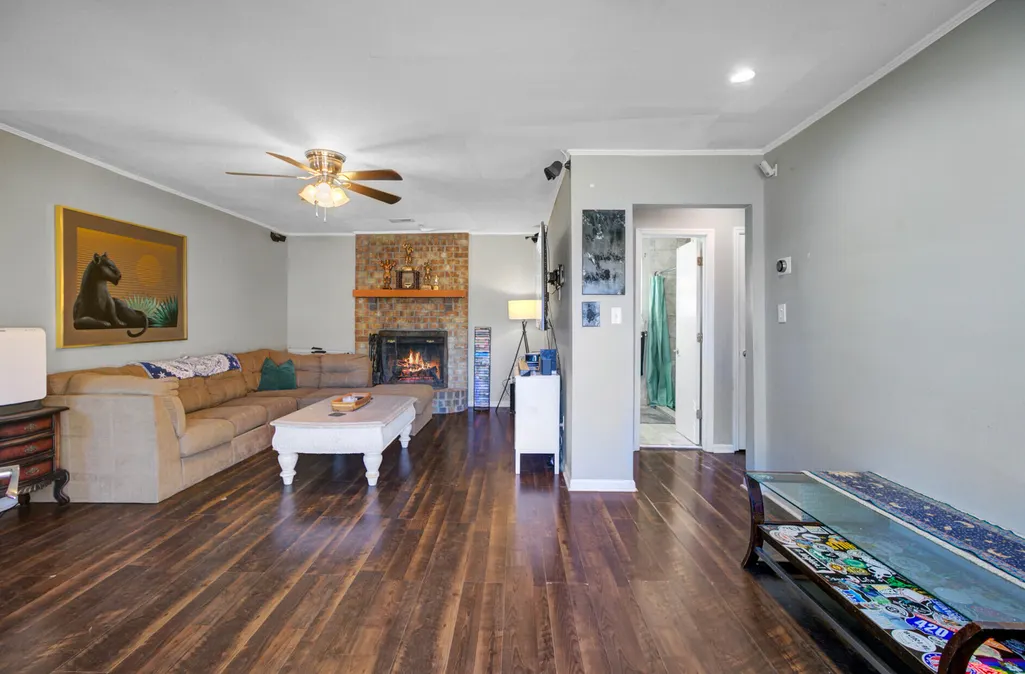
| Fireplace Y/N | true |
| Room Type | Eat-In-Kitchen |
| Primary Bedroom Features | Ceiling Fan(s) |
| Fireplace Features | Living Room,One,Wood Burning |
| Total Fireplaces | 1 |
Exterior Features
| Lot Size Area | 0.27 |
|---|---|
| Lot Size Acres | 0.27 |
| Lot Features | 0 - .5 Acre,Corner Lot,Cul-De-Sac |
| Parking Features | 2 Car Carport,Off Street,Carport |
| Water Source | Public |
| Foundation Details | Slab |
| Building Area Total | 1002 |
| Covered Spaces | 2 |
| Exterior Amenities | Rain Gutters |
| Total Parking | 2 |
| Fencing | Privacy,Wood |
Amenities
- Foreclosure
- Views
- Short Sale
- New Construction
- Adult 55+
- Lease To Own
- No HOA Fees
- Furnished
- Primary On Main
- Air Conditioning
- Seller Finance
- Green
- Fixer Upper
- Horse
- Golf
- Fireplace
- Deck
- Garage
- Basement
- Pool
Property vs Single Family Average in 29485
Price
Year Built
 The data relating to real estate for sale on this web site comes in part from the Broker Reciprocity Program of Charleston Trident Association of REALTORS® -- All information deemed reliable but not guaranteed. All properties are subject to prior sale, change or withdrawal. Neither listing broker(s) or information provider(s) shall be responsible for any typographical errors, misinformation, misprints and shall be held totally harmless. Listing(s) information is provided for consumer's personal,
 We do not attempt to independently verify the currency, completeness, accuracy or authenticity of the data contained herein. Data may be subject to transcription and transmission errors. Accordingly, the data is provided on an "as is" "as available" basis only and may not reflect all real estate activity in the market. © 2026 REsides, Inc. All rights reserved. Certain information contained herein is derived from information which is the licensed property of, and copyrighted by, REsides, Inc.
 Canopy MLS® Copyright ©2026 All rights reserved.
 Copyright ©2026 Lowcountry Regional Multiple Listing Service. Information is deemed reliable but not guaranteed. Information is provided exclusively for the consumer's personal, non-commercial use, and may not be used for any purpose other than to identify prospective properties consumers may be interested in purchasing. Last Updated: September 12, 2026 10:54 PM UTC
