
Price Reduction - Primary on Main - Eco Friendly
Address
522 Spring Hollow Drive, Charleston, SC
Price
$ 785,000
Property Attributes
- ID#26016472
- TypeSingle Family
- Listing Status Active
- CountyBerkeley
- CityCharleston
- Area78 - Wando-Cainhoy
- NeighborhoodThe Marshes at Cooper River
- Zip29492
- StyleTraditional
- Year Built2021
- Price$ 785,000
- Bedrooms4
- Full Bathrooms3
- Half Bathrooms1
- Sqr Footage2732
- Lot Size0.12 Acres
Data Source:
Charleston Trident MLS (CTARMLS)
Property Description
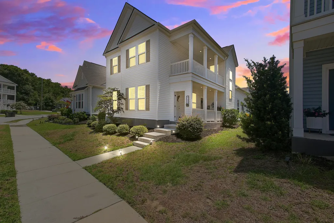
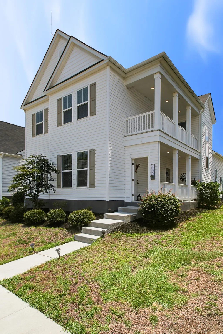
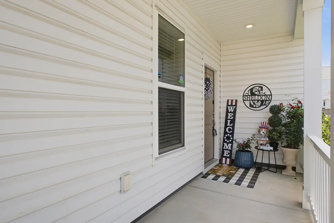
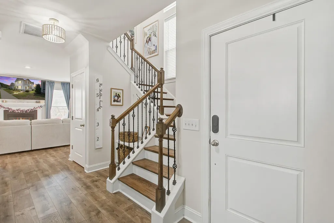
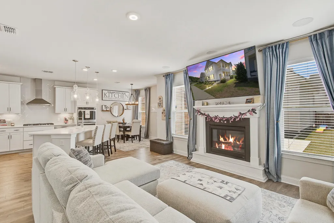
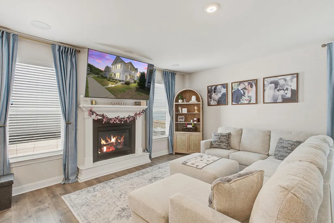
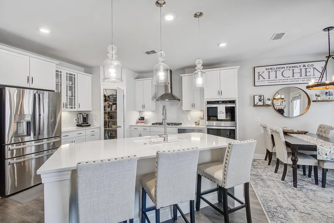
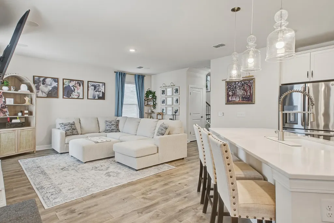
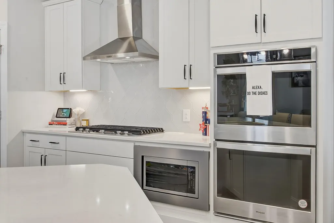
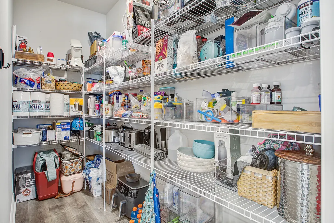
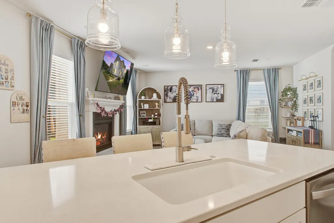
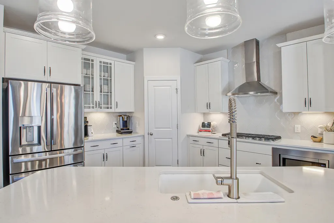
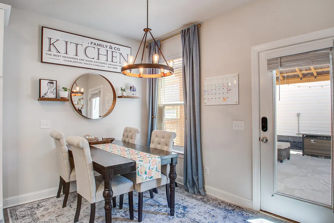
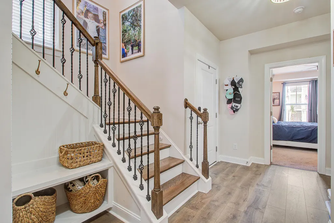
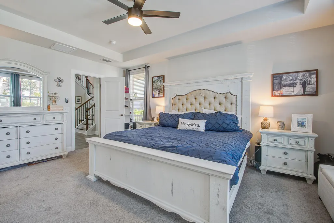
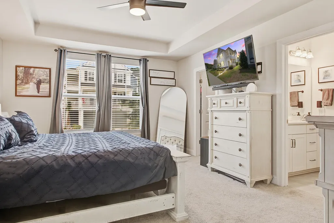
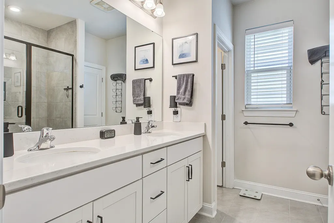
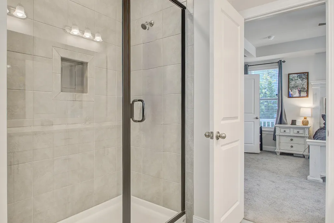
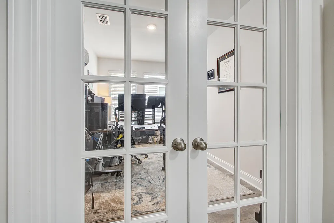
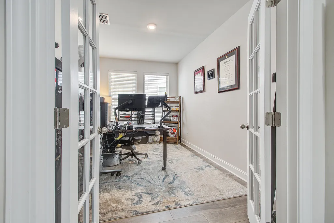
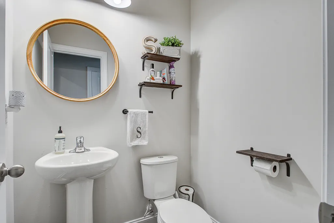
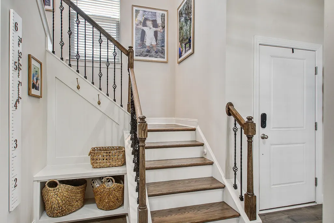
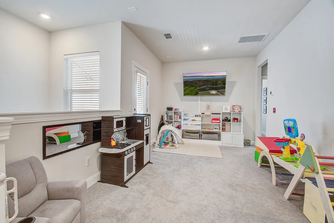
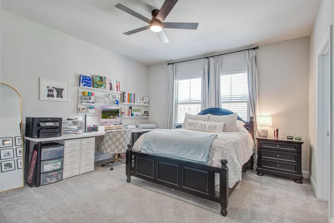
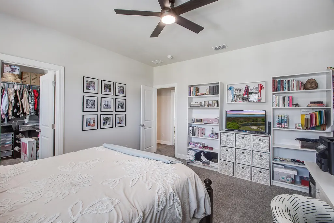
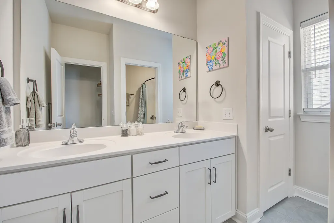
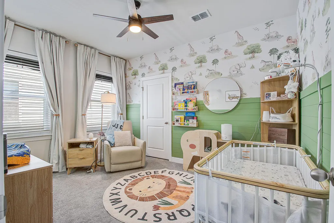
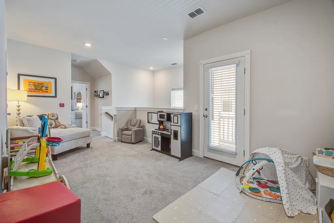
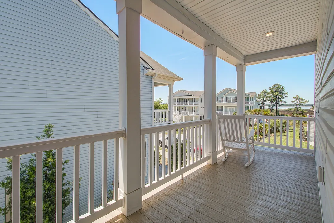
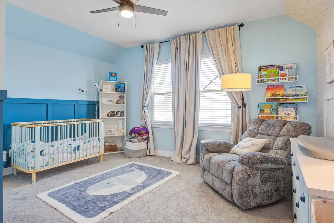
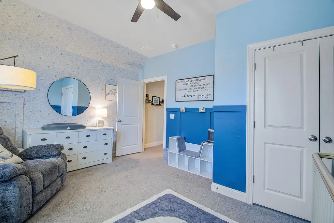
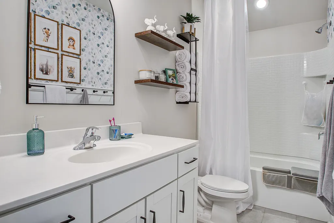
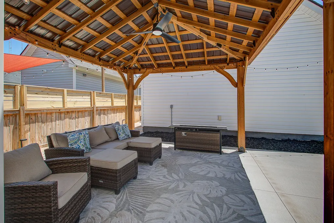
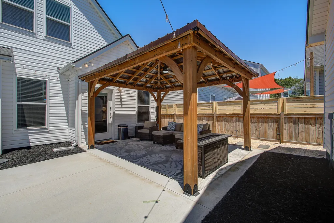
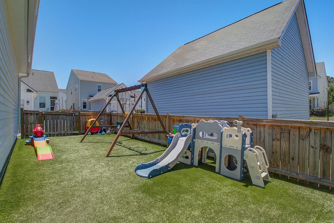
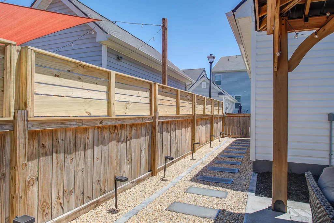
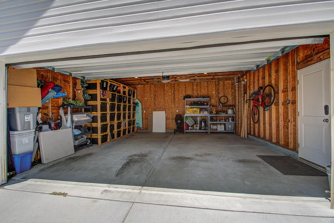
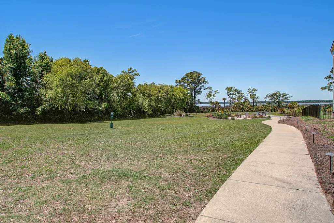
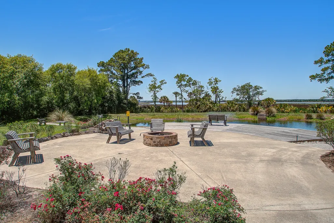
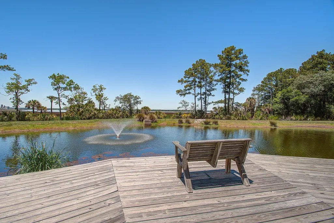
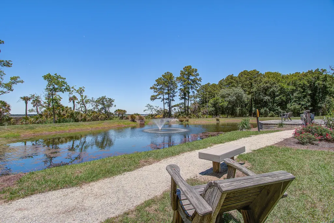
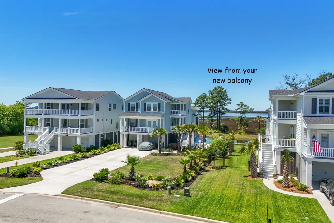
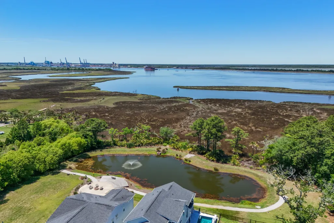
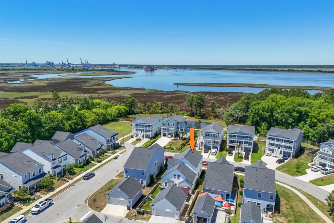
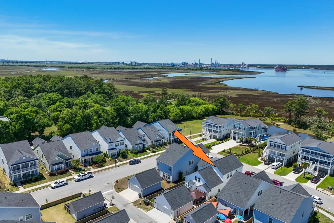
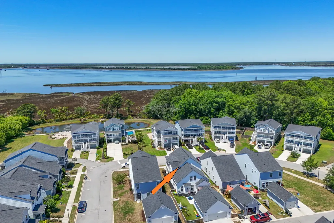
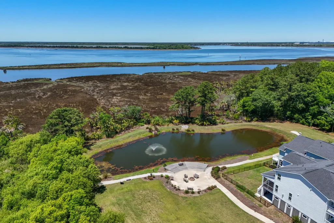
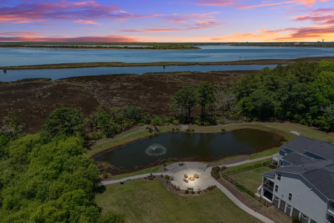
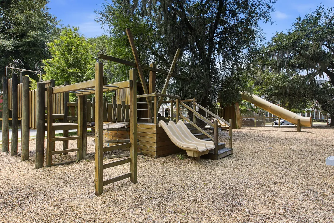
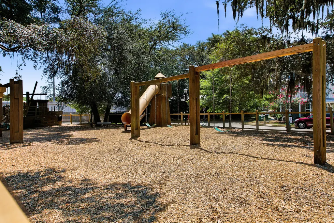
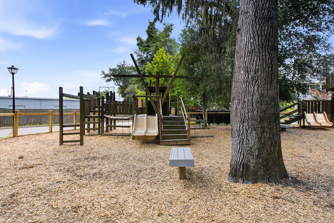
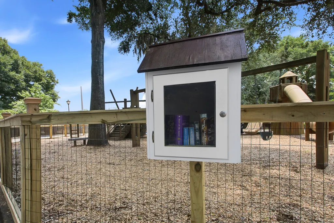
New Price!! You don't want to miss this one!Double porches, upgrades throughout and a river view -this home has it all! Why wait on new construction when you can have this stunning home? Built in 2021, this 4 bedroom,3.5 bath home with a highly sought after downstairs primary suite combines Lowcountry charm and modern upgrades with attention to detail. The gourmet kitchen features quartz counters, a huge center island with a deep sink and plenty of seating, a KitchenAid 5 burner gas cooktop, double ovens, stainless range hood, deluxe backsplash, glass front cabinets, under cabinet lighting and an incredible walk-in pantry. Laminate flooring flows throughout the main living area and kitchen.The great room is warm and inviting featuring a gas fireplace with a mantel and hearth, plus built-inceiling speakers for an enhanced entertainment experience. The flex room with French doors makes a perfect home office, study, playroom etc. The primary suite on the main floor offers a private retreat complete with a tray ceiling, large walk-in closet and spacious bath including quartz counters, tile surround to the ceiling in the shower and a separate water closet. Upstairs you'll find 3 additional bedrooms, 2 additional full baths with tile flooring, and a versatile loft with access to the upper porch and pre-wiring for surround sound. Outdoor living is equally impressive with a fenced backyard featuring low-maintenance, kid- and canine-friendly turf, a large gazebo, patio with a gas line ready for your grill, paver walkway with path lighting and gutters. A detached two-car garage completes the property. Amenities include a dog park, nature trail, bocce ball court, playground and a community firepit area overlooking the pond and river. If you've been searching for a move-in ready home with beautiful sunsets, many upgrades, flexible living spaces, and classic Charleston charm, 522 Spring Hollow Drive deserves a spot at the top of your list!
| Elementary School | Middle School | High School |
|---|---|---|
| Philip Simmons Elementary School | Philip Simmons Middle School | Philip Simmons High School |
| Price History | |
|---|---|
| 6/5/2026 | Listed $799,000 |
| 8/29/2026 | 2$785,000 |
General Features
| County | Berkeley |
|---|---|
| Property Type | Residential |
| Subdivision Name | The Marshes at Cooper River |
| Status | Active |
| Directions | Clements Ferry Rd North- Left At Entrance To The Marshes At The Cooper River On Spring Hollow Dr- Continue On Spring Hollow To Last Left And Home Will Be On The Left. |
| High School | Philip Simmons |
| City | Charleston |
| MLS Area | 78 - Wando/Cainhoy |
| Lot Size Units | Acres |
| Lot Size Square Feet | 5227.2 |
| Elementary School | Philip Simmons |
| Middle/Junior High School | Philip Simmons |
| Building Area Units | Square Feet |
| Standard Status | Active |
| Utilities | Charleston Water Service,Dominion Energy |
| Sewer | Public Sewer |
| Heating | Forced Air,Natural Gas |
| Cooling | Central Air |
| Roof | Asphalt |
| Garage Spaces | 2 |
| Construction Materials | Vinyl Siding |
| Year Built | 2021 |
| Community Features | Dog Park,Other,Park,Trash,Walk/Jog Trails |
| New Construction | false |
| Garage Y/N | true |
| Other Structures | No,Gazebo |
| Patio/Porch Features | Patio,Front Porch |
| Architectural Style | Traditional |
| Stories Count | 2 |
| Levels | Two |
| Property Subtype | Single Family Detached |
| Full Baths | 3 |
| Carport Y/N | false |
| Property Attached Y/N | false |
| Green Building Verification Type | HERS Index Score |
| Primary Bedroom Level | Lower |
| Attached Garage | false |
| Energy Efficient | Insulation,Roof |
| Green Indoor Air Quality | Ventilation |
Interior Features
| Interior Amenities | Ceiling - Smooth,Tray Ceiling(s),High Ceilings,Kitchen Island,Walk-In Closet(s),Ceiling Fan(s),Eat-in Kitchen,Entrance Foyer,Great,Loft,Office,Pantry,Study |
|---|---|
| Air Conditioning Y/N | true |
| Heating Y/N | true |
| Laundry Features | Laundry Room |
| Total Bedrooms | 4 |
| Fireplace Y/N | true |
| Half Baths | 1 |
| Room Type | Eat-In-Kitchen,Foyer,Great,Laundry,Loft,Office,Pantry,Study |
| Primary Bedroom Features | Ceiling Fan(s),Walk-In Closet(s) |
| Flooring | Carpet,Ceramic Tile,Laminate,Wood |
| Fireplace Features | Gas Connection,Gas Log,Great Room,One |
| Window Features | ENERGY STAR Qualified Windows |
| Total Fireplaces | 1 |
Exterior Features
| Lot Size Area | 0.12 |
|---|---|
| Lot Size Acres | 0.12 |
| Lot Features | 0 - .5 Acre,Riverview |
| Parking Features | 2 Car Garage,Detached,Garage Door Opener |
| Water Source | Public |
| Foundation Details | Slab |
| Building Area Total | 2732 |
| Covered Spaces | 2 |
| Exterior Amenities | Balcony,Rain Gutters,Lighting |
| Total Parking | 2 |
| Fencing | Fence - Wooden Enclosed |
Amenities
- Foreclosure
- Views
- Short Sale
- New Construction
- Adult 55+
- Lease To Own
- No HOA Fees
- Furnished
- Primary On Main
- Air Conditioning
- Seller Finance
- Green
- Fixer Upper
- Horse
- Golf
- Fireplace
- Deck
- Garage
- Basement
- Pool
Property vs Single Family Average in 29492
Price
Year Built
 The data relating to real estate for sale on this web site comes in part from the Broker Reciprocity Program of Charleston Trident Association of REALTORS® -- All information deemed reliable but not guaranteed. All properties are subject to prior sale, change or withdrawal. Neither listing broker(s) or information provider(s) shall be responsible for any typographical errors, misinformation, misprints and shall be held totally harmless. Listing(s) information is provided for consumer's personal,
 We do not attempt to independently verify the currency, completeness, accuracy or authenticity of the data contained herein. Data may be subject to transcription and transmission errors. Accordingly, the data is provided on an "as is" "as available" basis only and may not reflect all real estate activity in the market. © 2026 REsides, Inc. All rights reserved. Certain information contained herein is derived from information which is the licensed property of, and copyrighted by, REsides, Inc.
 Canopy MLS® Copyright ©2026 All rights reserved.
 Copyright ©2026 Lowcountry Regional Multiple Listing Service. Information is deemed reliable but not guaranteed. Information is provided exclusively for the consumer's personal, non-commercial use, and may not be used for any purpose other than to identify prospective properties consumers may be interested in purchasing. Last Updated: September 14, 2026 11:30 PM UTC
