
Primary on Main
Address
3022 Dolphin Watch Drive, Charleston, SC
Price
$ 600,000
Property Attributes
- ID#26016928
- TypeSingle Family
- Listing Status Active Contingent
- CountyCharleston
- CityCharleston
- Area12 - West of the Ashley Outside I-526
- NeighborhoodBoltons Landing
- Zip29414
- StyleCharleston Single
- Year Built2008
- Price$ 600,000
- Bedrooms4
- Full Bathrooms2
- Half Bathrooms1
- Sqr Footage2591
- Lot Size0.19 Acres
Data Source:
Charleston Trident MLS (CTARMLS)
Property Description
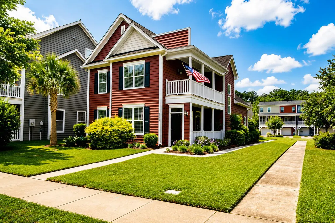
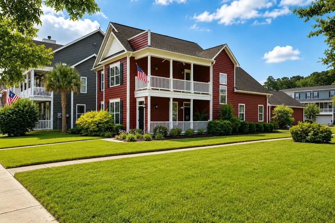
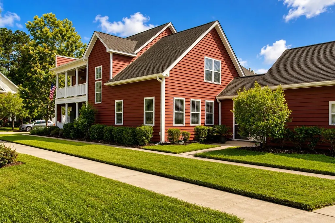
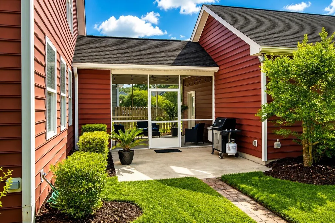
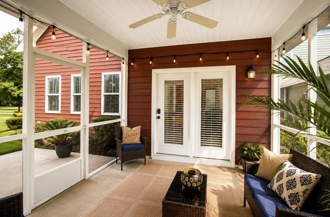
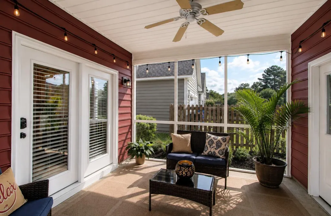
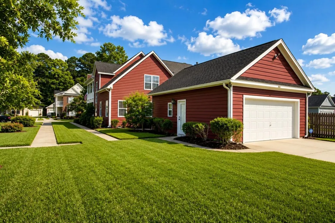
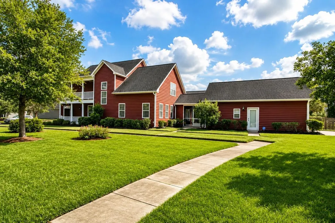
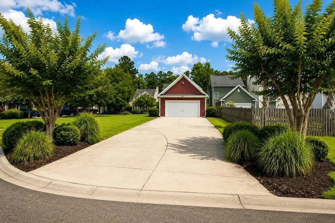
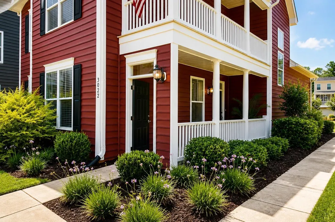
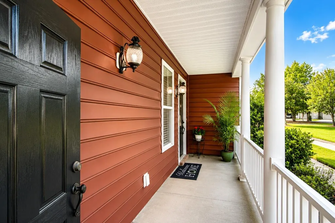
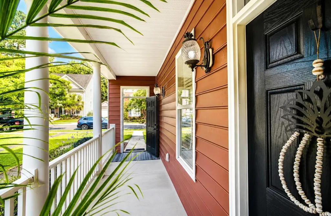
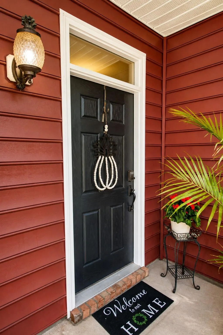
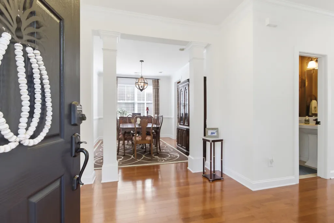
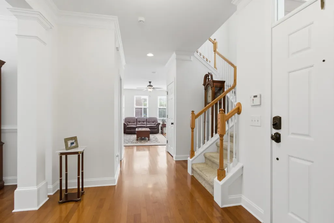
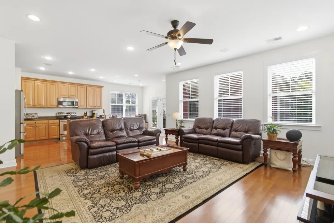
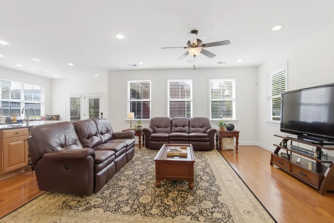
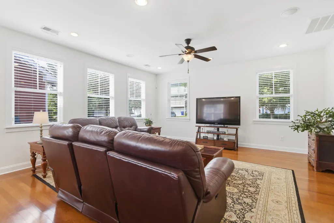
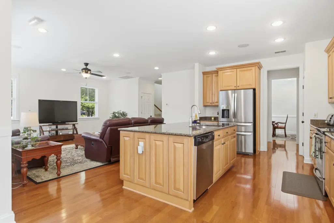
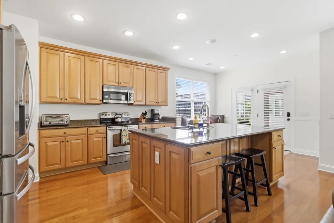
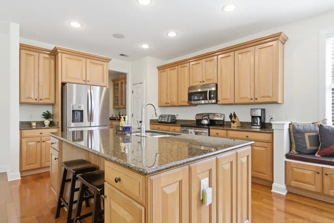
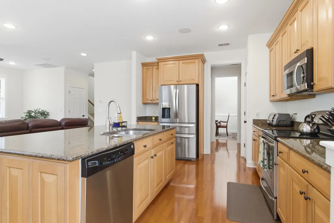
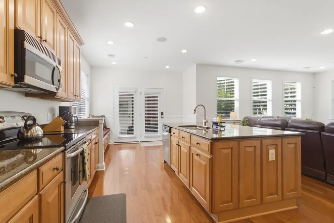
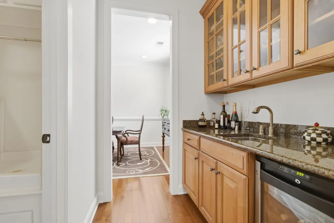
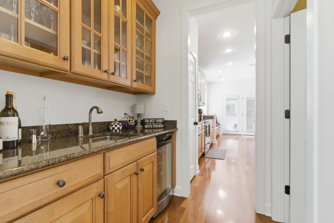
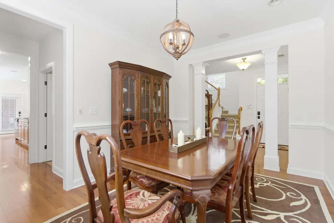
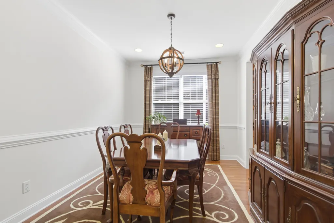
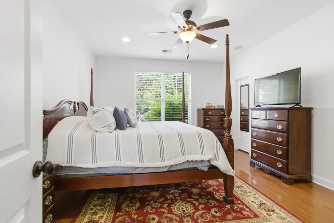
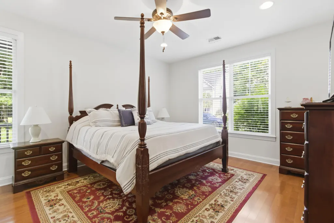
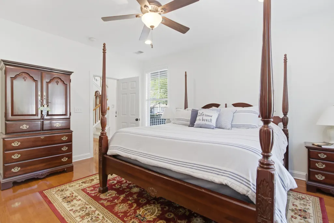
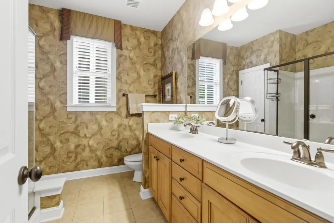
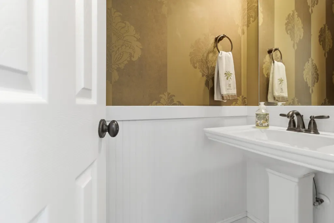
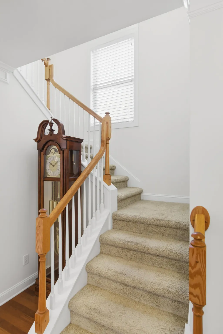
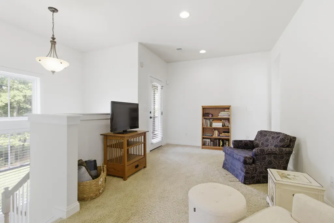
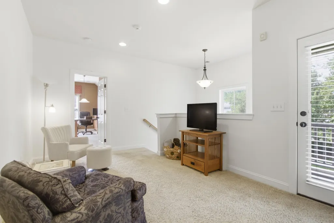
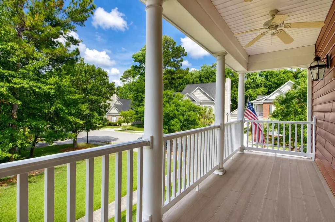
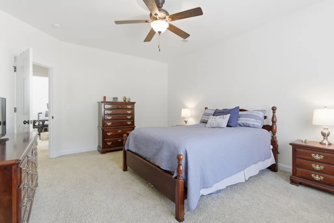
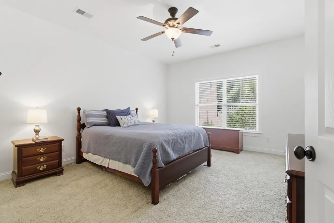
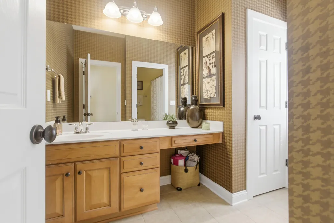
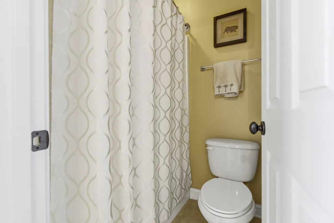
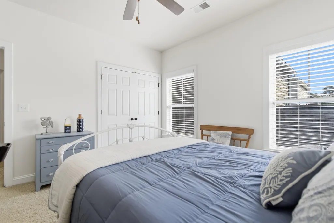
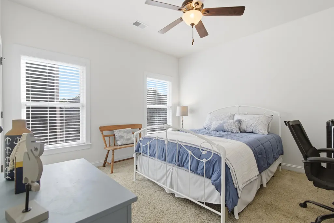
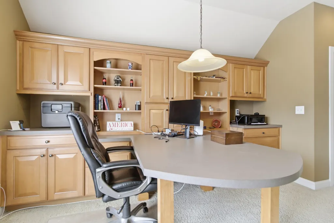
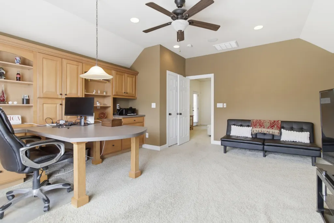
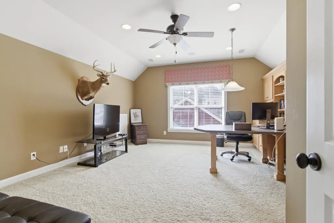
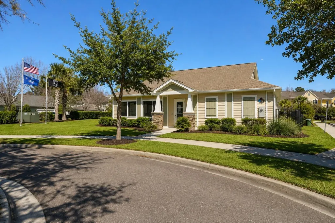
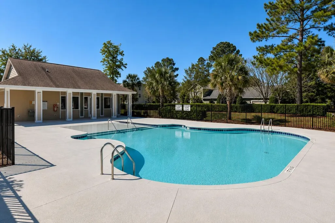
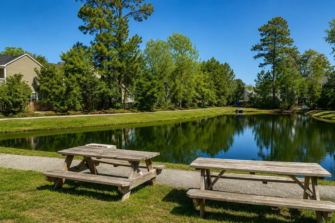
This 4 bedroom,2.5bath former model Charleston single home offers rare privacy, upgrades and lifestyle that feels effortless from the moment you arrive. When you step inside, you are greeted by rich hardwood floors that flow throughout the first level. The heart of the home centers on a chef-inspired kitchen which opens into the living area. The kitchen features gleaming granite countertops, 42'' upgraded cabinets, a butler's pantry & a gracious dining room. The first-floor primary suite offers true single-level living w/ an en suite bath & spacious walk-in closet. Upstairs, an expansive bedroom/loft serves as a flexible sanctuary. Two other bedrooms, a sitting area & a bath complete the 2nd floor. A climate controlled garage offers addt'l flex space. Driveway parks up to 6.Outdoor living is equally impressive. A beautiful screened porch invites you to enjoy Charleston's legendary breezes year-round, overlooking the lush adjacent green space with no rear neighbors to interrupt the calm. The rear-entry, climate-controlled garage is a real treasure. Garage and driveway can accommodate up to 8 vehicles. Located in the sought-after Bolton's Landing community, residents enjoy a pool, park, convenient shopping, zoned for top-rated schools, and a friendly neighborhood atmosphere -- all just minutes from the charm of downtown Charleston.
| Elementary School | Middle School | High School |
|---|---|---|
| Oakland Elementary School | C E Williams Middle School | West Ashley High School |
| Price History | |
|---|---|
| 6/11/2026 | Listed $600,000 |
General Features
| County | Charleston |
|---|---|
| Property Type | Residential |
| Subdivision Name | Boltons Landing |
| Status | Active Contingent |
| Directions | Hwy 17 Turn Right Into Bolton's Landing/bluewater Way. At Roundabout Take 3rd Exit Onto Roustabout. At Stop Sign, Turn R Onto Dolphin Watch. House Is Ahead On R. |
| High School | West Ashley |
| City | Charleston |
| MLS Area | 12 - West of the Ashley Outside I-526 |
| Lot Size Units | Acres |
| Lot Size Square Feet | 8276.4 |
| Elementary School | Oakland |
| Middle/Junior High School | C E Williams |
| Building Area Units | Square Feet |
| Standard Status | Active Under Contract |
| Utilities | Charleston Water Service,Dominion Energy |
| Sewer | Public Sewer |
| Heating | Electric |
| Cooling | Central Air |
| Roof | Architectural |
| Garage Spaces | 2 |
| Construction Materials | Cement Siding |
| Year Built | 2008 |
| Community Features | Park,Pool,Trash,Walk/Jog Trails |
| New Construction | false |
| Garage Y/N | true |
| Other Structures | No |
| Patio/Porch Features | Patio,Front Porch,Screened |
| Architectural Style | Charleston Single |
| Stories Count | 2 |
| Levels | Two |
| Property Subtype | Single Family Detached |
| Full Baths | 2 |
| Carport Y/N | false |
| Property Attached Y/N | false |
| Entry Location | Ground Level |
| Primary Bedroom Level | Lower |
| Virtual Tour | https://www.zillow.com/view-imx/2fadeef3-c88b-4236-b0e3-a29610363810/?utm_source=captureapp |
| Security Features | Security System |
Interior Features
| Interior Amenities | Ceiling - Smooth,High Ceilings,Kitchen Island,Walk-In Closet(s),Eat-in Kitchen,Family,Loft,Office,Pantry,Separate Dining |
|---|---|
| Air Conditioning Y/N | true |
| Heating Y/N | true |
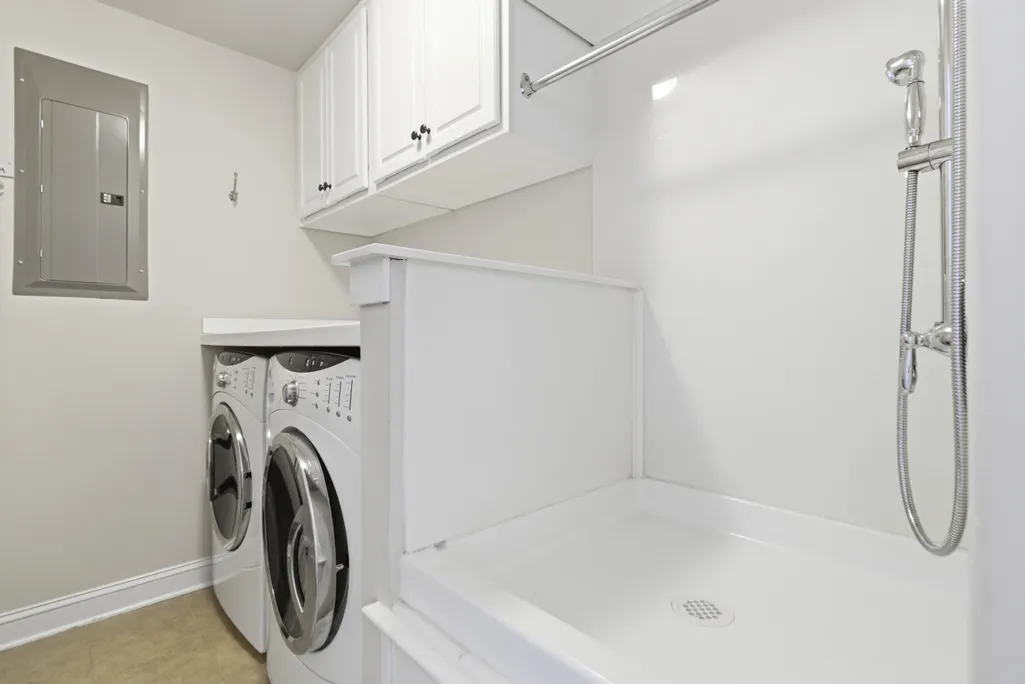
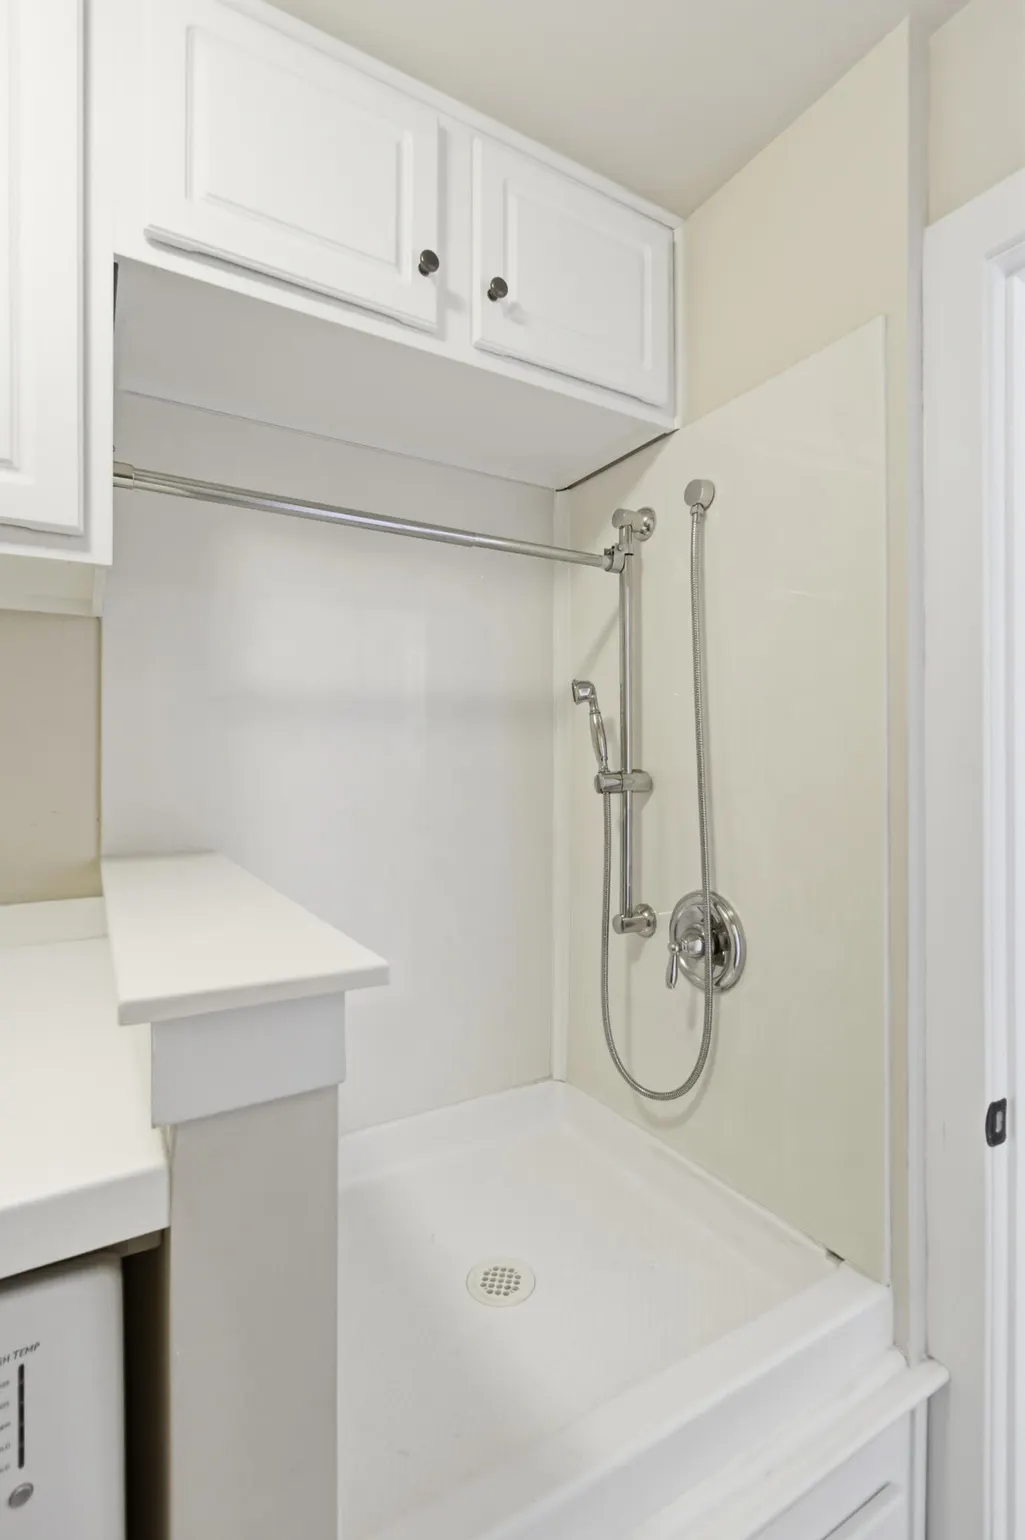
| Laundry Features | Electric Dryer Hookup,Washer Hookup,Laundry Room |
| Total Bedrooms | 4 |
| Fireplace Y/N | false |
| Half Baths | 1 |
| Room Type | Eat-In-Kitchen,Family,Laundry,Loft,Office,Pantry,Separate Dining |
| Primary Bedroom Features | Ceiling Fan(s),Walk-In Closet(s) |
| Flooring | Carpet,Ceramic Tile,Wood |
| Window Features | Thermal Windows/Doors,Window Treatments - Some |
Exterior Features
| Lot Size Area | 0.19 |
|---|---|
| Lot Size Acres | 0.19 |
| Lot Features | 0 - .5 Acre |
| Parking Features | 2 Car Garage,Garage Door Opener |
| Water Source | Public |
| Foundation Details | Slab |
| Building Area Total | 2591 |
| Covered Spaces | 2 |
| Total Parking | 2 |
Amenities
- Foreclosure
- Views
- Short Sale
- New Construction
- Adult 55+
- Lease To Own
- No HOA Fees
- Furnished
- Primary On Main
- Air Conditioning
- Seller Finance
- Green
- Fixer Upper
- Horse
- Golf
- Fireplace
- Deck
- Garage
- Basement
- Pool
Property vs Single Family Average in 29414
Price
Year Built
 The data relating to real estate for sale on this web site comes in part from the Broker Reciprocity Program of Charleston Trident Association of REALTORS® -- All information deemed reliable but not guaranteed. All properties are subject to prior sale, change or withdrawal. Neither listing broker(s) or information provider(s) shall be responsible for any typographical errors, misinformation, misprints and shall be held totally harmless. Listing(s) information is provided for consumer's personal,
 We do not attempt to independently verify the currency, completeness, accuracy or authenticity of the data contained herein. Data may be subject to transcription and transmission errors. Accordingly, the data is provided on an "as is" "as available" basis only and may not reflect all real estate activity in the market. © 2026 REsides, Inc. All rights reserved. Certain information contained herein is derived from information which is the licensed property of, and copyrighted by, REsides, Inc.
 Canopy MLS® Copyright ©2026 All rights reserved.
 Copyright ©2026 Lowcountry Regional Multiple Listing Service. Information is deemed reliable but not guaranteed. Information is provided exclusively for the consumer's personal, non-commercial use, and may not be used for any purpose other than to identify prospective properties consumers may be interested in purchasing. Last Updated: September 13, 2026 10:55 PM UTC
