
Address
4801 Bushel Road, Ladson, SC
Price
$ 382,500
Property Attributes
- ID#26019153
- TypeSingle Family
- Listing Status Active Contingent
- CountyDorchester
- CityLadson
- Area61 - N. Chas-Summerville-Ladson-Dor
- NeighborhoodMckewn
- Zip29456
- StyleTraditional
- Year Built2017
- Price$ 382,500
- Bedrooms4
- Full Bathrooms2
- Half Bathrooms1
- Sqr Footage2231
- Lot Size0.14 Acres
Data Source:
Charleston Trident MLS (CTARMLS)
Property Description
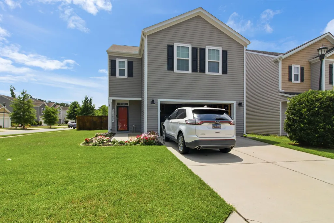
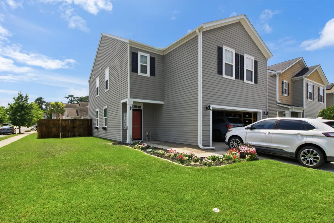
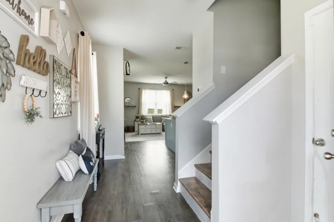
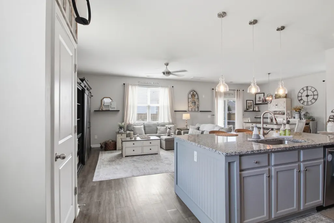
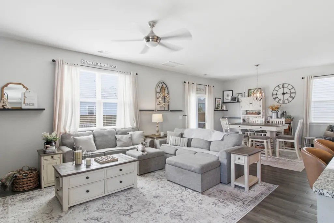
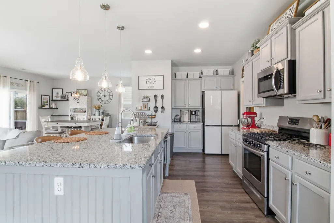
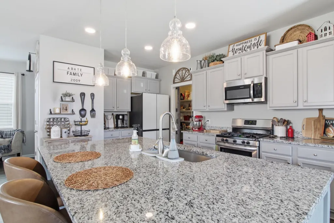
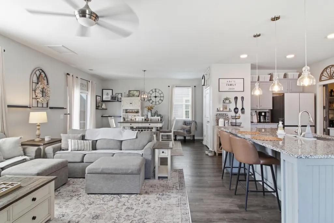
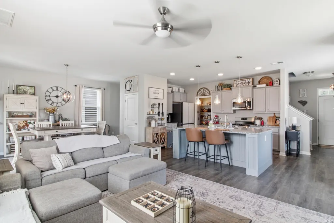
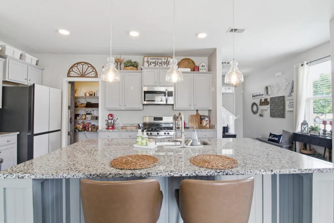
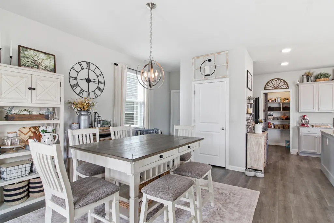
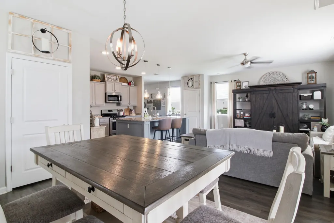
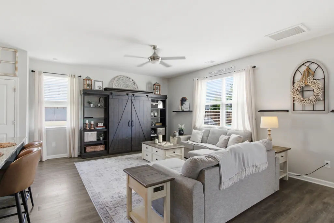
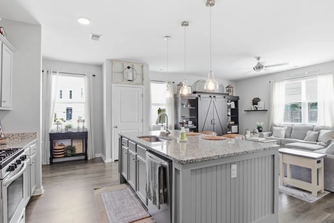
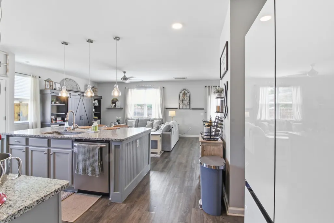
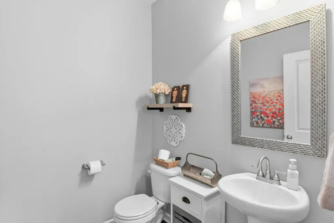
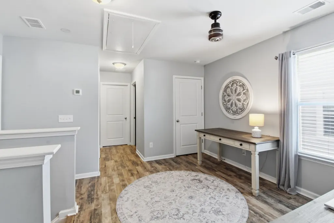
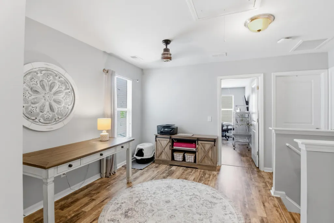
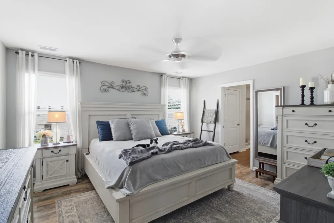
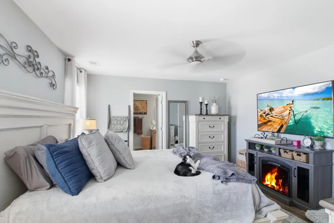
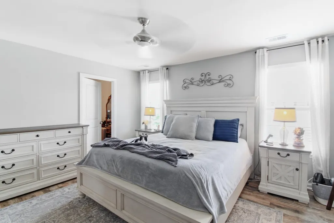
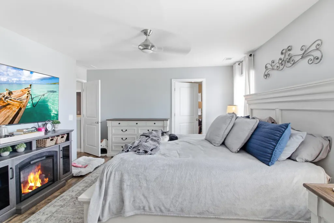
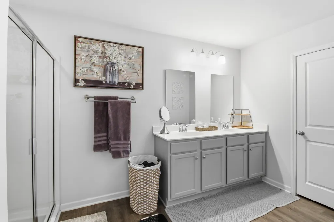
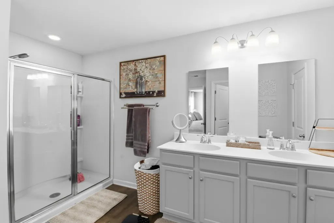
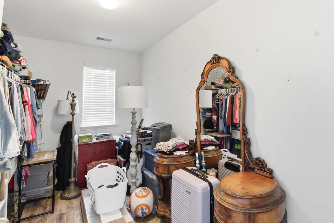
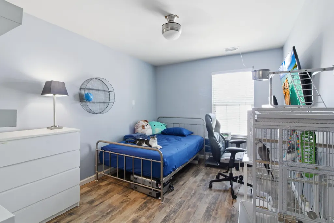
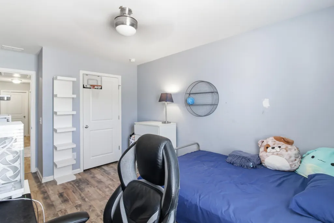
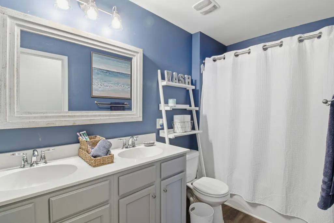
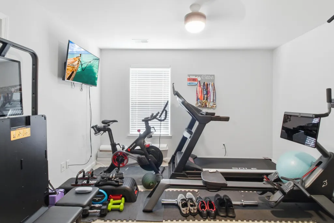
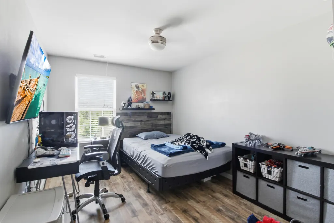
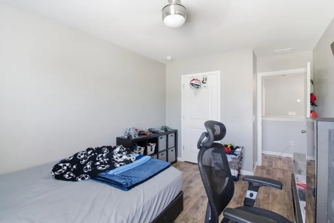
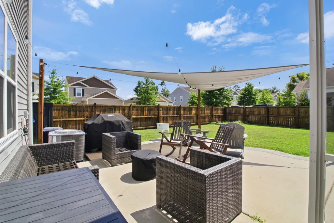
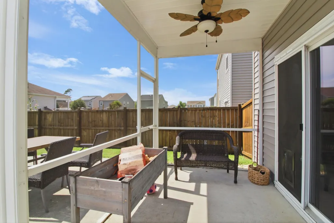
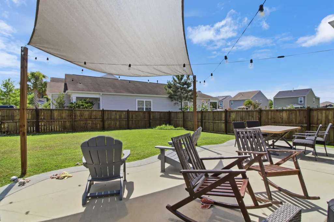
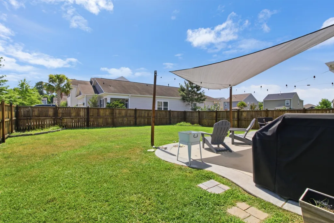
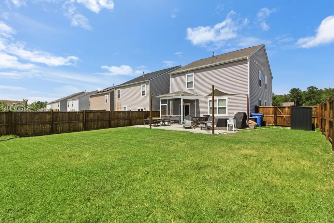
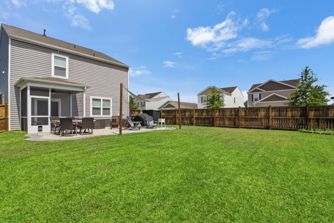
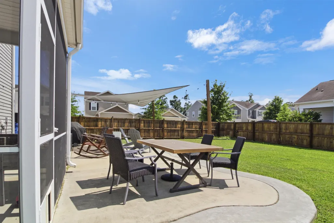
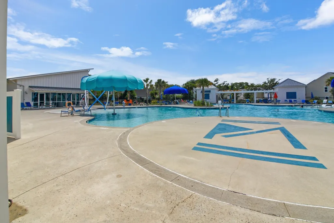
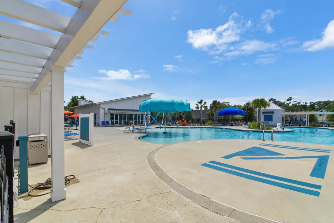
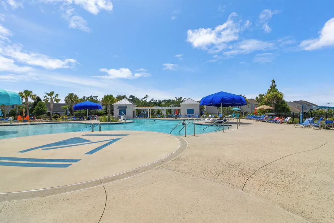
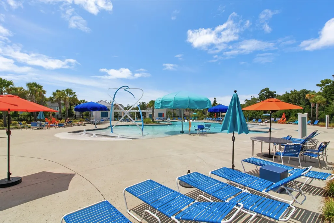
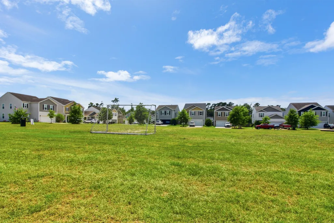
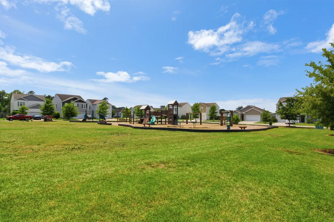
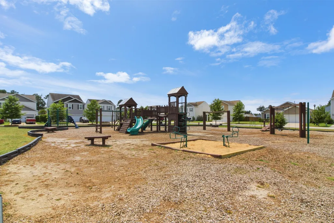
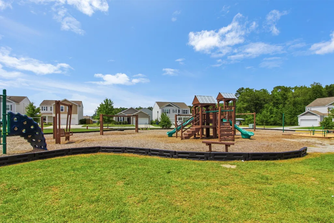
Welcome to this beautifully maintained two-story home, perfectly situated on a quiet street in the highly sought-after McKewn community. Conveniently located just minutes from shopping, dining, Boeing, I-26, and Joint Base Charleston, this home offers the ideal blend of comfort, style, and convenience. Step inside to discover an open-concept floor plan featuring beautiful laminate flooring and updated designer pendant lighting. The spacious kitchen is the heart of the home, showcasing an oversized center island, granite countertops, stainless steel appliances, and abundant cabinet and counter space--perfect for everyday living and entertaining. The adjoining living and dining areas provide a bright, welcoming space for gathering with family and friends. A convenient bath is also located onthe main level for guests. Upstairs, the generous primary suite offers a relaxing retreat with a large walk-in closet, dual vanity, and walk-in shower. Three additional spacious bedrooms and a full bathroom provide plenty of room for family, guests, or a home office. Step outside to enjoy the large, fully fenced backyard featuring a patio that's ideal for grilling, entertaining, or simply relaxing outdoors. Designed with efficiency in mind, this home includes a tankless water heater, dual-zone HVAC system with dual thermostats, and energy-efficient windows and doors and the owners put on a new roof in 2023. McKewn offers exceptional community amenities, including a resort-style pool, pickleball courts, soccer field, fire pit, outdoor kitchen, and a family-friendly park conveniently located right across the street. Don't miss your opportunity to make this incredible home yours--schedule your private showing today!
| Elementary School | Middle School | High School |
|---|---|---|
| Joseph Pye Elementary School | Oakbrook Middle School | Ft. Dorchester High School |
| Price History | |
|---|---|
| 7/3/2026 | Listed $385,000 |
| 8/1/2026 | 1$382,500 |
General Features
| County | Dorchester |
|---|---|
| Property Type | Residential |
| Subdivision Name | Mckewn |
| Status | Active Contingent |
| Directions | Palmetto Commerce Parkway To Patriot Blvd. Right Into Mckewn. Straight Onto Meeting Oaks Drive. Left Onto Brandishing. Right Onto Bushel. Home Is On The Left. |
| High School | Ft. Dorchester |
| City | Ladson |
| MLS Area | 61 - N. Chas/Summerville/Ladson-Dor |
| Lot Size Units | Acres |
| Lot Size Square Feet | 6098.4 |
| Elementary School | Joseph Pye |
| Middle/Junior High School | Oakbrook |
| Building Area Units | Square Feet |
| Standard Status | Active Under Contract |
| Utilities | Dominion Energy,Dorchester Cnty Water Auth |
| Sewer | Public Sewer |
| Heating | Central |
| Cooling | Central Air |
| Roof | Asphalt |
| Garage Spaces | 2 |
| Construction Materials | Vinyl Siding |
| Year Built | 2017 |
| Community Features | Park,Pool,Walk/Jog Trails |
| New Construction | false |
| Garage Y/N | true |
| Other Structures | No |
| Patio/Porch Features | Patio,Porch |
| Architectural Style | Traditional |
| Stories Count | 2 |
| Levels | Two |
| Property Subtype | Single Family Detached |
| Full Baths | 2 |
| Carport Y/N | false |
| Property Attached Y/N | false |
| Home Warranty Y/N | true |
| Primary Bedroom Level | Upper |
| Virtual Tour | https://my.matterport.com/models/tRAFV8VNfmd?organization=oEQbkx7sG3S |
| Attached Garage | true |
Interior Features
| Interior Amenities | Ceiling - Smooth,High Ceilings,Kitchen Island,Walk-In Closet(s),Ceiling Fan(s),Eat-in Kitchen,Living/Dining Combo,Pantry |
|---|---|
| Air Conditioning Y/N | true |
| Heating Y/N | true |
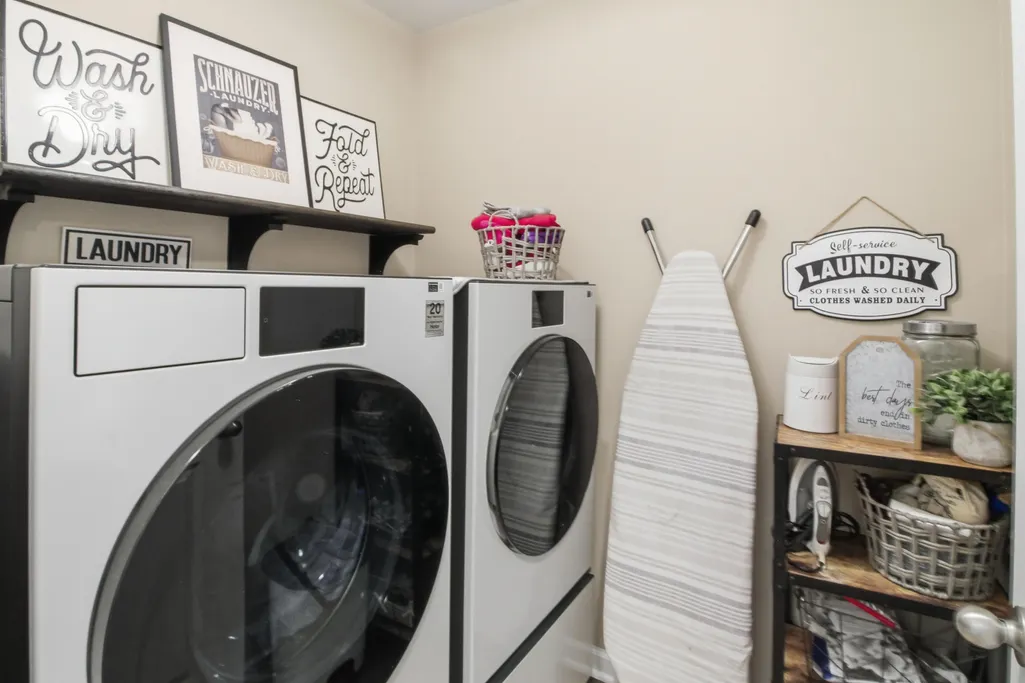
| Laundry Features | Electric Dryer Hookup,Washer Hookup,Laundry Room |
| Total Bedrooms | 4 |
| Fireplace Y/N | false |
| Half Baths | 1 |
| Room Type | Eat-In-Kitchen,Laundry,Living/Dining Combo,Pantry |
| Primary Bedroom Features | Ceiling Fan(s),Walk-In Closet(s) |
| Flooring | Carpet,Ceramic Tile,Luxury Vinyl |
| Window Features | Thermal Windows/Doors |
Exterior Features
| Lot Size Area | 0.14 |
|---|---|
| Lot Size Acres | 0.14 |
| Lot Features | 0 - .5 Acre,Corner Lot,Level |
| Parking Features | 2 Car Garage,Attached |
| Water Source | Public |
| Foundation Details | Slab |
| Building Area Total | 2231 |
| Covered Spaces | 2 |
| Exterior Amenities | Stoop |
| Total Parking | 2 |
| Fencing | Fence - Wooden Enclosed |
Amenities
- Foreclosure
- Views
- Short Sale
- New Construction
- Adult 55+
- Lease To Own
- No HOA Fees
- Furnished
- Primary On Main
- Air Conditioning
- Seller Finance
- Green
- Fixer Upper
- Horse
- Golf
- Fireplace
- Deck
- Garage
- Basement
- Pool
Property vs Single Family Average in 29456
Price
Year Built
 The data relating to real estate for sale on this web site comes in part from the Broker Reciprocity Program of Charleston Trident Association of REALTORS® -- All information deemed reliable but not guaranteed. All properties are subject to prior sale, change or withdrawal. Neither listing broker(s) or information provider(s) shall be responsible for any typographical errors, misinformation, misprints and shall be held totally harmless. Listing(s) information is provided for consumer's personal,
 We do not attempt to independently verify the currency, completeness, accuracy or authenticity of the data contained herein. Data may be subject to transcription and transmission errors. Accordingly, the data is provided on an "as is" "as available" basis only and may not reflect all real estate activity in the market. © 2026 REsides, Inc. All rights reserved. Certain information contained herein is derived from information which is the licensed property of, and copyrighted by, REsides, Inc.
 Canopy MLS® Copyright ©2026 All rights reserved.
 Copyright ©2026 Lowcountry Regional Multiple Listing Service. Information is deemed reliable but not guaranteed. Information is provided exclusively for the consumer's personal, non-commercial use, and may not be used for any purpose other than to identify prospective properties consumers may be interested in purchasing. Last Updated: September 13, 2026 10:55 PM UTC
