
Primary on Main
Address
2235 Andover Way, Mount Pleasant, SC
Price
$ 699,500
Property Attributes
- ID#26023732
- TypeSingle Family
- Listing Status Active Contingent
- CountyCharleston
- CityMount Pleasant
- Area41 - Mt Pleasant N of IOP Connector
- NeighborhoodPark West
- Zip29466
- StyleRanch, Traditional
- Year Built2001
- Price$ 699,500
- Bedrooms4
- Full Bathrooms2
- Half Bathrooms0
- Sqr Footage1985
- Lot Size0.17 Acres
Data Source:
Charleston Trident MLS (CTARMLS)
Property Description
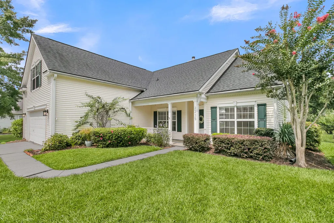
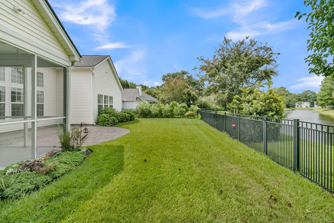
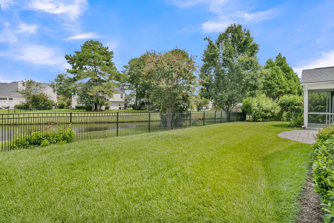
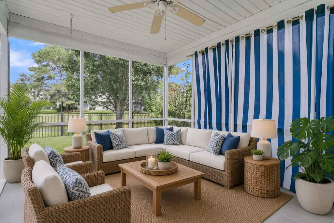
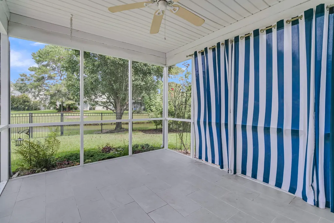
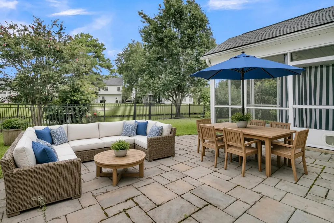
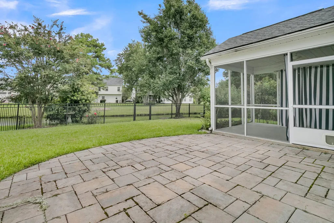
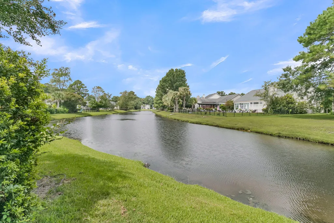
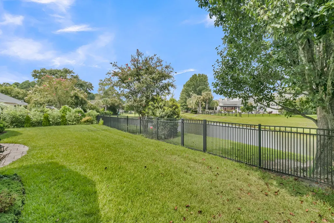
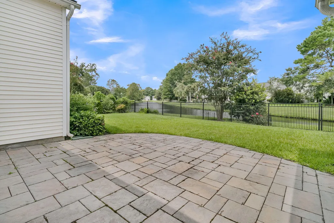
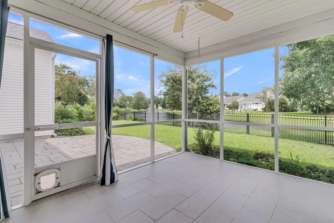
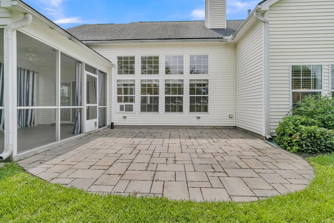
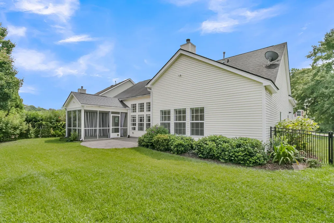
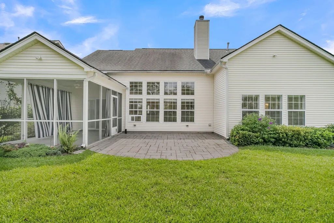
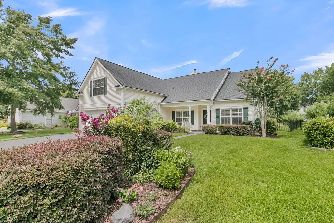
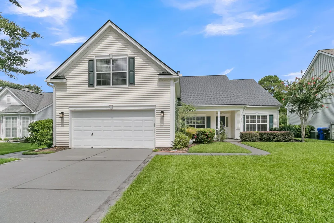
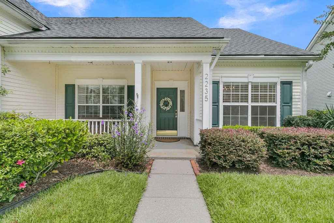
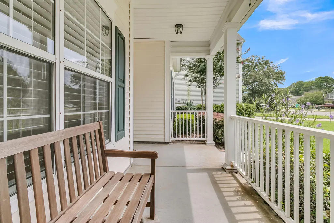
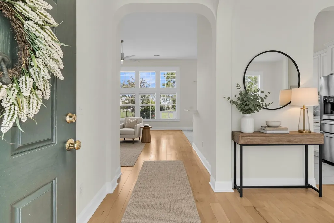
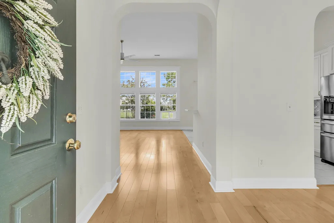
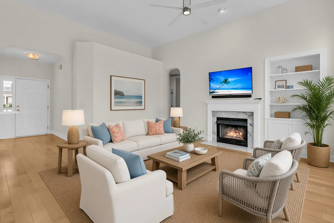
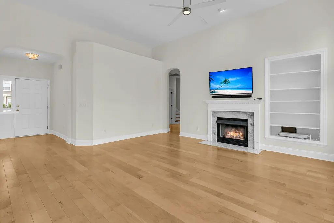
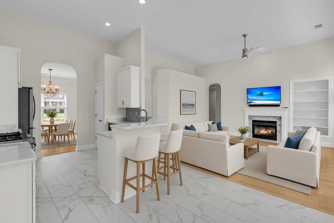
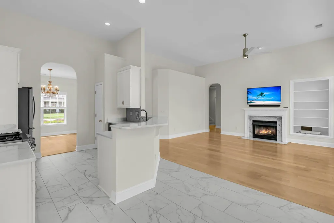
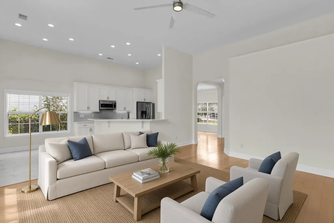
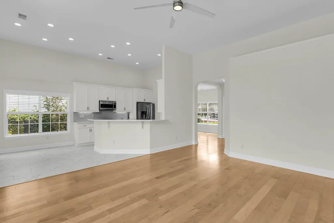
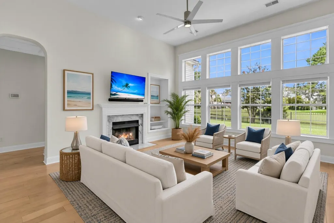
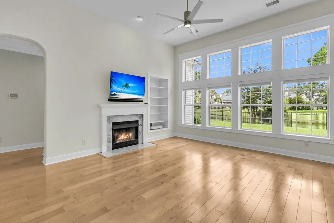
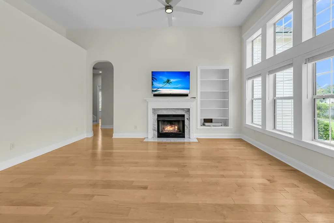
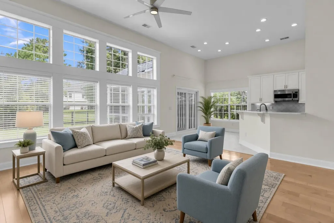
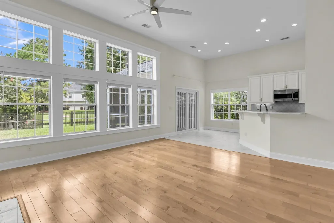
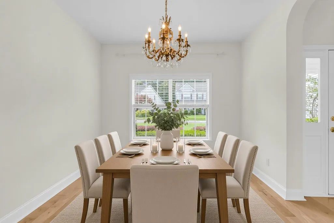
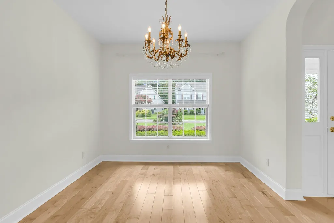
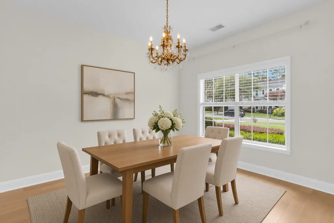
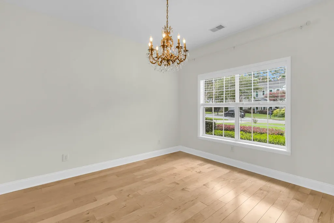
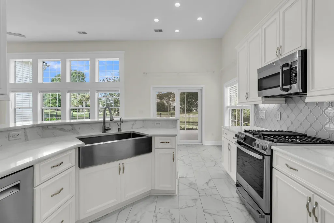
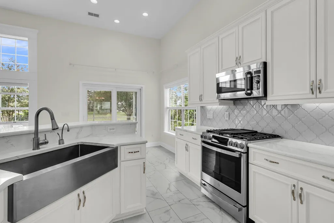
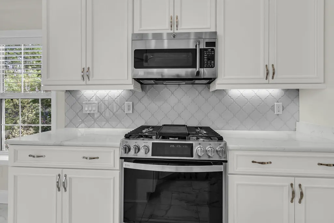
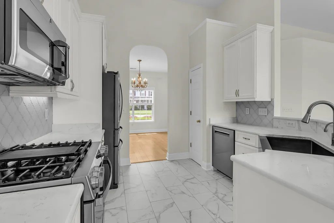
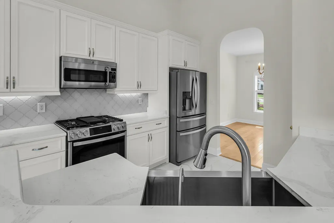
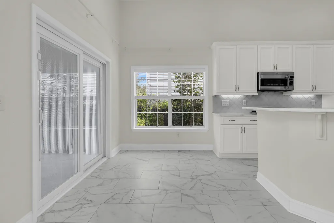
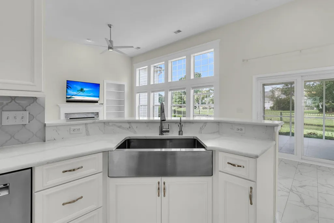
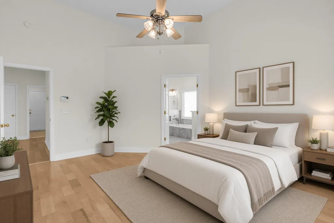
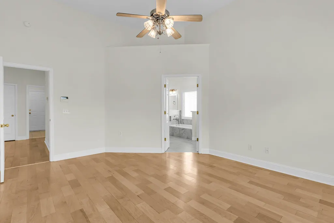
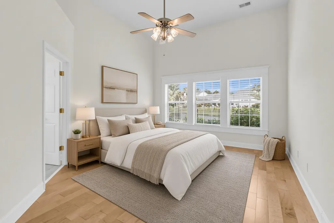
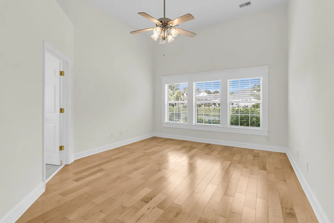
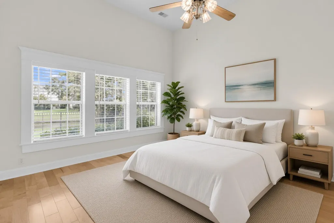
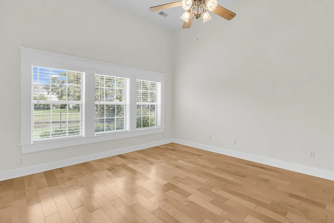
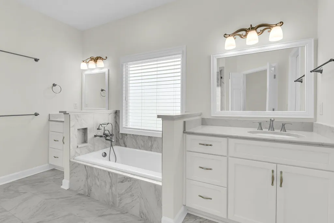
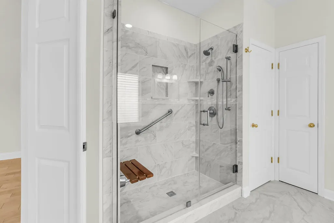
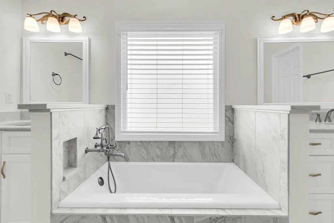
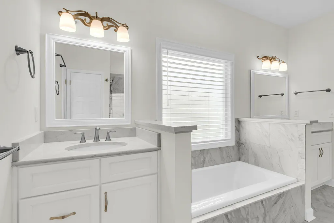
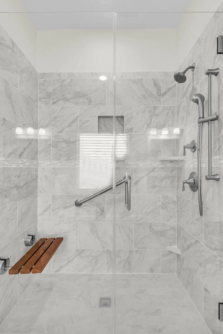
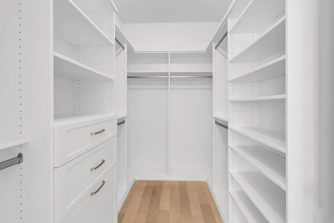
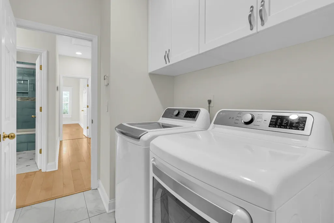
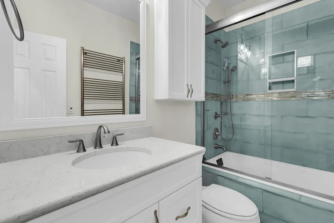
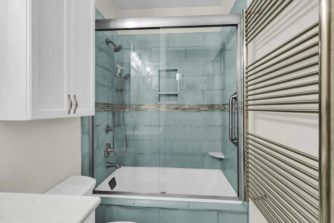
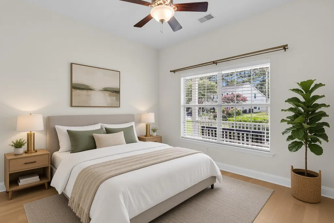
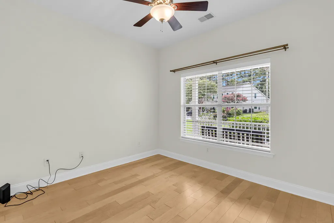
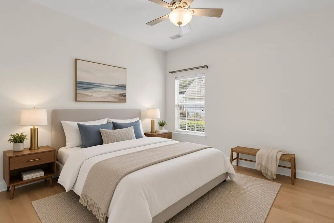
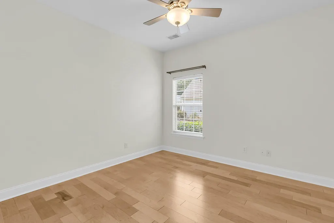
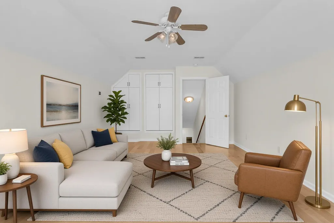
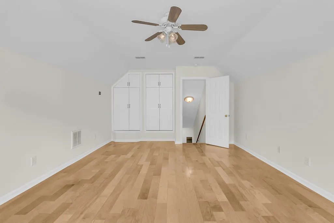
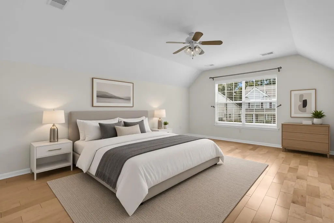
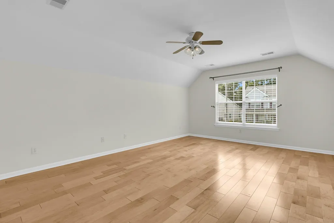
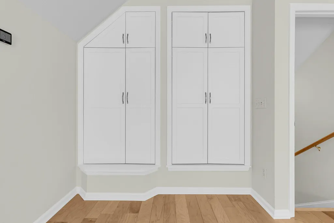
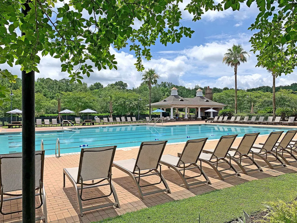
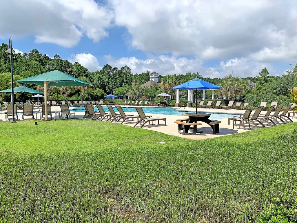
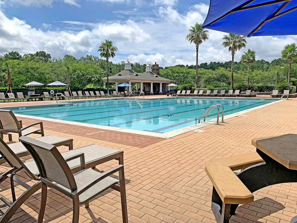
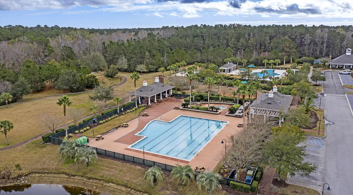
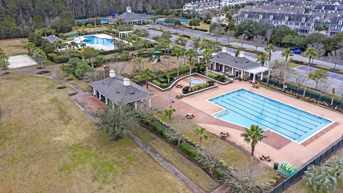
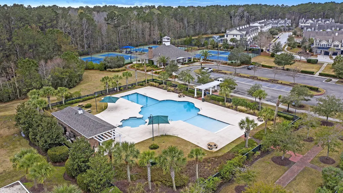
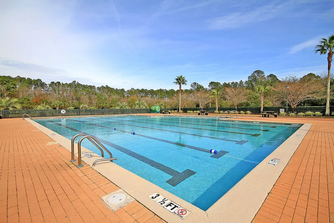
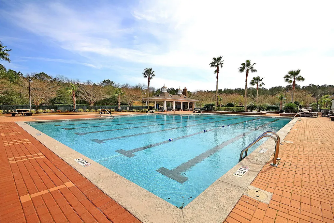
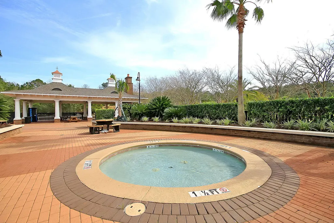
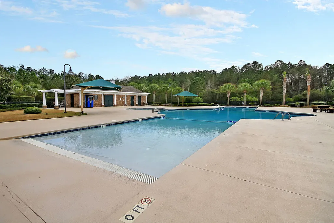
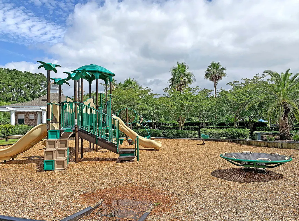
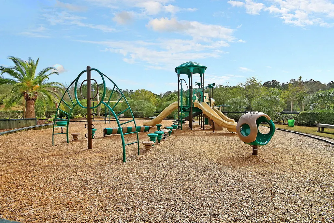
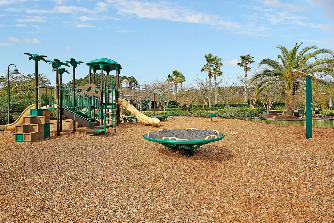
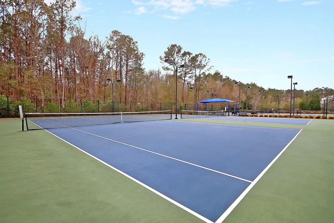
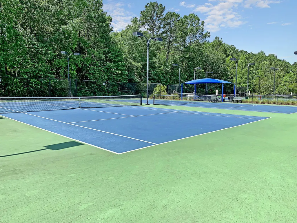
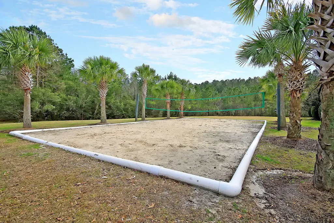
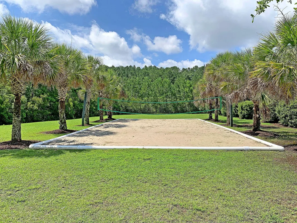
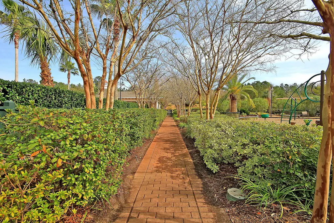
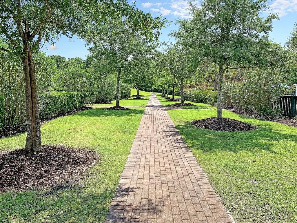
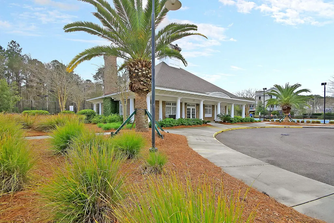
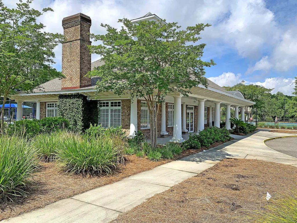
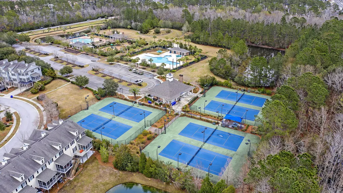
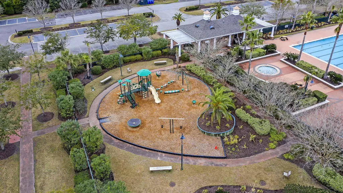
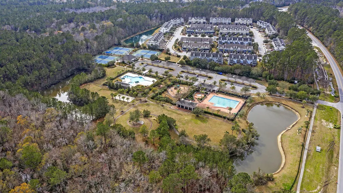
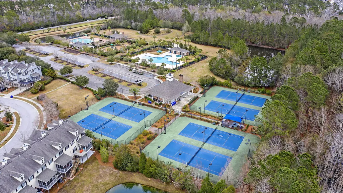
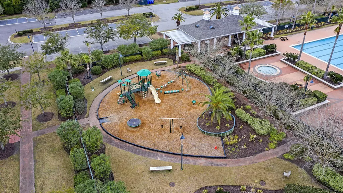
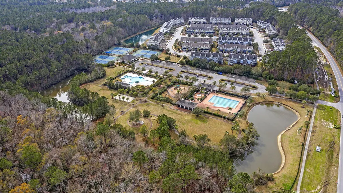
Welcome to 2235 Andover Way, a beautifully maintained home in the highly desirable Arlington at Park West community! This light-filled 4-bedroom, 2-bath home offers an inviting open floor plan, beautiful pond views, and exceptional indoor and outdoor living spaces. With no carpet throughout the home, the main living areas feature beautiful wood floors, while the kitchen, bathrooms, and laundry room have ceramic tile. The spacious first-floor primary suite features a walk-in closet with custom built-ins and a beautifully renovated luxury bathroom with separate vanities, a soaking tub, and a tiled walk-in shower. Two additional bedrooms are located on the main level, while the finished room over the garage provides a wonderful fourth bedroom, guest suite, home office, or bonus space with vaulted ceilings. The family room is filled with natural light and features a gas fireplace with custom built-in shelving. The updated kitchen offers beautiful white custom cabinetry, stainless steel appliances, a gas range, pantry, and easy access to the formal dining room. Pride of ownership is evident throughout, with the kitchen and both bathrooms thoughtfully renovated and numerous improvements made throughout the home since ownership. Step outside to your own private retreat! The beautifully landscaped, fenced backyard overlooks a peaceful pond and features a spacious screened-in porch and patio--perfect for morning coffee, relaxing, entertaining, or enjoying the serene views. A covered front porch welcomes you into the home, while the attached two-car garage provides excellent storage and convenience. Additional features include custom closet systems, and wonderful natural light throughout. Arlington at Park West offers an outstanding lifestyle with a clubhouse, swimming pool, tennis and pickleball courts, parks, and walking/jogging trails. Conveniently located near shopping, dining, schools, and all that Mount Pleasant has to offer. A rare opportunity to own a beautifully cared-for, move-in-ready home with peaceful pond views in one of Mount Pleasant's most sought-after communities. Some photos in this listing have been virtually staged. Don't miss this one!
| Elementary School | Middle School | High School |
|---|---|---|
| Laurel Hill Elementary School | Cario Middle School | Wando High School |
| Price History | |
|---|---|
| 8/26/2026 | Listed $699,500 |
General Features
| County | Charleston |
|---|---|
| Property Type | Residential |
| Subdivision Name | Park West |
| Status | Active Contingent |
| Directions | Hwy 17 To Hwy 41 - To Joes Rouse Which Turns Into Bessemer Rd. Turn On Dumont Into Arlington Subdivision, Left At Stop Sign, Andover Way - Home On The Right |
| High School | Wando |
| City | Mount Pleasant |
| MLS Area | 41 - Mt Pleasant N of IOP Connector |
| Lot Size Units | Acres |
| Lot Size Square Feet | 7405.2 |
| Elementary School | Laurel Hill |
| Middle/Junior High School | Cario |
| Building Area Units | Square Feet |
| Standard Status | Active Under Contract |
| Utilities | Dominion Energy,Mt. P. W/S Comm |
| Sewer | Public Sewer |
| Heating | Electric |
| Cooling | Central Air |
| Garage Spaces | 2 |
| Construction Materials | Vinyl Siding |
| Year Built | 2001 |
| Community Features | Clubhouse,Park,Pool,Tennis Court(s),Trash,Walk/Jog Trails |
| New Construction | false |
| Garage Y/N | true |
| Other Structures | No |
| Patio/Porch Features | Patio,Front Porch,Screened |
| Architectural Style | Ranch,Traditional |
| Stories Count | 2 |
| Levels | One,One and One Half |
| Property Subtype | Single Family Detached |
| Full Baths | 2 |
| Carport Y/N | false |
| Property Attached Y/N | false |
| Primary Bedroom Level | Lower |
| Waterfront Features | Pond,Pond Site |
| Attached Garage | true |
Interior Features
| Interior Amenities | Ceiling - Cathedral/Vaulted,Ceiling - Smooth,High Ceilings,Walk-In Closet(s),Ceiling Fan(s),Eat-in Kitchen,Family,Frog Attached,Pantry,Separate Dining |
|---|---|
| Air Conditioning Y/N | true |
| Heating Y/N | true |
| Laundry Features | Washer Hookup,Laundry Room |
| Total Bedrooms | 4 |
| Fireplace Y/N | true |
| Room Type | Breakfast Room,Eat-In-Kitchen,Family,Frog Attached,Laundry,Pantry,Separate Dining |
| Primary Bedroom Features | Ceiling Fan(s),Walk-In Closet(s) |
| Flooring | Ceramic Tile,Wood |
| Fireplace Features | Family Room,Gas Connection,Gas Log,One |
| Total Fireplaces | 1 |
Exterior Features
| Lot Size Area | 0.17 |
|---|---|
| Lot Size Acres | 0.17 |
| Lot Features | Level |
| Parking Features | 2 Car Garage,Attached,Garage Door Opener |
| Water Source | Public |
| Foundation Details | Slab |
| Building Area Total | 1985 |
| Covered Spaces | 2 |
| Exterior Amenities | Rain Gutters |
| Total Parking | 2 |
| Fencing | Fence - Metal Enclosed |
Amenities
- Foreclosure
- Views
- Short Sale
- New Construction
- Adult 55+
- Lease To Own
- No HOA Fees
- Furnished
- Primary On Main
- Air Conditioning
- Seller Finance
- Green
- Fixer Upper
- Horse
- Golf
- Fireplace
- Deck
- Garage
- Basement
- Pool
Property vs Single Family Average in 29466
Price
Year Built
In The Neighborhood
Primary On Main
Mount Pleasant
$ 1,300,000
- Type
- Single Family
- Size
- 3,756 SqFt
- Rooms
- 5 Beds + 4.5 Baths
 The data relating to real estate for sale on this web site comes in part from the Broker Reciprocity Program of Charleston Trident Association of REALTORS® -- All information deemed reliable but not guaranteed. All properties are subject to prior sale, change or withdrawal. Neither listing broker(s) or information provider(s) shall be responsible for any typographical errors, misinformation, misprints and shall be held totally harmless. Listing(s) information is provided for consumer's personal,
 We do not attempt to independently verify the currency, completeness, accuracy or authenticity of the data contained herein. Data may be subject to transcription and transmission errors. Accordingly, the data is provided on an "as is" "as available" basis only and may not reflect all real estate activity in the market. © 2026 REsides, Inc. All rights reserved. Certain information contained herein is derived from information which is the licensed property of, and copyrighted by, REsides, Inc.
 Canopy MLS® Copyright ©2026 All rights reserved.
 Copyright ©2026 Lowcountry Regional Multiple Listing Service. Information is deemed reliable but not guaranteed. Information is provided exclusively for the consumer's personal, non-commercial use, and may not be used for any purpose other than to identify prospective properties consumers may be interested in purchasing. Last Updated: September 11, 2026 11:14 PM UTC
