
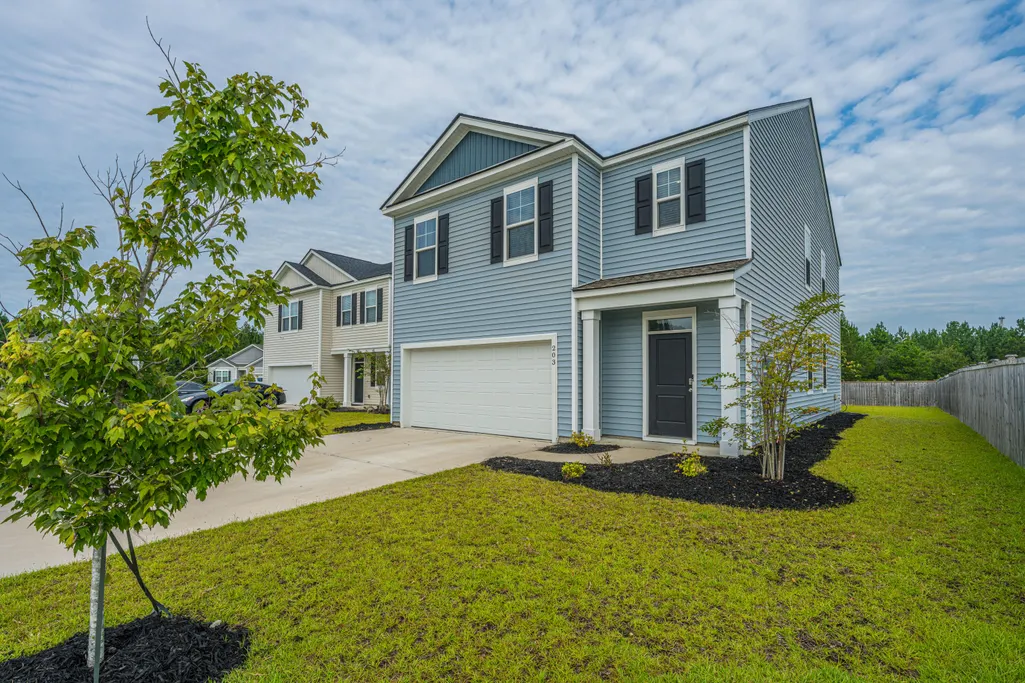
Address
203 Mica Court, Ladson, SC
Price
$ 430,000
Property Attributes
- ID#26024181
- TypeSingle Family
- Listing Status Active
- CountyBerkeley
- CityLadson
- Area74 - Summerville, Ladson, Berkeley Cty
- NeighborhoodTaylor Farms
- Zip29456
- StyleTraditional
- Year Built2023
- Price$ 430,000
- Bedrooms5
- Full Bathrooms3
- Half Bathrooms0
- Sqr Footage2361
- Lot Size0.17 Acres
Data Source:
Charleston Trident MLS (CTARMLS)
Property Description
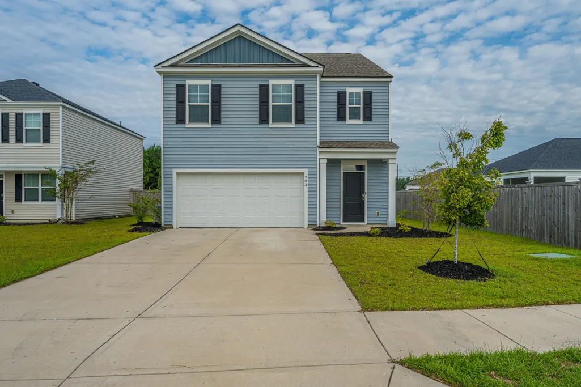
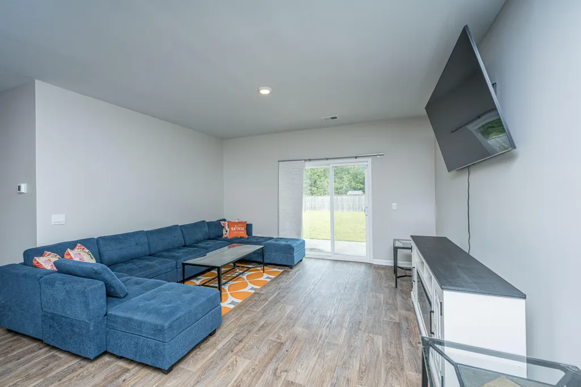
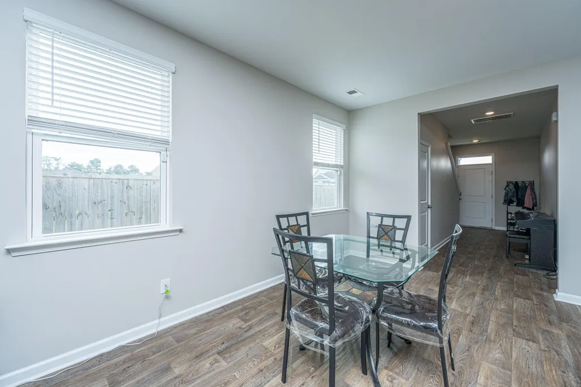
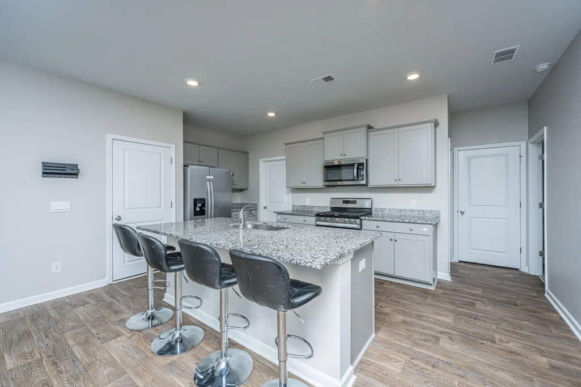
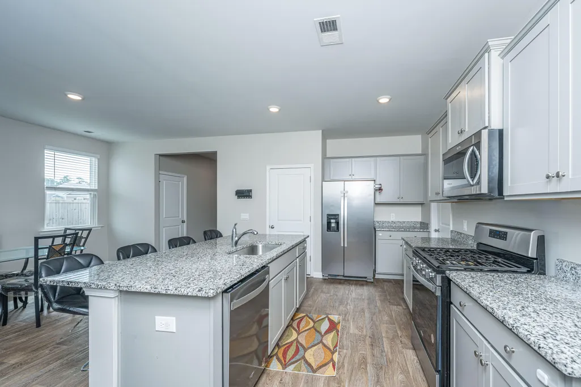
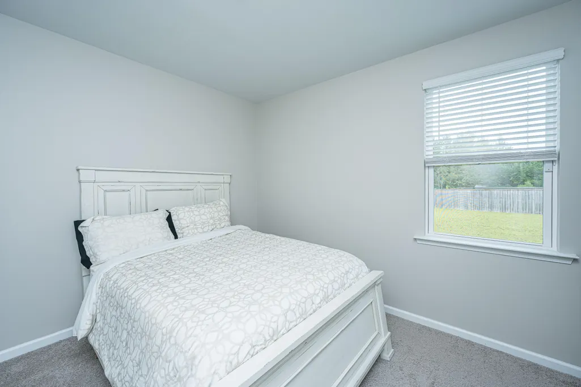
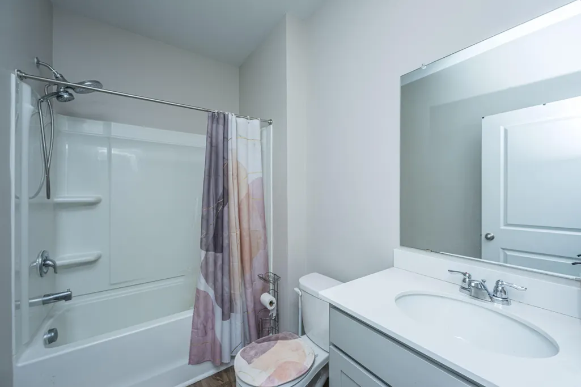
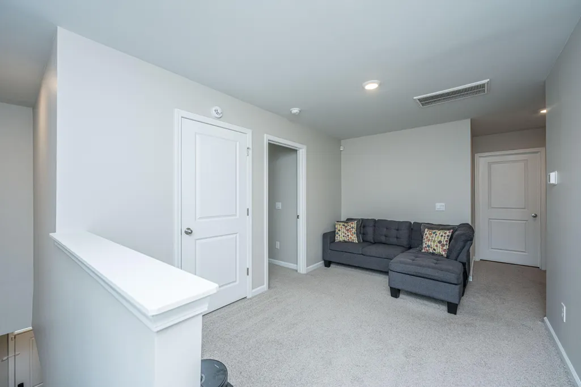
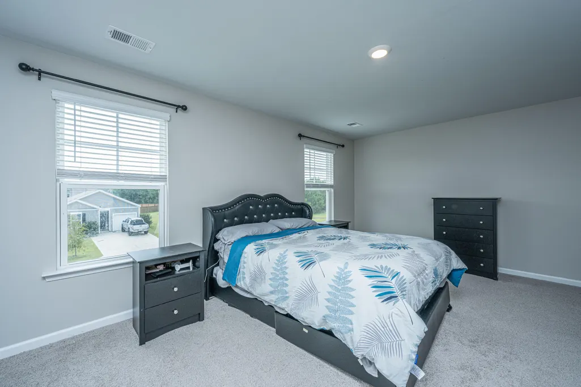
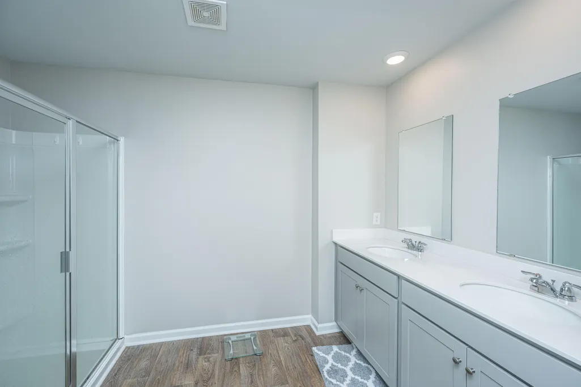
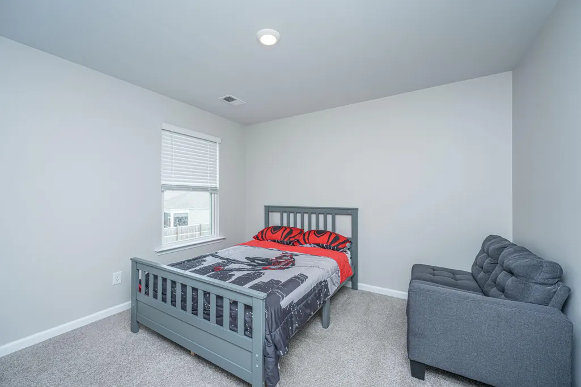
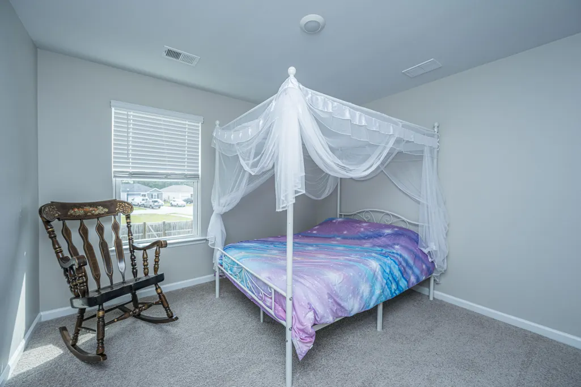
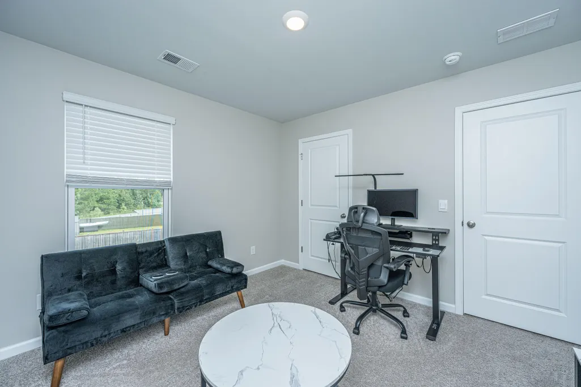
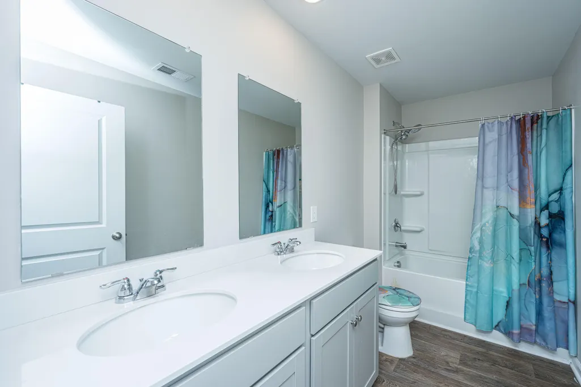
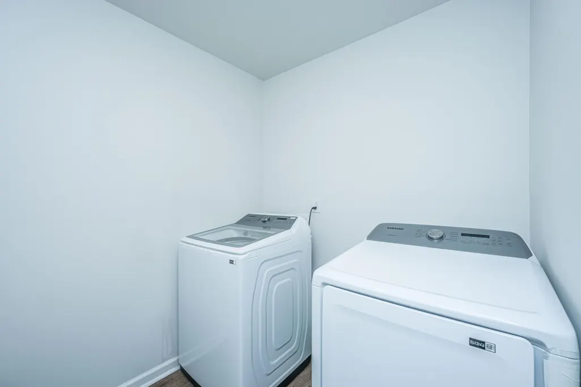
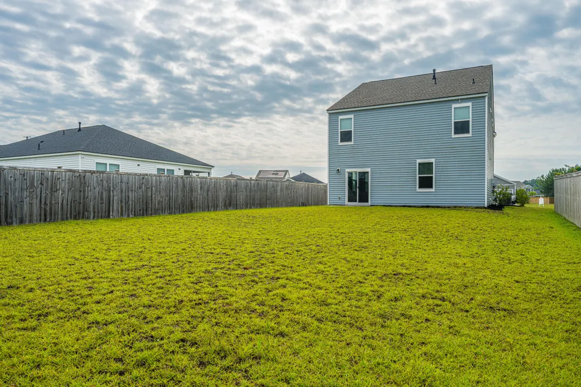
Spacious 2 story home featuring 2,361 sq ft with 5 bedrooms, 3 full baths, and a 2 car garage. Main level includes LVP flooring, an expansive living area, kitchen, dining space, laundry, and a private main-floor bedroom suite with full bath. Upstairs offers cozy carpet, a primary suite, 3 additional bedrooms, 2 full baths, and a versatile sitting room. Enjoy a beautifully landscaped front yard and a huge, backyard-perfect for outdoor living!
| Elementary School | Middle School | High School |
|---|---|---|
| College Park Elementary School | College Park Middle School | Stratford High School |
| Price History | |
|---|---|
| 8/26/2026 | Listed $430,000 |
General Features
| County | Berkeley |
|---|---|
| Property Type | Residential |
| Subdivision Name | Taylor Farms |
| Status | Active |
| Directions | From I-26w Toward Columbia, Take Exit 205a On Us-78 West. Continue Approximately 3.1 Miles And Turn Right At Wisteria St. Take The First Left Onto Taylor Farms Drive. Turn Right Onto Peridote Wy, Then Left Onto Mica Ct. 203 Mica Ct Will Be On Your Right |
| High School | Stratford |
| City | Ladson |
| MLS Area | 74 - Summerville, Ladson, Berkeley Cty |
| Lot Size Units | Acres |
| Lot Size Square Feet | 7405.2 |
| Elementary School | College Park |
| Middle/Junior High School | College Park |
| Building Area Units | Square Feet |
| Standard Status | Active |
| Utilities | BCW & SA,Dominion Energy |
| Sewer | Public Sewer |
| Heating | Central,Electric |
| Cooling | Central Air |
| Roof | Architectural |
| Garage Spaces | 2 |
| Construction Materials | Vinyl Siding |
| Year Built | 2023 |
| New Construction | false |
| Garage Y/N | true |
| Other Structures | No |
| Architectural Style | Traditional |
| Stories Count | 2 |
| Levels | Two |
| Property Subtype | Single Family Detached |
| Full Baths | 3 |
| Carport Y/N | false |
| Property Attached Y/N | false |
| Primary Bedroom Level | Upper |
Interior Features
| Interior Amenities | Ceiling - Smooth,High Ceilings,Kitchen Island,Walk-In Closet(s),Eat-in Kitchen,Family,Pantry |
|---|---|
| Air Conditioning Y/N | true |
| Heating Y/N | true |
| Laundry Features | Laundry Room |
| Total Bedrooms | 5 |
| Fireplace Y/N | false |
| Room Type | Eat-In-Kitchen,Family,Laundry,Pantry |
| Primary Bedroom Features | Walk-In Closet(s) |
| Flooring | Carpet,Vinyl |
Exterior Features
| Lot Size Area | 0.17 |
|---|---|
| Lot Size Acres | 0.17 |
| Lot Features | 0 - .5 Acre,Graded |
| Parking Features | 2 Car Garage |
| Water Source | Public |
| Foundation Details | Slab |
| Building Area Total | 2361 |
| Covered Spaces | 2 |
| Total Parking | 2 |
Amenities
- Foreclosure
- Views
- Short Sale
- New Construction
- Adult 55+
- Lease To Own
- No HOA Fees
- Furnished
- Primary On Main
- Air Conditioning
- Seller Finance
- Green
- Fixer Upper
- Horse
- Golf
- Fireplace
- Deck
- Garage
- Basement
- Pool
Property vs Single Family Average in 29456
Price
Year Built
 The data relating to real estate for sale on this web site comes in part from the Broker Reciprocity Program of Charleston Trident Association of REALTORS® -- All information deemed reliable but not guaranteed. All properties are subject to prior sale, change or withdrawal. Neither listing broker(s) or information provider(s) shall be responsible for any typographical errors, misinformation, misprints and shall be held totally harmless. Listing(s) information is provided for consumer's personal,
 We do not attempt to independently verify the currency, completeness, accuracy or authenticity of the data contained herein. Data may be subject to transcription and transmission errors. Accordingly, the data is provided on an "as is" "as available" basis only and may not reflect all real estate activity in the market. © 2026 REsides, Inc. All rights reserved. Certain information contained herein is derived from information which is the licensed property of, and copyrighted by, REsides, Inc.
 Canopy MLS® Copyright ©2026 All rights reserved.
 Copyright ©2026 Lowcountry Regional Multiple Listing Service. Information is deemed reliable but not guaranteed. Information is provided exclusively for the consumer's personal, non-commercial use, and may not be used for any purpose other than to identify prospective properties consumers may be interested in purchasing. Last Updated: September 13, 2026 10:55 PM UTC
