
Price Reduction
Address
126 Red Bluff Street, Summerville, SC
Price
$ 399,999
Property Attributes
- ID#26024203
- TypeSingle Family
- Listing Status Active
- CountyDorchester
- CitySummerville
- Area63 - Summerville-Ridgeville
- NeighborhoodLimehouse
- Zip29483
- StyleTraditional
- Year Built2022
- Price$ 399,999
- Bedrooms4
- Full Bathrooms2
- Half Bathrooms1
- Sqr Footage2500
- Lot Size0.16 Acres
Data Source:
Charleston Trident MLS (CTARMLS)
Property Description
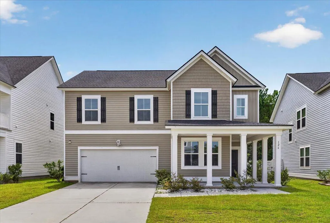
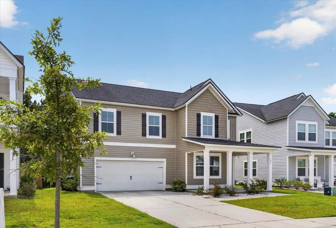
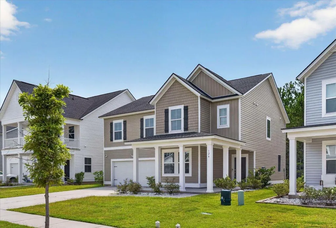
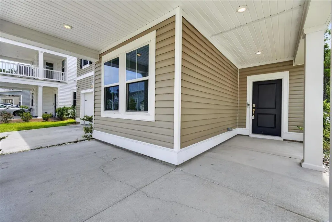
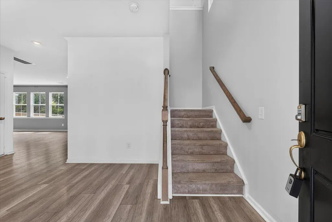
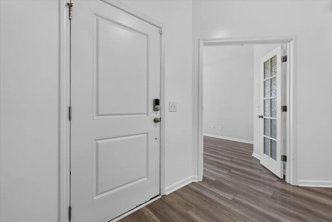
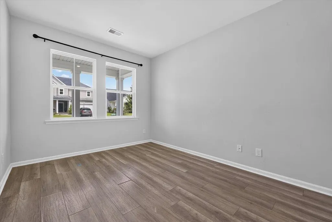
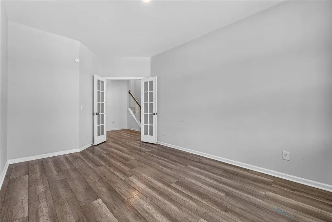
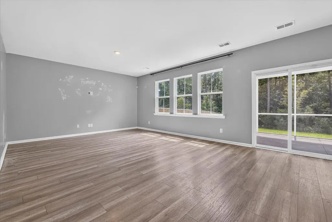
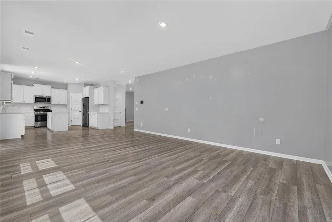
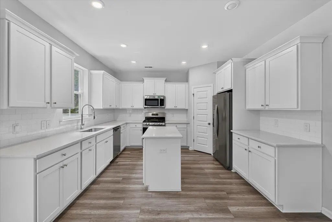
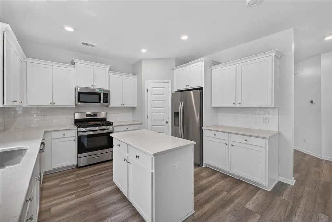
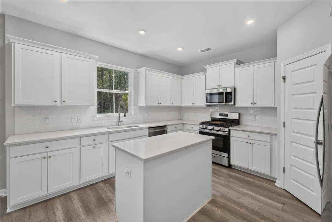
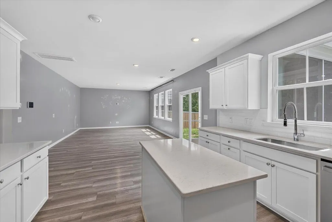
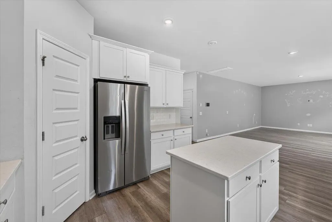
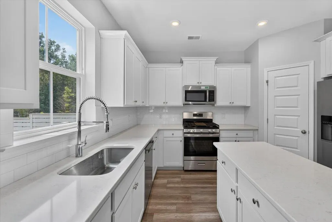
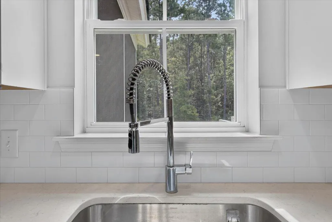
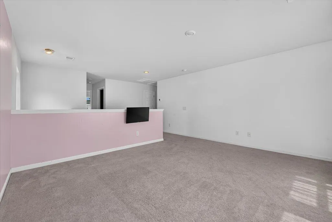
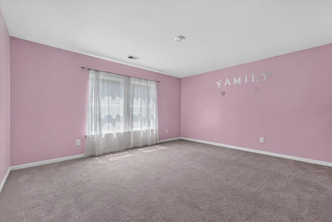
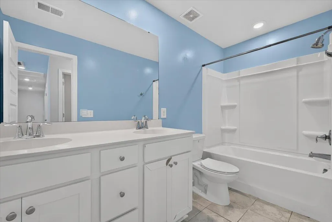
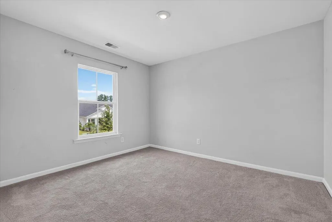
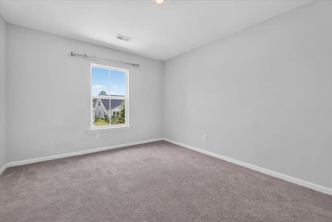
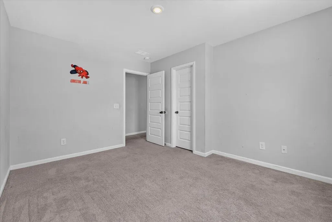
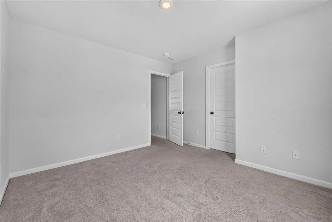
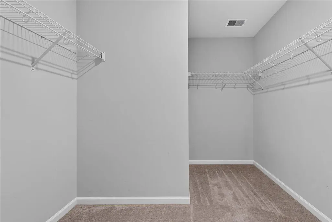
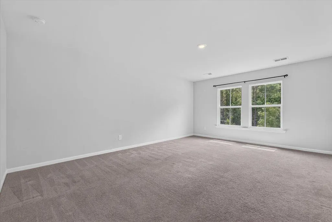
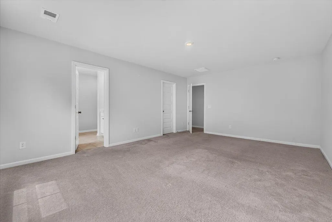
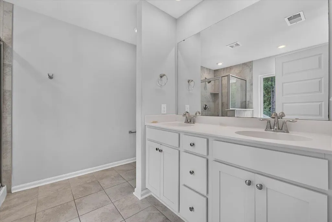
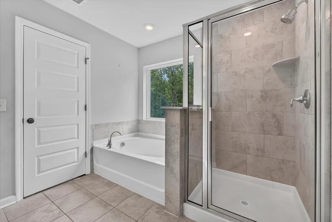
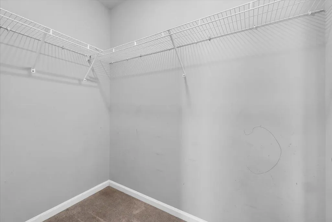
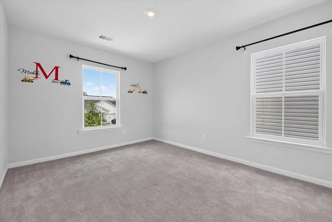
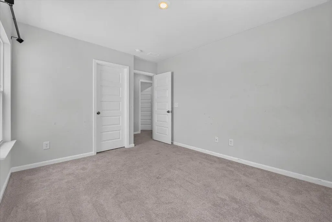
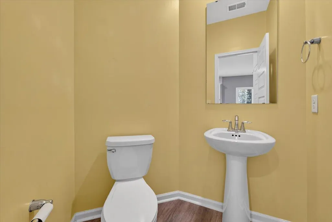
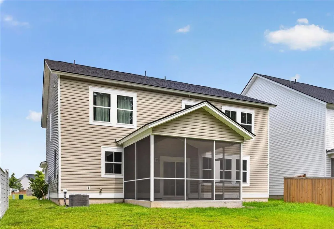
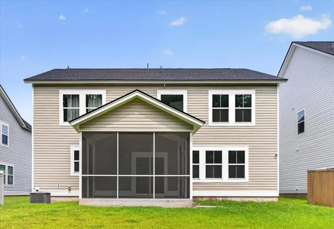
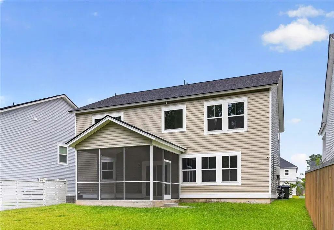
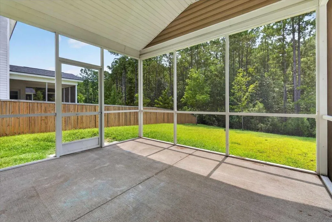
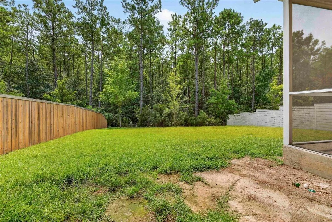
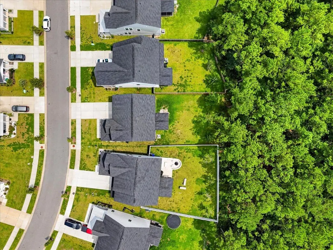
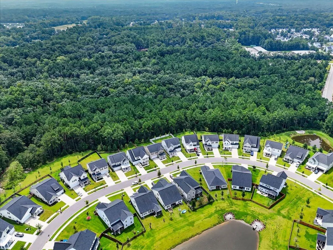
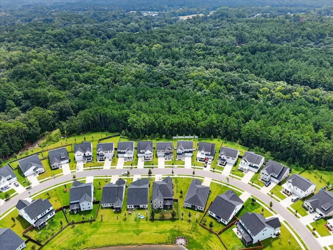
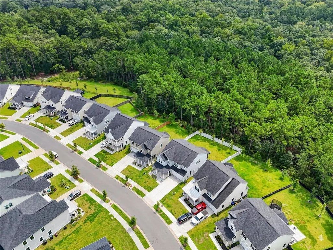
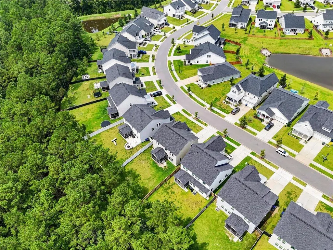
Welcome to this beautifully maintained 4 bed 2.5 bath home with large loft space! This home offering craftsman-style curb appeal with a covered front porch, classic shutters, and an attached two-car garage. Inside, durable LVP wood flooring flows throughout the main living areas.The heart of the home is a spacious, fully upgraded kitchen featuring crisp white cabinetry, gleaming quartz countertops, and a subway tile backsplash that extends beautifully throughout. A suite of stainless steel appliances includes a gas range, built-in microwave, and dishwasher, while a large center island offers additional prep space and casual seating. The kitchen opens seamlessly to a bright living area filled with natural light from a wall of windows and a sliding glass door that leads out to the screenedporch, perfect for indoor-outdoor entertaining. Upstairs, a versatile loft space provides an ideal spot for a second living area, playroom, or home office, in addition to four generously sized bedrooms. The primary suite is a true retreat, boasting an oversized walk-in shower, a separate soaking tub, and a dual-sink vanity with ample counter space. Three additional bedrooms offer plenty of room for family, guests, or a home office setup. Step outside to enjoy the screened-in porch overlooking a fenced backyard that backs up to a private, wooded tree line, offering a peaceful setting for morning coffee or evening relaxation. Additional features include a covered front porch and a two-car garage. Don't miss the opportunity to make this move-in ready home yours!
| Elementary School | Middle School | High School |
|---|---|---|
| Beech Hill Elementary School | Gregg Middle School | Summerville High School |
| Price History | |
|---|---|
| 8/26/2026 | Listed $410,000 |
| 9/10/2026 | 2$399,999 |
General Features
| County | Dorchester |
|---|---|
| Property Type | Residential |
| Subdivision Name | Limehouse |
| Status | Active |
| Directions | From I26: Take Exit 199a To Merge Onto Us-17 Alt S/n Main St Toward Summerville. Use The Left 2 Lanes To Turn Left Onto Us-17 Alt/berlin G Myers Pkwy. Turn Left Onto Osprey Rdg Ln. Turn Left Toward Red Blf St. Home Is On The Right. |
| High School | Summerville |
| City | Summerville |
| MLS Area | 63 - Summerville/Ridgeville |
| Lot Size Units | Acres |
| Lot Size Square Feet | 6969.6 |
| Elementary School | Beech Hill |
| Middle/Junior High School | Gregg |
| Building Area Units | Square Feet |
| Standard Status | Active |
| Utilities | Dominion Energy |
| Sewer | Public Sewer |
| Heating | Forced Air,Natural Gas |
| Cooling | Central Air |
| Roof | Architectural |
| Garage Spaces | 2 |
| Construction Materials | Vinyl Siding |
| Year Built | 2022 |
| Community Features | Other,Park,Pool,Trash,Walk/Jog Trails |
| New Construction | false |
| Garage Y/N | true |
| Other Structures | No |
| Patio/Porch Features | Front Porch,Screened |
| Architectural Style | Traditional |
| Stories Count | 2 |
| Levels | Two |
| Property Subtype | Single Family Detached |
| Full Baths | 2 |
| Carport Y/N | false |
| Property Attached Y/N | false |
| Primary Bedroom Level | Upper |
Interior Features
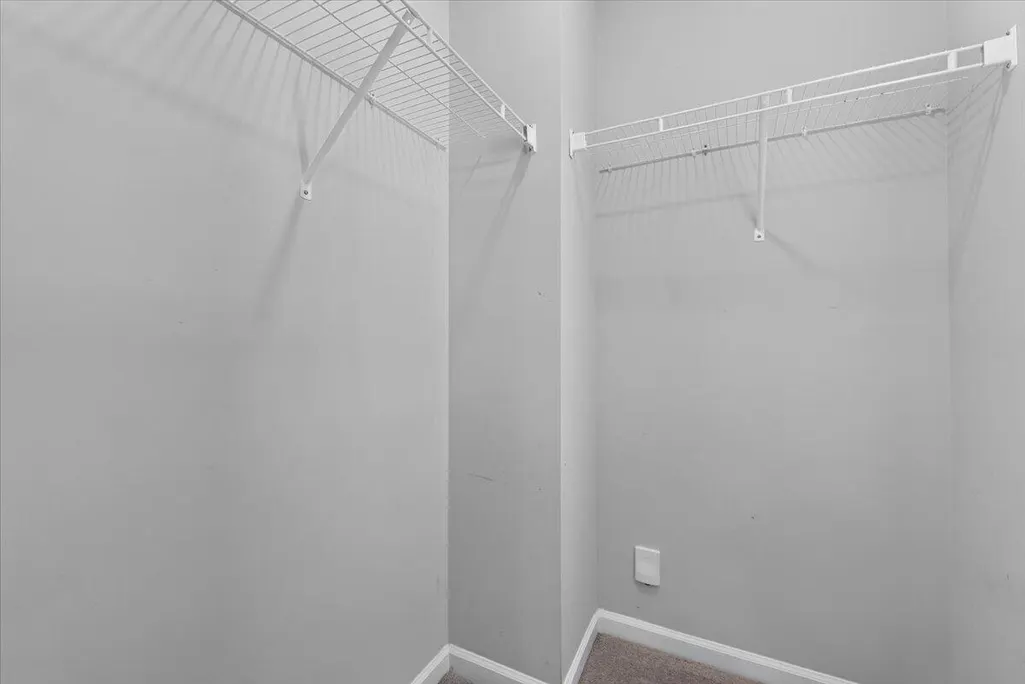
| Interior Amenities | Ceiling - Smooth,Garden Tub/Shower,Kitchen Island,Walk-In Closet(s),Bonus,Eat-in Kitchen,Family,Great,Loft,Office,Pantry,Separate Dining,Study |
|---|---|
| Air Conditioning Y/N | true |
| Heating Y/N | true |
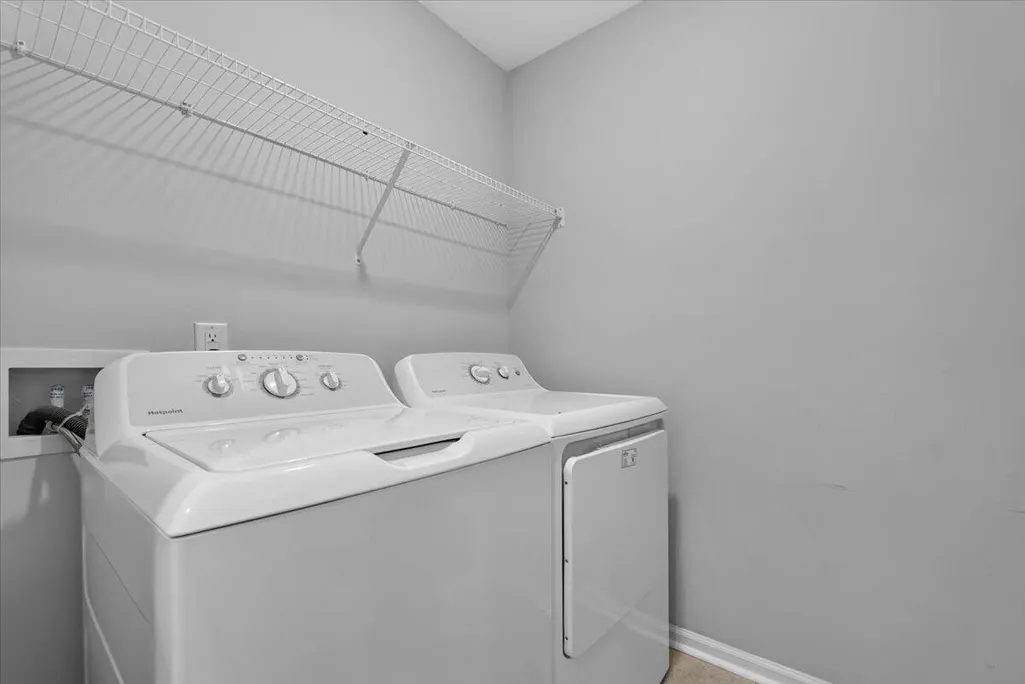
| Laundry Features | Washer Hookup,Laundry Room |
| Total Bedrooms | 4 |
| Fireplace Y/N | false |
| Half Baths | 1 |
| Room Type | Bonus,Eat-In-Kitchen,Family,Great,Laundry,Loft,Office,Pantry,Separate Dining,Study |
| Primary Bedroom Features | Garden Tub/Shower,Walk-In Closet(s) |
| Flooring | Carpet,Ceramic Tile,Laminate |
Exterior Features
| Lot Size Area | 0.16 |
|---|---|
| Lot Size Acres | 0.16 |
| Lot Features | 0 - .5 Acre,Wetlands,Wooded |
| Parking Features | 2 Car Garage |
| Water Source | Public |
| Foundation Details | Raised Slab |
| Building Area Total | 2500 |
| Covered Spaces | 2 |
| Total Parking | 2 |
Amenities
- Foreclosure
- Views
- Short Sale
- New Construction
- Adult 55+
- Lease To Own
- No HOA Fees
- Furnished
- Primary On Main
- Air Conditioning
- Seller Finance
- Green
- Fixer Upper
- Horse
- Golf
- Fireplace
- Deck
- Garage
- Basement
- Pool
Property vs Single Family Average in 29483
Price
Year Built
 The data relating to real estate for sale on this web site comes in part from the Broker Reciprocity Program of Charleston Trident Association of REALTORS® -- All information deemed reliable but not guaranteed. All properties are subject to prior sale, change or withdrawal. Neither listing broker(s) or information provider(s) shall be responsible for any typographical errors, misinformation, misprints and shall be held totally harmless. Listing(s) information is provided for consumer's personal,
 We do not attempt to independently verify the currency, completeness, accuracy or authenticity of the data contained herein. Data may be subject to transcription and transmission errors. Accordingly, the data is provided on an "as is" "as available" basis only and may not reflect all real estate activity in the market. © 2026 REsides, Inc. All rights reserved. Certain information contained herein is derived from information which is the licensed property of, and copyrighted by, REsides, Inc.
 Canopy MLS® Copyright ©2026 All rights reserved.
 Copyright ©2026 Lowcountry Regional Multiple Listing Service. Information is deemed reliable but not guaranteed. Information is provided exclusively for the consumer's personal, non-commercial use, and may not be used for any purpose other than to identify prospective properties consumers may be interested in purchasing. Last Updated: September 13, 2026 10:55 PM UTC
