
Waterfront
Address
674 Olde Salt Run, Mount Pleasant, SC
Price
$ 22,500,000
Property Attributes
- ID#26025023
- TypeSingle Family
- Listing Status Active
- CountyCharleston
- CityMount Pleasant
- Area42 - Mt Pleasant S of IOP Connector
- NeighborhoodOlde Park
- Zip29464
- StyleTraditional
- Year Built2012
- Price$ 22,500,000
- Bedrooms5
- Full Bathrooms6
- Half Bathrooms2
- Sqr Footage9001
- Lot Size0.8 Acres
Data Source:
Charleston Trident MLS (CTARMLS)
Property Description
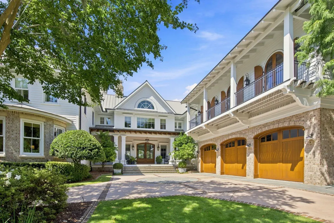
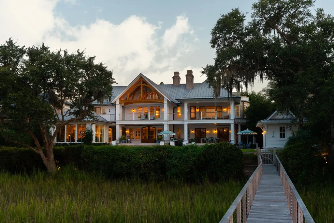
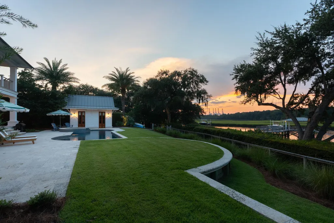
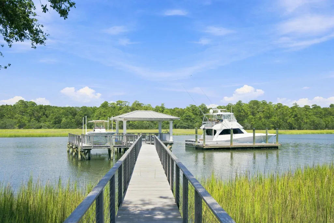
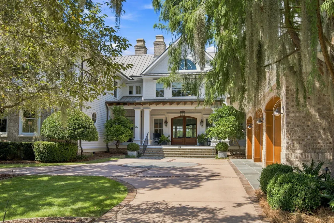
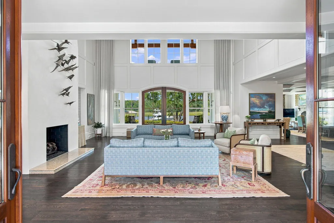
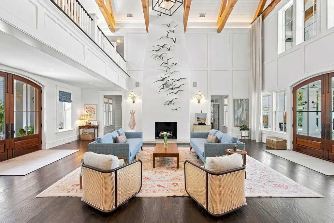
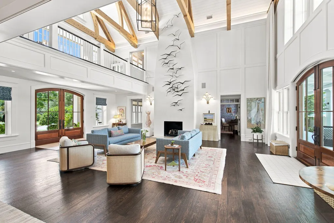
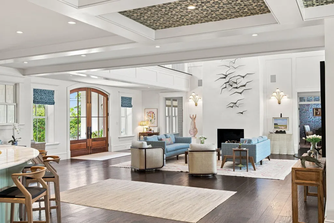
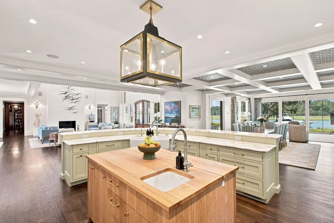
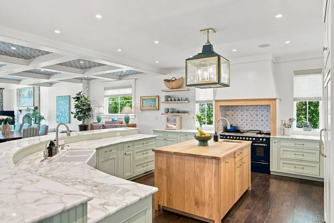
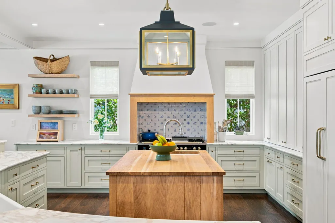
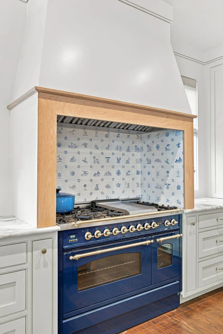
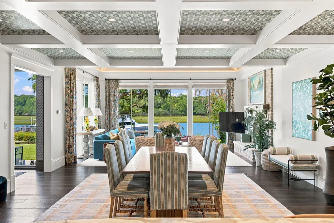
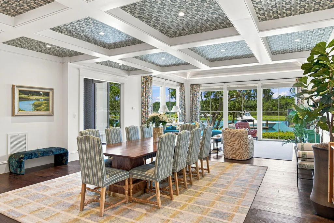
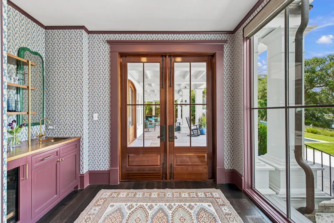
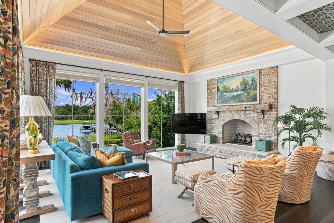
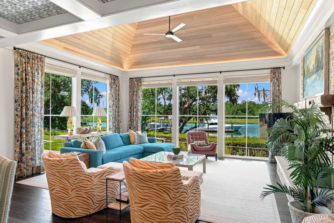
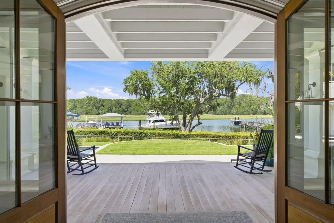
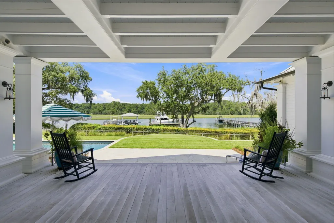
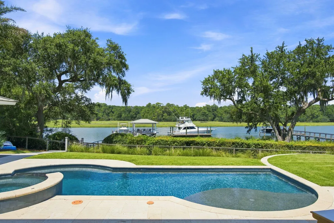
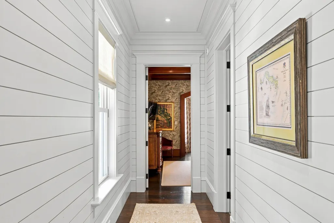
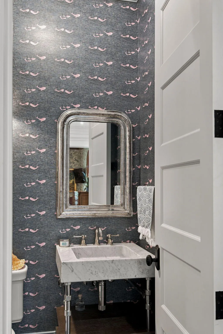
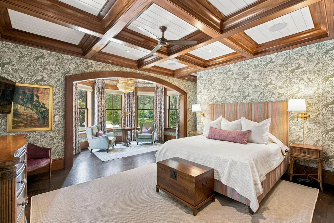
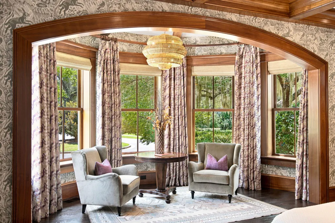
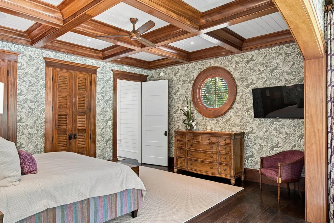
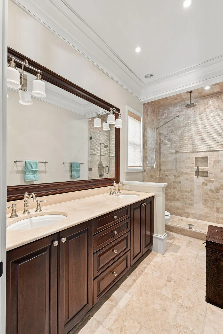
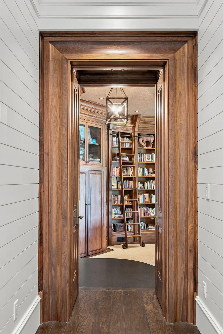
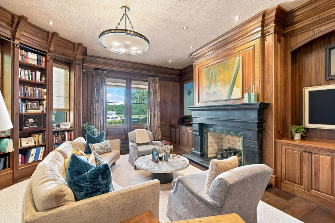
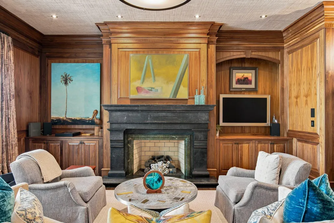
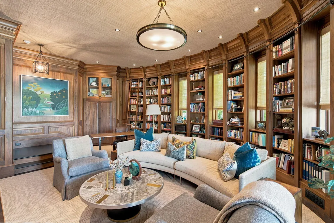
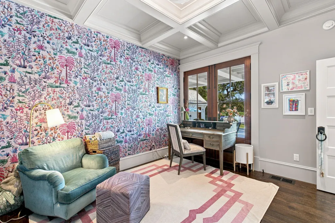
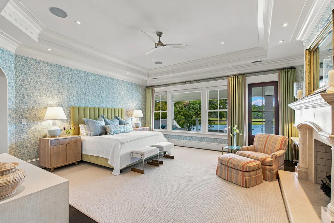
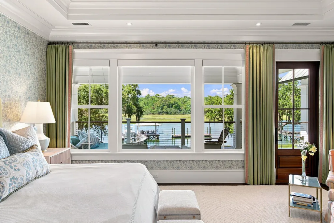
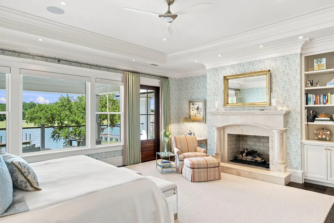
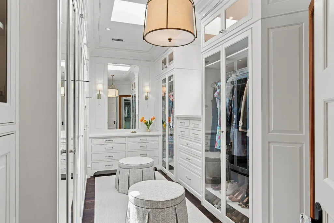
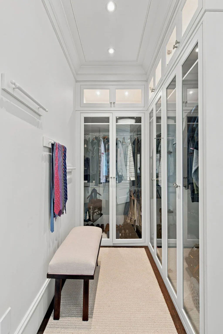
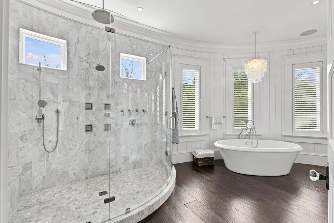
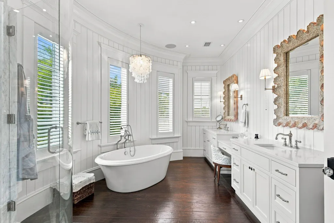
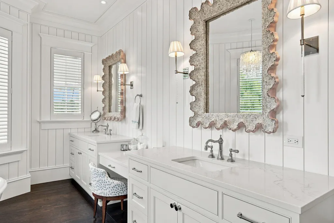
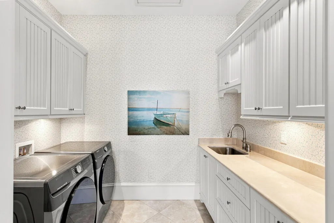
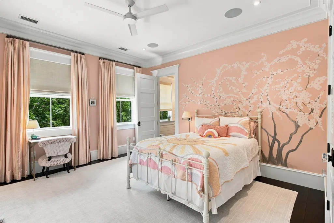
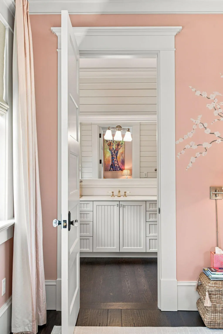
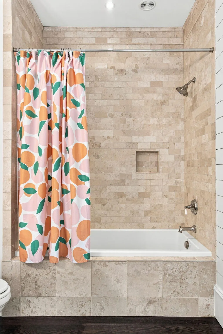
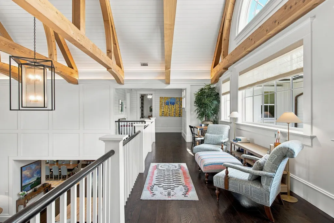
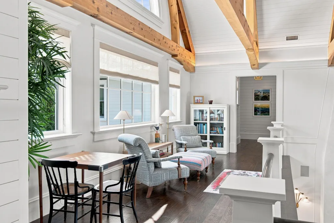
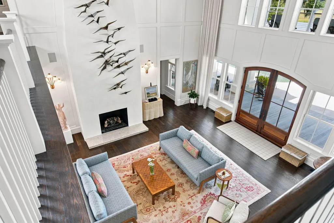
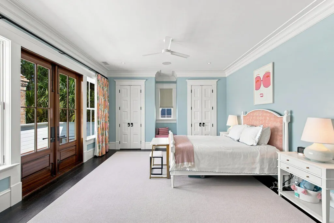
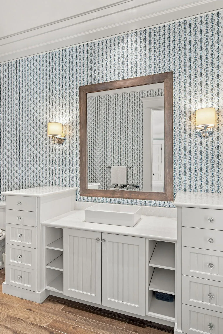
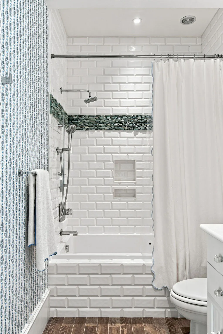
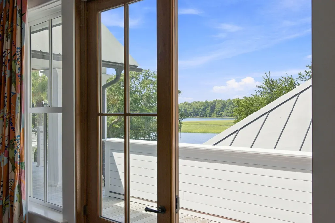
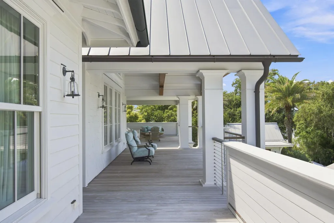
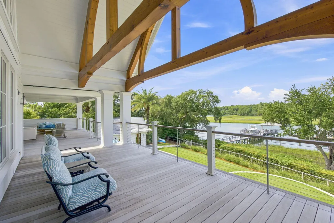
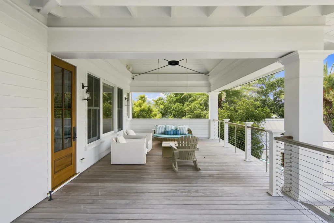
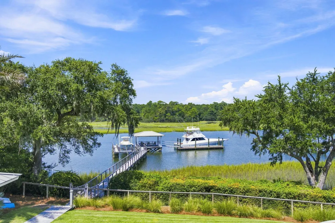
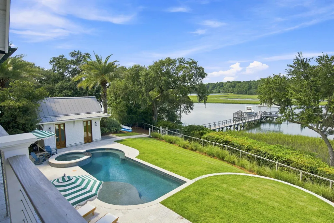
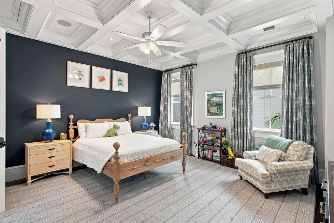
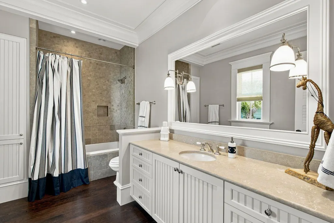
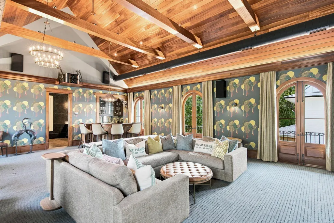
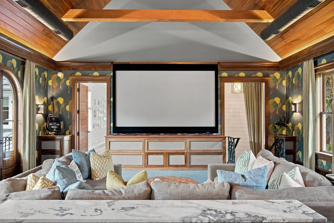
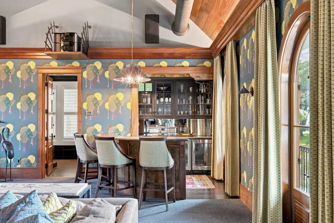
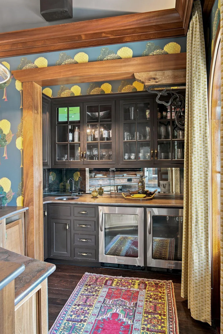
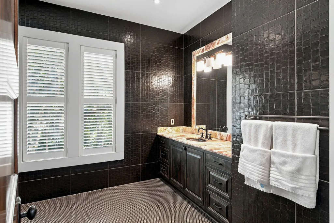
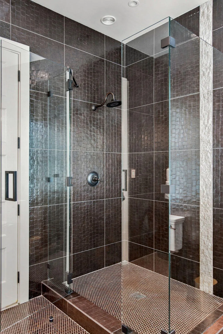
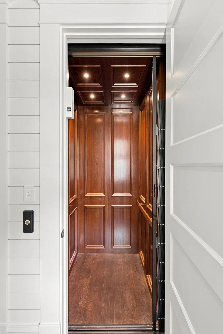
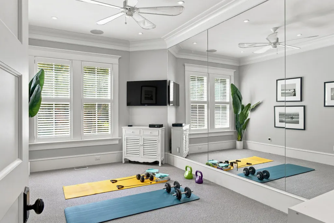
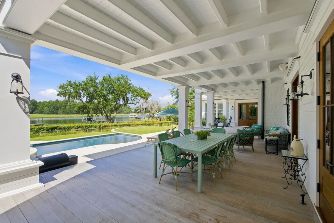
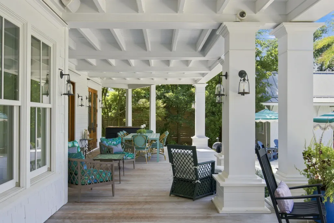
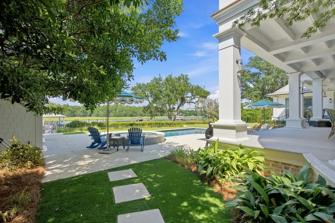
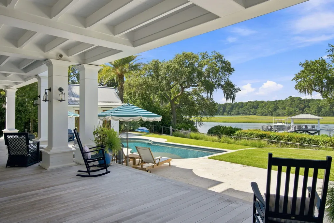
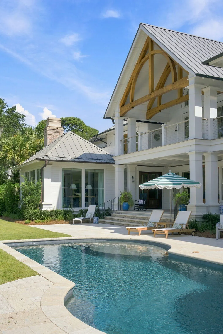
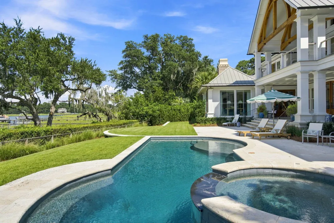
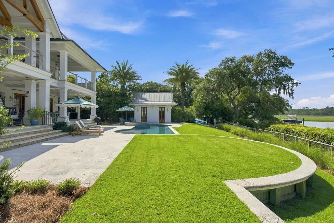
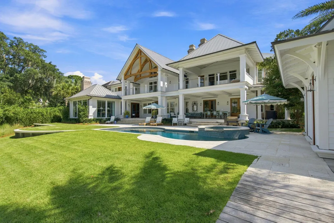
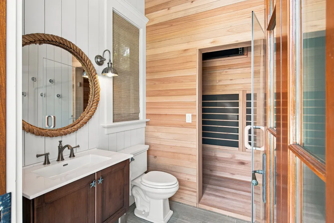
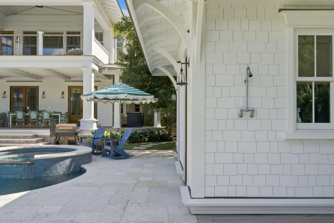
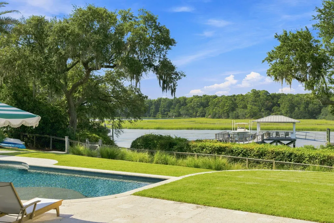
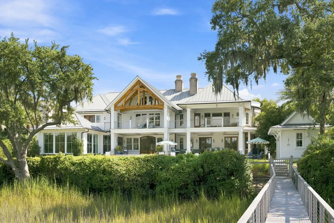
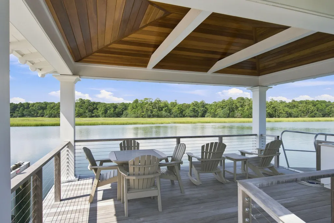
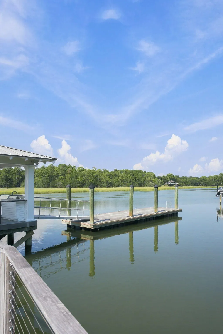
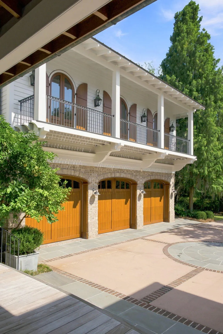
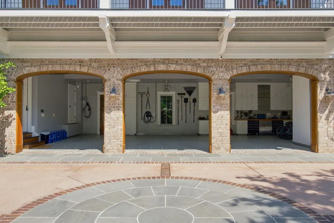
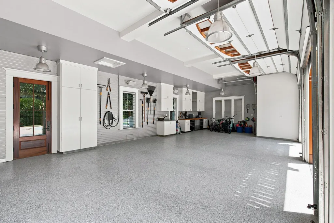
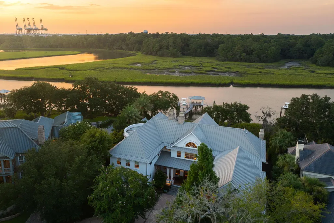
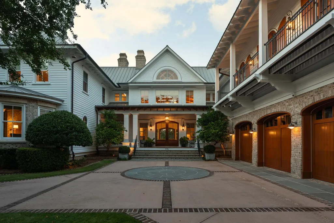
674 Olde Salt Run presents a rare opportunity to own an exceptional deepwater estate in The Reserve at Olde Park, one of Mount Pleasant's most private and sought-after neighborhoods. Built in 2012 and comprehensively renovated in 2023, the residence is thoughtfully positioned to take full advantage of its waterfront setting, with expansive views across Hobcaw Creek and a private dock providing direct deepwater access. The property offers five bedrooms, six full bathrooms, one half bathroom and approximately 8,800 square feet, with an additional half bathroom located in the pool house.Designed by Carl McCants of MC3 Designs and originally built by highly regarded builder Daly Sawyer, the residence underwent a comprehensive renovation in 2023 by Naramore Construction. With interiors by Sarah Hamlin Hastings of Fritz Porter and landscaping maintained by Premier Horticulture Services, the home reflects an exceptional level of craftsmanship and thoughtful design throughout. The extensive renovation included renovated bathrooms, new paint and wall coverings, upgraded audiovisual systems, designer furnishings and custom window treatments. The home is being offered with furnishings thoughtfully selected as part of the recent renovation, with details regarding included furnishings available upon request. An approximately 750-square-foot addition encompassing a family room and dining room further expanded the home's living and entertaining spaces. Inside, the dramatic two-story great room features soaring ceilings, exposed cypress beams, a fireplace and floor-to-ceiling Marvin windows framing sweeping views of the water. Hardwood floors extend throughout the residence, complemented by detailed millwork, Rocky Mountain Hardware and carefully considered finishes. The kitchen is centered around a large curved island with generous seating and opens seamlessly to the adjoining dining, wet bar and living areas, with direct access to the expansive porch for effortless indoor-outdoor entertaining. Custom cabinetry and extensive counter space are complemented by an Italian-made ILVE range, full-size Sub-Zero refrigerator and freezer. Distinctive custom Delft tile, handmade in England, surrounding the range, brings additional character to the space. A generously sized pantry provides substantial storage along with a second full-size Sub-Zero refrigerator. A guest retreat is privately positioned on the first floor, with expansive windows overlooking the property. Upstairs, the primary suite serves as a spacious private retreat with a fireplace and beautiful water views. Direct access to the outdoor terrace extends the suite toward the creek, while expansive dual custom closets provide exceptional storage and thoughtfully tailored organization. Additional upstairs bedrooms are generously sized and each features a private en-suite bath, offering privacy and comfort for guests. An expansive upper-level porch extends along the rear of the home. The house has been thoughtfully designed for both everyday living and entertaining. A walnut-paneled library with custom-built, wraparound floor-to-ceiling bookshelves and a library ladder offers a distinguished setting for work or reading. The dedicated movie theater features a 3D Runco projector, Classe amplifiers and Bowers and Wilkins surround sound, along with an adjoining bar for entertaining. An exercise room creates a private space for wellness at home. Two laundry rooms, each equipped with Samsung washers and dryers, add convenience across both levels. The outdoor spaces make the most of the home's exceptional waterfront setting. In 2023, the pool was resurfaced with new tile and equipment, while the home's decks, porches and dock were refreshed with resurfaced ipe. A separate pool house with a full bathroom and Sunlighten infrared sauna adds another dimension to the outdoor amenities. Beyond the pool, the private deepwater dock features a covered pierhead with seating, a 12,000-pound boat lift and a 40-foot floating dock. The covered pierhead provides an inviting setting for sunset gatherings and quiet evenings overlooking Hobcaw Creek, while the boat lift and floating dock offer convenient access for boating and time on the water. With its extensive 2023 renovation, impressive scale, thoughtfully designed interiors and exceptional deepwater access, 674 Olde Salt Run offers a distinctive waterfront lifestyle in one of Mount Pleasant's most desirable communities.
| Elementary School | Middle School | High School |
|---|---|---|
| James B Edwards Elementary School | Moultrie Middle School | Lucy Beckham High School |
| Price History | |
|---|---|
| 9/4/2026 | Listed $22,500,000 |
General Features
| County | Charleston |
|---|---|
| Property Type | Residential |
| Subdivision Name | Olde Park |
| Status | Active |
| Directions | From Mathis Ferry, Turn Onto Olde Central Way, Turn Onto Olde Salt Run, Continue Straight, House Is On The Right. |
| High School | Lucy Beckham |
| City | Mount Pleasant |
| MLS Area | 42 - Mt Pleasant S of IOP Connector |
| Lot Size Units | Acres |
| Lot Size Square Feet | 34848 |
| Elementary School | James B Edwards |
| Middle/Junior High School | Moultrie |
| Building Area Units | Square Feet |
| Standard Status | Active |
| Utilities | Charleston Water Service,Dominion Energy |
| Sewer | Public Sewer |
| Cooling | Central Air |
| Roof | Metal |
| Garage Spaces | 3 |
| Construction Materials | Brick,Cement Siding |
| Year Built | 2012 |
| New Construction | false |
| Garage Y/N | true |
| Other Structures | Yes,Pool House |
| Patio/Porch Features | Patio |
| Architectural Style | Traditional |
| Stories Count | 2 |
| Levels | Two |
| Property Subtype | Single Family Detached |
| Full Baths | 6 |
| Carport Y/N | false |
| Property Attached Y/N | false |
| Primary Bedroom Level | Upper |
| Virtual Tour | https://vimeo.com/1223419587?share=copy&fl=sv&fe=ci |
| Waterfront Features | Waterfront - Deep |
| Pool Features | In Ground |
| Attached Garage | true |
| Security Features | Security System |
| Spa Features | Hot Tub/Spa |
Interior Features
| Interior Amenities | Ceiling - Cathedral/Vaulted,Ceiling - Smooth,High Ceilings,Elevator,Garden Tub/Shower,Kitchen Island,Walk-In Closet(s),Wet Bar,Ceiling Fan(s),Eat-in Kitchen,Family,Formal Living,Media,Office,Pantry,Separate Dining,Study |
|---|---|
| Air Conditioning Y/N | true |
| Heating Y/N | false |
| Laundry Features | Washer Hookup,Laundry Room |
| Total Bedrooms | 5 |
| Fireplace Y/N | true |
| Half Baths | 2 |
| Room Type | Eat-In-Kitchen,Family,Formal Living,Laundry,Media,Office,Pantry,Separate Dining,Study |
| Primary Bedroom Features | Garden Tub/Shower,Multiple Closets,Walk-In Closet(s) |
| Flooring | Wood |
| Fireplace Features | Bedroom,Family Room,Great Room,Three + |
Exterior Features
| Lot Size Area | 0.8 |
|---|---|
| Lot Size Acres | 0.8 |
| Lot Features | .5 - 1 Acre |
| Parking Features | 3 Car Garage,Attached,Off Street |
| Water Source | Public |
| Foundation Details | Crawl Space |
| Building Area Total | 9001 |
| Covered Spaces | 3 |
| Exterior Amenities | Dock - Existing,Lawn Irrigation,Outdoor Kitchen,Rain Gutters,Sauna,Lighting |
| Total Parking | 3 |
| Waterfront Y/N | true |
Amenities
- Foreclosure
- Views
- Short Sale
- New Construction
- Adult 55+
- Lease To Own
- No HOA Fees
- Furnished
- Primary On Main
- Air Conditioning
- Seller Finance
- Green
- Fixer Upper
- Horse
- Golf
- Fireplace
- Deck
- Garage
- Basement
- Pool
Property vs Single Family Average in 29464
Price
Year Built
 The data relating to real estate for sale on this web site comes in part from the Broker Reciprocity Program of Charleston Trident Association of REALTORS® -- All information deemed reliable but not guaranteed. All properties are subject to prior sale, change or withdrawal. Neither listing broker(s) or information provider(s) shall be responsible for any typographical errors, misinformation, misprints and shall be held totally harmless. Listing(s) information is provided for consumer's personal,
 We do not attempt to independently verify the currency, completeness, accuracy or authenticity of the data contained herein. Data may be subject to transcription and transmission errors. Accordingly, the data is provided on an "as is" "as available" basis only and may not reflect all real estate activity in the market. © 2026 REsides, Inc. All rights reserved. Certain information contained herein is derived from information which is the licensed property of, and copyrighted by, REsides, Inc.
 Canopy MLS® Copyright ©2026 All rights reserved.
 Copyright ©2026 Lowcountry Regional Multiple Listing Service. Information is deemed reliable but not guaranteed. Information is provided exclusively for the consumer's personal, non-commercial use, and may not be used for any purpose other than to identify prospective properties consumers may be interested in purchasing. Last Updated: September 11, 2026 11:14 PM UTC
