
Primary on Main

Address
2334 Brevard Road, Charleston, SC
Price
$ 425,000
Property Attributes
- ID#26025050
- TypeSingle Family
- Listing Status Active Contingent
- CountyCharleston
- CityCharleston
- Area12 - West of the Ashley Outside I-526
- NeighborhoodDrayton On The Ashley
- Zip29414
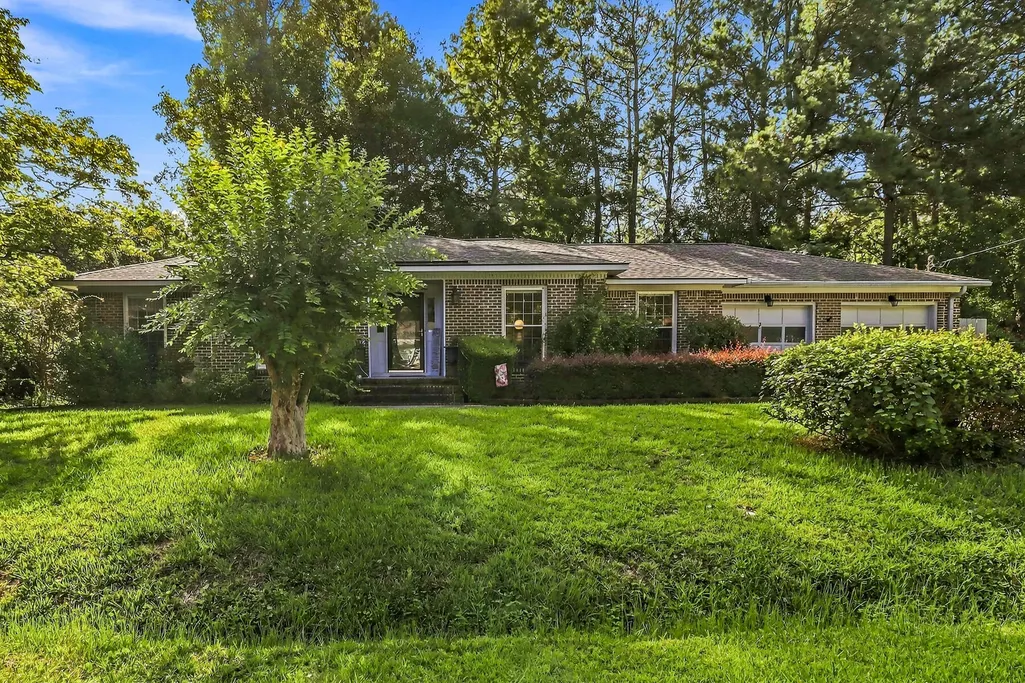
- StyleRanch
- Year Built1972
- Price$ 425,000
- Bedrooms3
- Full Bathrooms2
- Half Bathrooms1
- Sqr Footage1640
- Lot Size0.34 Acres
Data Source:
Charleston Trident MLS (CTARMLS)
Property Description
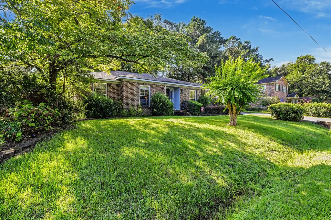
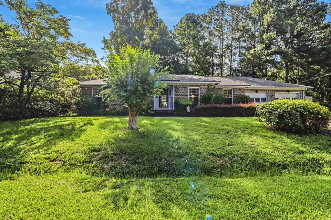
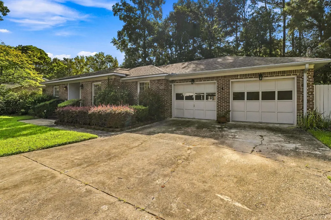
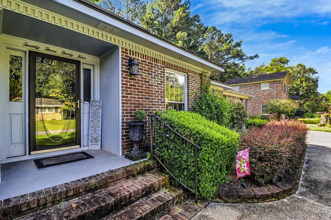
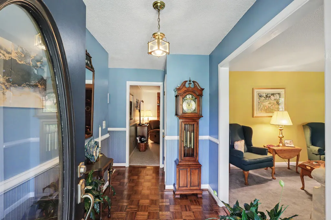
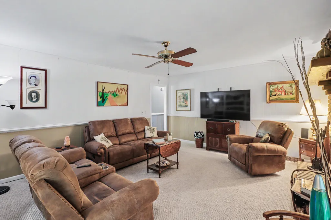
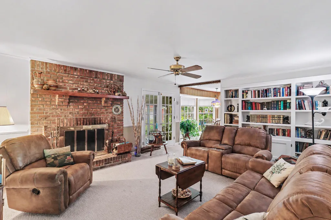
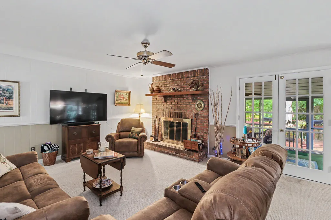
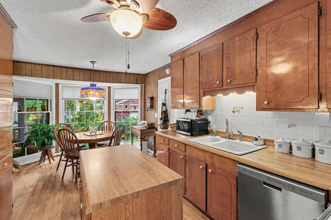
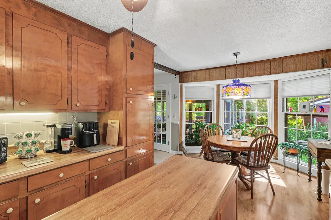
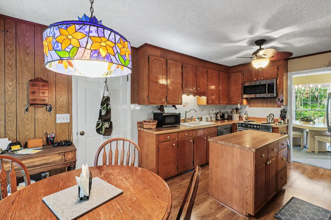
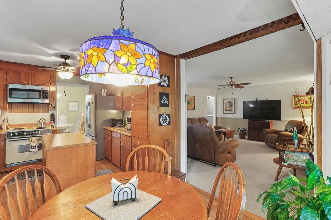
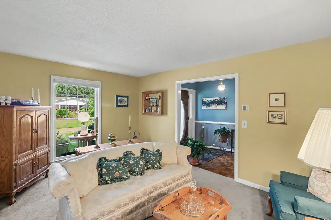
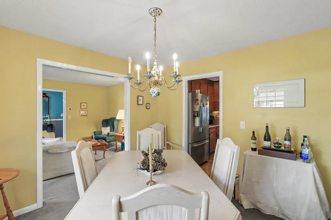
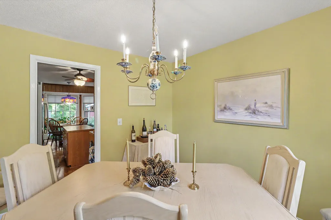
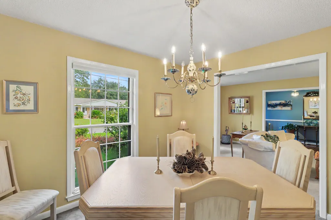
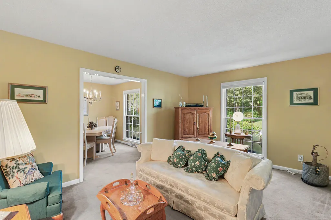
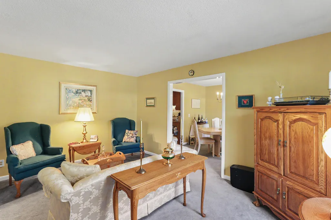
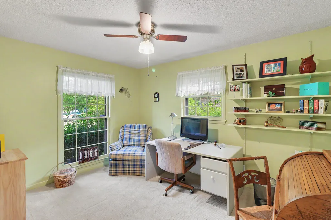
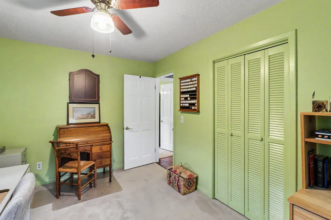
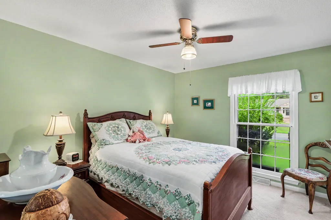
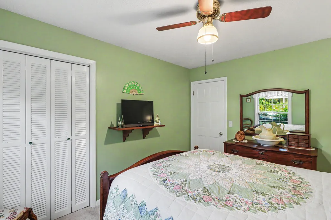
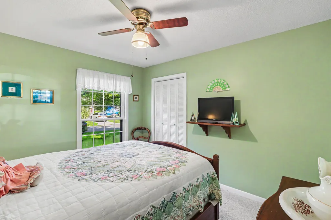
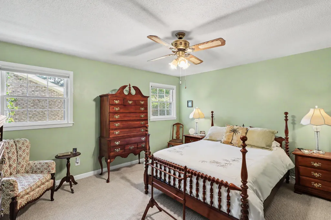
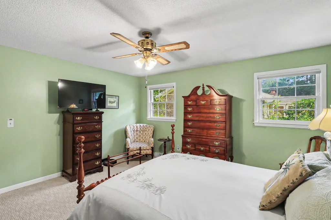
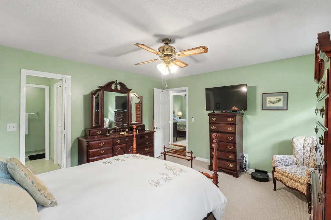
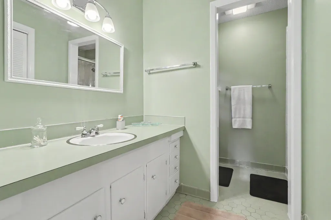
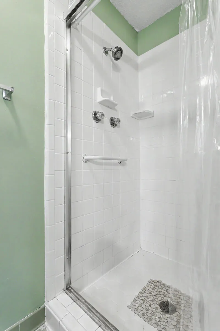
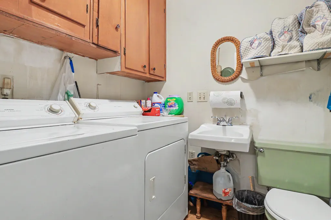
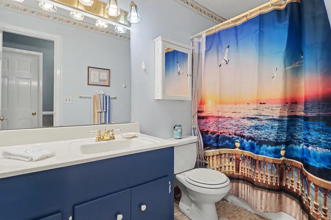
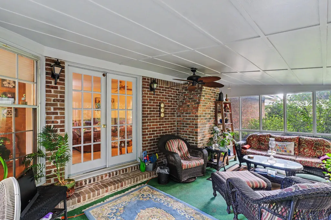
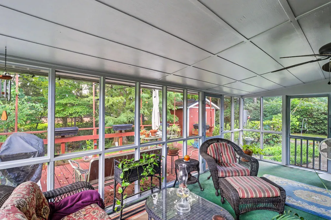
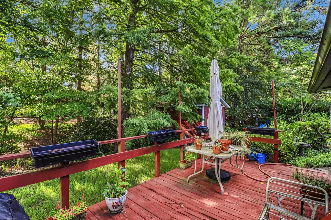
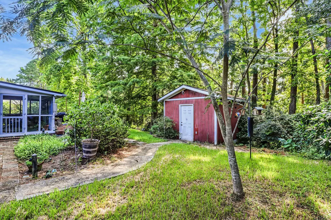
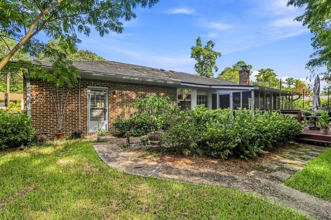
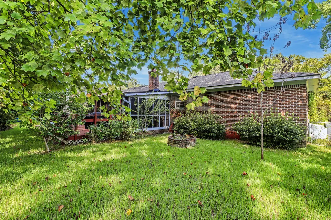
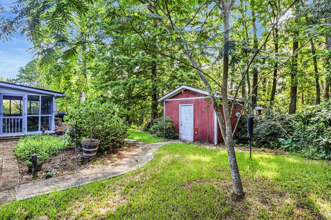
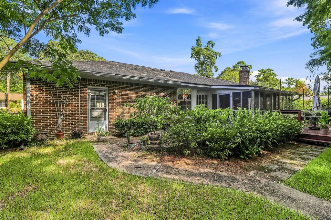
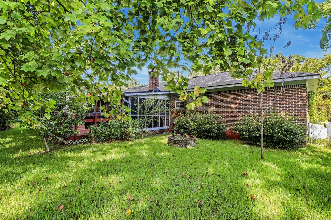
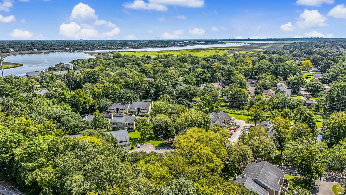
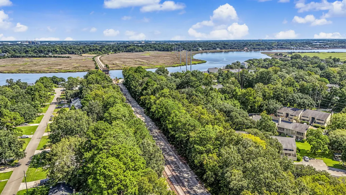
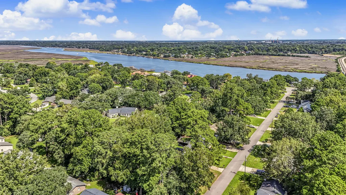
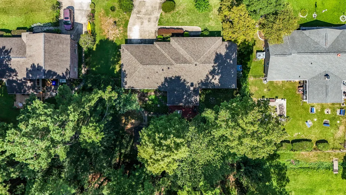
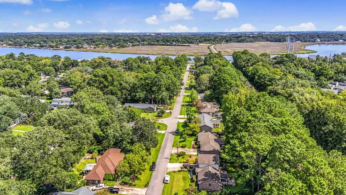
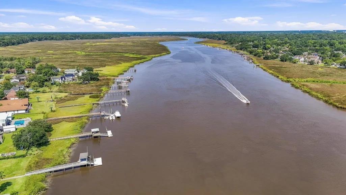
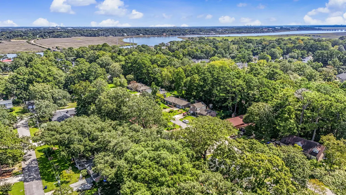
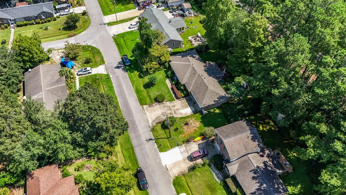
DON'T MISS THE ASSUMABLE 3.25% MORTGAGE! This well-maintained brick ranch offers 3 bedrooms, 2.5 bathrooms, approximately 1,640 square feet of living space, and an opportunity that could make this home stand out--an existing mortgage at just 3.25% that may be assumable by a qualified buyer, subject to lender approval.Situated on approximately .34 acres with mature trees and established landscaping, the property offers an inviting setting while remaining convenient to shopping, dining, major roadways, the Ashley River, nearby recreational opportunities, and downtown Charleston. Inside, the foyer opens to warm parquet flooring and classic detailing. The living room is centered around a brick fireplace, while French doors lead to a bright sunroom overlooking the backyard. The kitchen features timeless wood cabinetry, generous workspace, a center island, and an adjoining dining area surrounded by windows that bring in plenty of natural light. A separate formal dining room provides additional space for meals and entertaining. The primary bedroom features an en suite bathroom with a walk-in tiled shower and spacious vanity. Two additional bedrooms provide comfortable living space and storage, while a secondary full bathroom and additional half bath add convenience. A combined laundry and utility area provides additional functionality. Outdoor living adds even more appeal with multiple porch and screened areas, a spacious deck, mature landscaping, a garden shed, and landscaped paths. The established trees and greenery provide an attractive backdrop for relaxing, entertaining, gardening, or simply enjoying the outdoors. With classic brick construction, a spacious 3-bedroom, 2.5-bath floor plan, convenient Charleston-area location, and the added opportunity of a potentially assumable 3.25% mortgage, this home deserves a closer look. Schedule your showing today and see everything this property has to offer. Property is being sold AS-IS. Assumable mortgage is subject to lender approval and buyer qualification.
| Elementary School | Middle School | High School |
|---|---|---|
| Drayton Hall Elementary School | C E Williams Middle School | West Ashley High School |
| Price History | |
|---|---|
| 9/4/2026 | Listed $425,000 |
General Features
| County | Charleston |
|---|---|
| Property Type | Residential |
| Subdivision Name | Drayton On The Ashley |
| Status | Active Contingent |
| Directions | From Charleston; Take Calhoun St, Head Toward Society St., Turn Left Onto Calhoun St., Follow Sc-61 N To N Lander Ln., Continue Onto Sc-30 W., Take Exit 1 Toward Sc-61/summerville., Use The Left 2 Lanes To Turn Slightly Left Onto Sc-61 N/ashley River Rd., Take Limestone Blvd To Brevard Rd., Turn Right Onto N Lander Ln., Turn Right Onto Lime, Turn Left Onto Brevard Rd. |
| High School | West Ashley |
| City | Charleston |
| MLS Area | 12 - West of the Ashley Outside I-526 |
| Lot Size Units | Acres |
| Lot Size Square Feet | 14810.4 |
| Elementary School | Drayton Hall |
| Middle/Junior High School | C E Williams |
| Building Area Units | Square Feet |
| Standard Status | Active Under Contract |
| Sewer | Public Sewer |
| Heating | Central |
| Cooling | Central Air |
| Roof | Asphalt |
| Garage Spaces | 2 |
| Construction Materials | Brick |
| Year Built | 1972 |
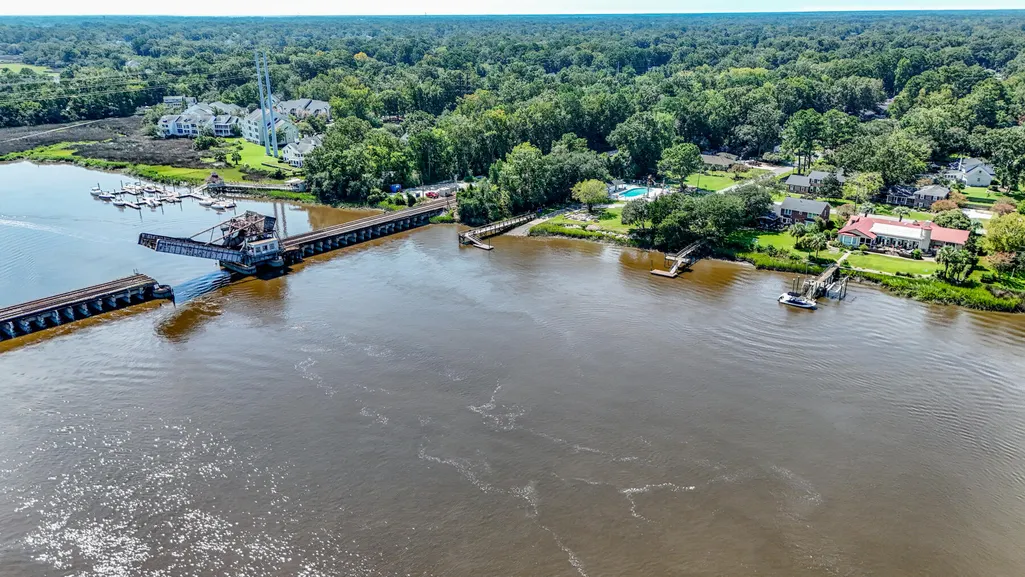
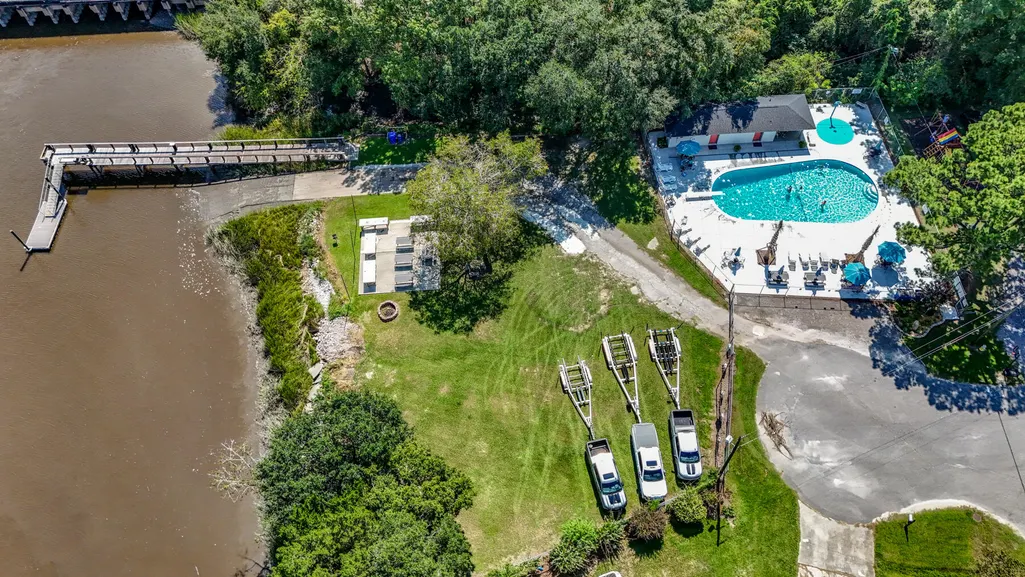
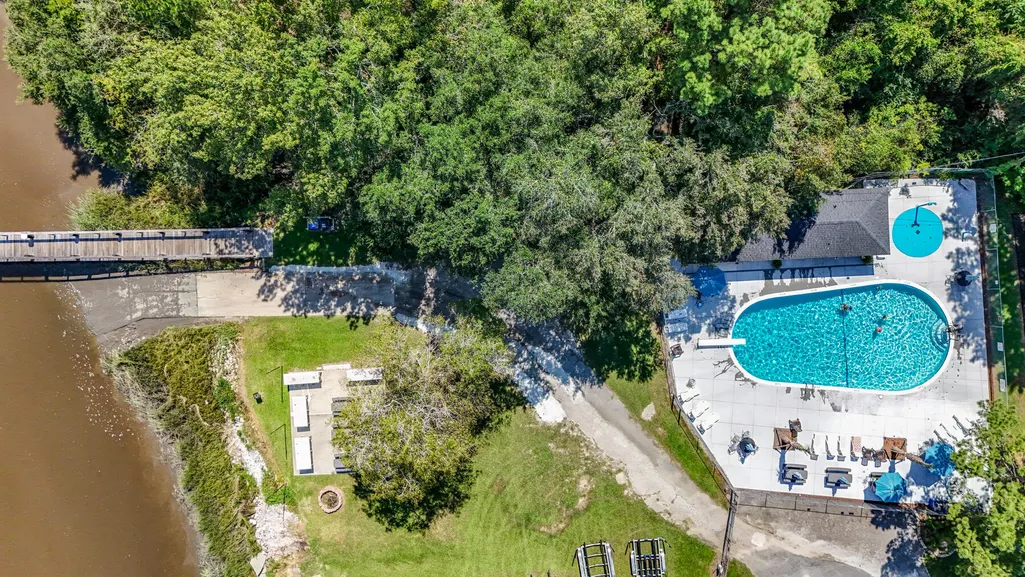
| Community Features | Boat Ramp,Pool,Trash |
| New Construction | false |
| Garage Y/N | true |
| Other Structures | No,Storage |
| Patio/Porch Features | Deck,Patio,Front Porch |
| Architectural Style | Ranch |
| Stories Count | 1 |
| Levels | One |
| Property Subtype | Single Family Detached |
| Full Baths | 2 |
| Carport Y/N | false |
| Property Attached Y/N | false |
| Entry Location | Ground Level |
| Primary Bedroom Level | Lower |
| Attached Garage | true |
Interior Features
| Interior Amenities | Ceiling - Blown,Kitchen Island,Ceiling Fan(s),Eat-in Kitchen,Family,Formal Living,Entrance Foyer,Separate Dining,Sun |
|---|---|
| Air Conditioning Y/N | true |
| Heating Y/N | true |
| Laundry Features | Electric Dryer Hookup,Washer Hookup,Laundry Room |
| Total Bedrooms | 3 |
| Fireplace Y/N | true |
| Half Baths | 1 |
| Room Type | Eat-In-Kitchen,Family,Formal Living,Foyer,Laundry,Separate Dining,Sun |
| Primary Bedroom Features | Ceiling Fan(s) |
| Flooring | Carpet,Ceramic Tile,Parquet,Wood |
| Fireplace Features | Family Room,One |
| Total Fireplaces | 1 |
Exterior Features
| Lot Size Area | 0.34 |
|---|---|
| Lot Size Acres | 0.34 |
| Lot Features | 0 - .5 Acre,Interior Lot,Level |
| Parking Features | 2 Car Garage,Attached,Off Street |
| Water Source | Public |
| Foundation Details | Crawl Space |
| Building Area Total | 1640 |
| Covered Spaces | 2 |
| Exterior Amenities | Rain Gutters |
| Total Parking | 2 |
| Fencing | Chain Link,Partial |
Amenities
- Foreclosure
- Views
- Short Sale
- New Construction
- Adult 55+
- Lease To Own
- No HOA Fees
- Furnished
- Primary On Main
- Air Conditioning
- Seller Finance
- Green
- Fixer Upper
- Horse
- Golf
- Fireplace
- Deck
- Garage
- Basement
- Pool
Property vs Single Family Average in 29414
Price
Year Built
 The data relating to real estate for sale on this web site comes in part from the Broker Reciprocity Program of Charleston Trident Association of REALTORS® -- All information deemed reliable but not guaranteed. All properties are subject to prior sale, change or withdrawal. Neither listing broker(s) or information provider(s) shall be responsible for any typographical errors, misinformation, misprints and shall be held totally harmless. Listing(s) information is provided for consumer's personal,
 We do not attempt to independently verify the currency, completeness, accuracy or authenticity of the data contained herein. Data may be subject to transcription and transmission errors. Accordingly, the data is provided on an "as is" "as available" basis only and may not reflect all real estate activity in the market. © 2026 REsides, Inc. All rights reserved. Certain information contained herein is derived from information which is the licensed property of, and copyrighted by, REsides, Inc.
 Canopy MLS® Copyright ©2026 All rights reserved.
 Copyright ©2026 Lowcountry Regional Multiple Listing Service. Information is deemed reliable but not guaranteed. Information is provided exclusively for the consumer's personal, non-commercial use, and may not be used for any purpose other than to identify prospective properties consumers may be interested in purchasing. Last Updated: September 12, 2026 10:54 PM UTC
