
Price Reduction - New Construction - Primary on Main

Address
5820 Pittmon Lane # 5, Kannapolis, NC
Price
$ 419,900
Property Attributes
- ID#4374421
- TypeSingle Family
- Listing Status Active
- CountyCABARRUS
- CityKannapolis
- AreaCabarrus County
- NeighborhoodMagnolia
- Zip28081
- Style
- Year Built2024
- Price$ 419,900
- Bedrooms3
- Full Bathrooms2
- Half Bathrooms0
- Sqr Footage1776
- Lot Size0.05 Acres
Data Source:
Canopy MLS
Property Description
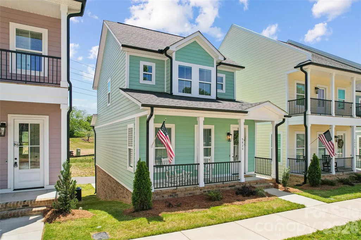
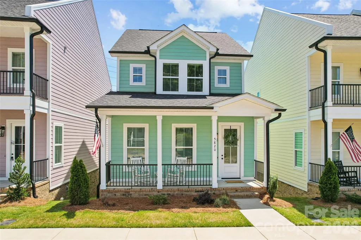
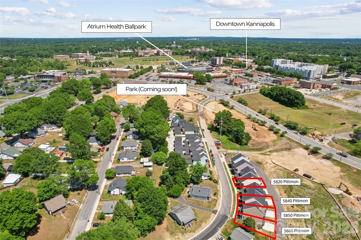
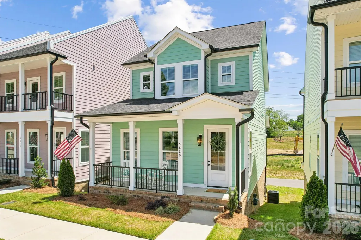
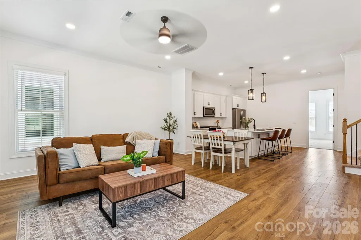
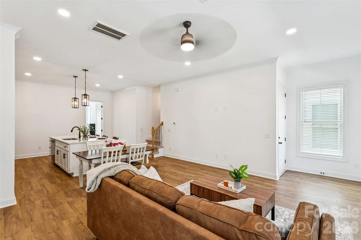
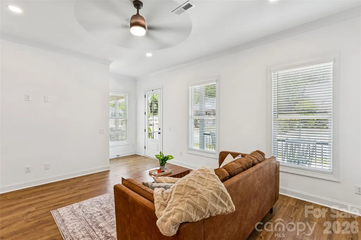
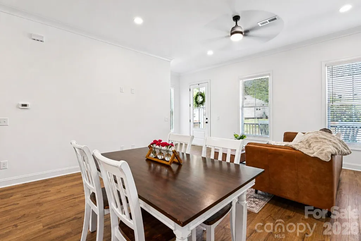
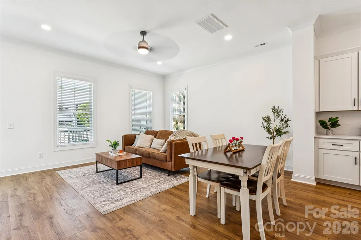
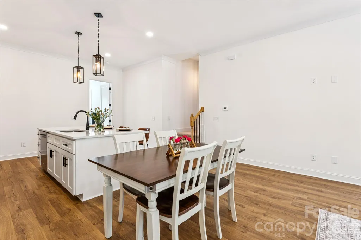
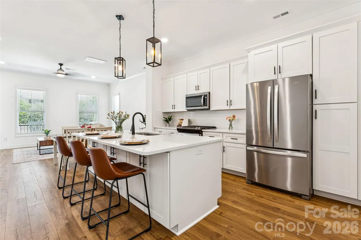
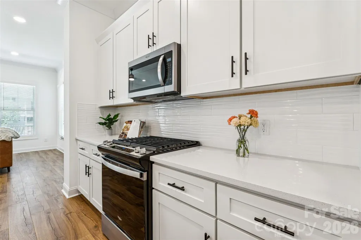
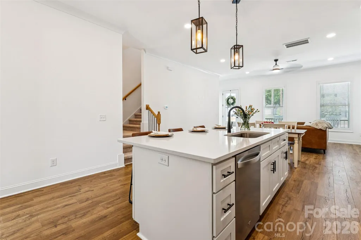
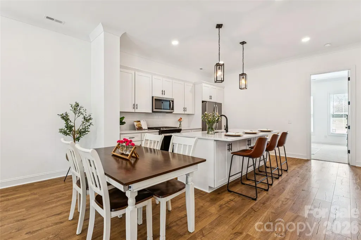
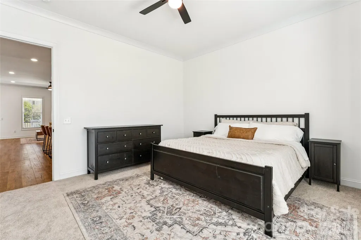
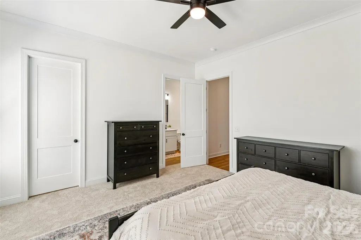
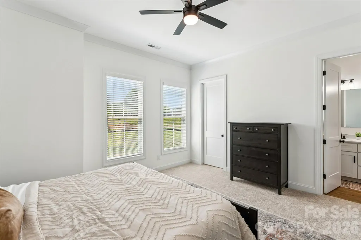
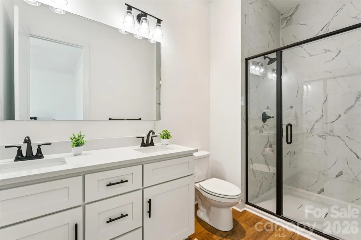
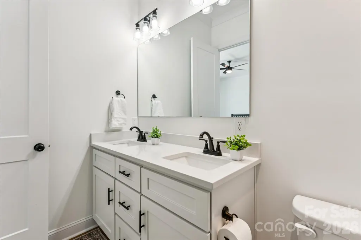
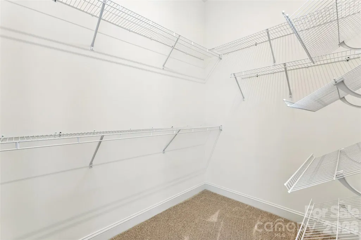
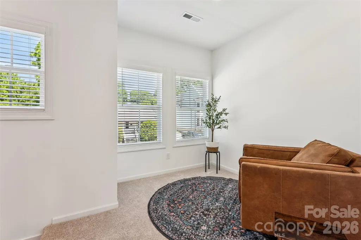
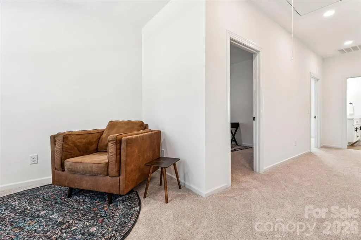
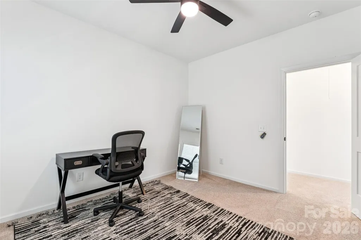
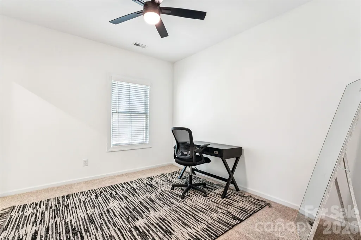
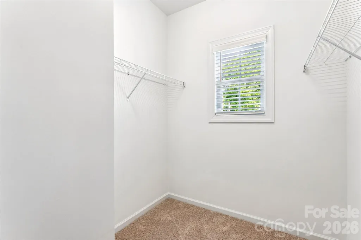
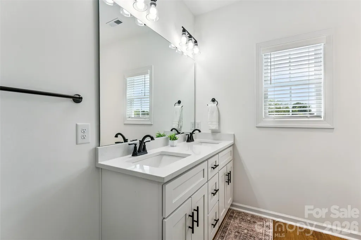
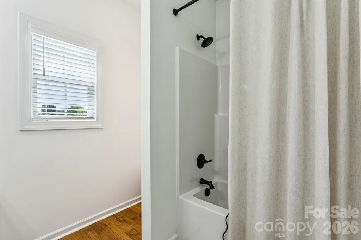
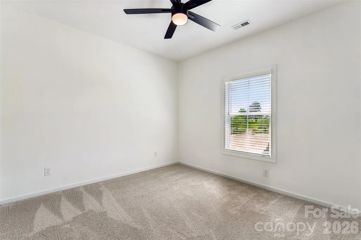
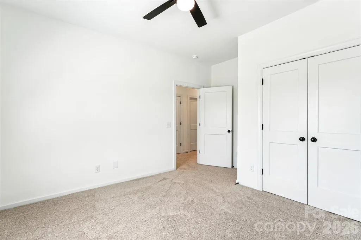
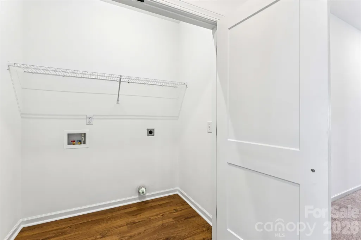
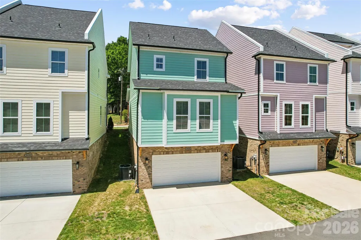
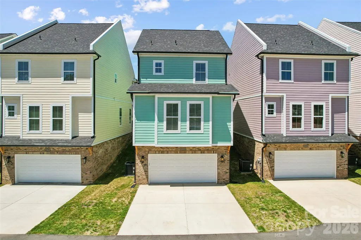
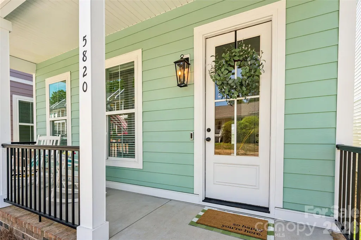
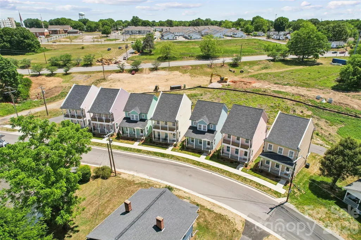
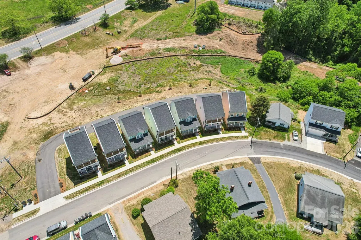
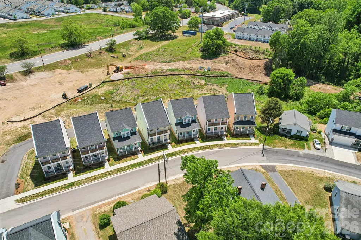
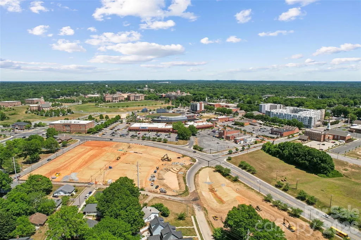
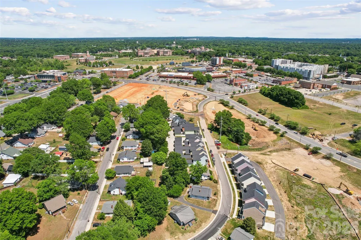
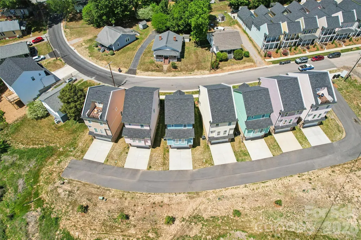
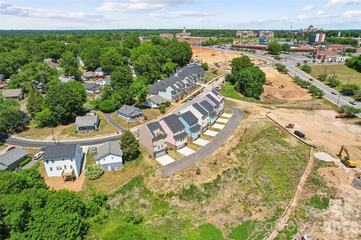
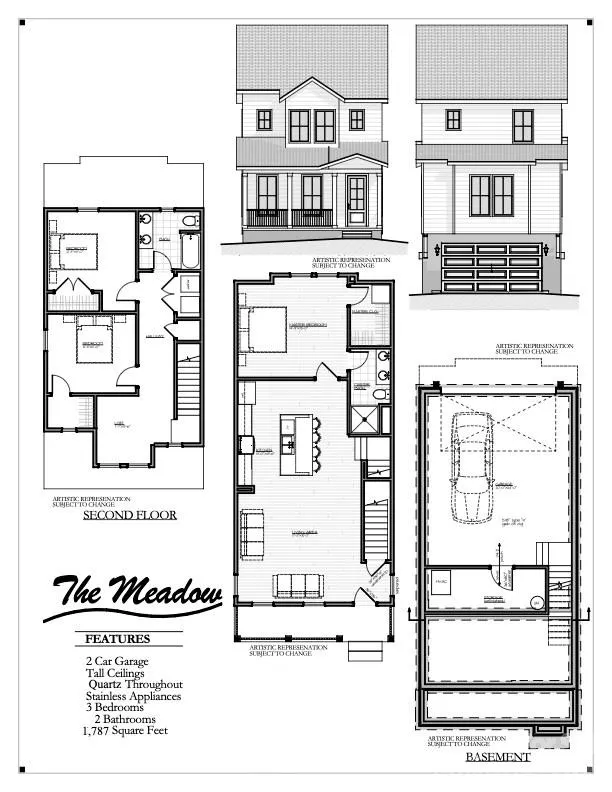
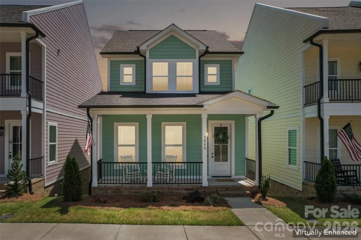
Some homes feel right the moment you see them. This is one of those. New construction in the heart of Downtown Kannapolis, with a primary suite on the main floor, a kitchen built for real cooking, and a front porch with rocking chairs already calling your name. The timing is just as good as the house. THE LOCATION: Stand on the front porch and look around, Downtown Kannapolis is not a destination from here, it is your backyard. Atrium Health Ballpark, the brewery, dining, the Loop Greenway, and multiple parks are all right outside your door. A brand-new dog park is going in next door. And if the drone shots look like a neighborhood mid-transformation, that is because it is. The construction you see happening around these homes is the next wave of Downtown Kannapolis coming to life and this address gets you in before it all arrives. THE LIFESTYLE: The HOA at just $133/month covers lawn care and landscaping, which means your weekends are yours. No shared walls, no monthly rent receipt, no lawnmower taking up half the garage. Just a real home in a real neighborhood, with a mortgage payment that might make your current rent look embarrassing. THE HOME: The main floor opens up into a generous living and dining area with warm LVP flooring, crown molding, and a kitchen that means business; quartz countertops, a large island with seating, subway tile backsplash, soft-close cabinetry, and stainless appliances. The primary suite is on the main floor with a walk-in closet, double vanity, and a tiled walk-in shower. Everything you need without ever touching the stairs. THE SECOND FLOOR: Two well-sized bedrooms, a full bath, laundry, and at the top of the stairs a cozy loft nook, just the right size for a reading chair, a morning coffee spot, or a small home office setup that actually feels like a retreat rather than a corner of the bedroom. THE GARAGE: A massive basement-level garage with interior stair access, room for multiple vehicles, a home gym, a workshop, or whatever you have been putting off building because you never had the space. THE DEAL: Ask about our preferred lender offering 0% down, 0 PMI, and $10,000 in forgivable credits for qualified buyers!
| Elementary School | Middle School | High School |
|---|---|---|
| G.W. Carver Elementary School | Kannapolis Middle School | A.L. Brown High School |
| Price History | |
|---|---|
| 4/30/2026 | Listed $425,000 |
| 6/1/2026 | 1$424,500 |
| 9/8/2026 | 2$419,900 |
General Features
| Living Area | 1776 |
|---|---|
| Sewer | Public Sewer |
| Heating | Heat Pump |
| Cooling | Central Air,Heat Pump |
| Utilities | Cable Available,Electricity Connected,Natural Gas,Underground Power Lines,Underground Utilities |
| Roof | Architectural Shingle |
| Appliances | Dishwasher,Disposal,Gas Range,Gas Water Heater,Ice Maker,Microwave,Refrigerator,Refrigerator with Ice Maker,Tankless Water Heater |
| Development Status | Completed |
| HOA Fee | 400 |
| Garage Spaces | 2 |
| Patio/Porch Features | Front Porch |
| Security Features | Carbon Monoxide Detector(s),Smoke Detector(s) |
| Construction Materials | Brick Partial,Hardboard Siding |
| Year Built | 2024 |
| View | City |
| Levels | Two |
| Unit Number | 5 |
| Property Subtype | Single Family Residence |
| Parcel Number | 56134930280000 |
| Assoc Fee Paid Per | Quarterly |
| County | Cabarrus |
| New Construction | Yes |
| Property Type | Residential |
| HOA | Yes |
| Subdivision Name | Magnolia |
| Garage Y/N | Yes |
| Full Baths | 2 |
| High School | A.L. Brown |
| City | Kannapolis |
| Association Name | Magnolia Home Owners' Association of Kannapolis |
| Senior Community Y/N | No |
| Open Parking Spaces | 2 |
| Lot Size Units | Acres |
| Carport Y/N | No |
| Elementary School | G.W. Carver |
| Middle/Junior High School | Kannapolis |
| Additional Parcels Y/N | No |
| Virtual Tour | https://hommati.tours/tour/2613898?play=no&mls=yes |
| Builder Name | New Life Developers,LLC |
| Standard Status | Active |
| CAR_HOASubjectTo | Required |
| Construction Type | Site Built |
| Restrictions | Architectural Review,Building,Deed,Subdivision |
| Tax Assessed Value | 169460 |
| Virtual Tour | https://hommati.tours/tour/2613898?play=no&mls=yes |
| Listing Terms | Cash,Conventional,Exchange,FHA,VA Loan |
Interior Features
| Interior Amenities | Cable Prewire,Kitchen Island,Open Floorplan,Storage,Walk-In Closet(s) |
|---|---|
| Basement | Basement Garage Door,Basement Shop,Exterior Entry,Interior Entry,Partially Finished,Storage Space,Walk-Out Access |
| Flooring | Carpet,Concrete,Vinyl |
| Basement (Y/N) | Yes |
| Fireplace Y/N | No |
| Above Grade Finished Area | 1776 |
| Laundry Features | In Hall,Inside,Upper Level |
| Total Bedrooms | 3 |
| Total Baths | 2 |
| SqFt Main | 1015 |
| SqFt Garage | 1003 |
| SqFt Upper | 761 |
| Bedroom | 1 |
Exterior Features
| Exterior Amenities | Lawn Maintenance |
|---|---|
| Parking Features | Basement,Driveway,Attached Garage,Garage Door Opener,Garage Faces Rear,Keypad Entry |
| Lot Features | Steep Slope |
| Water Source | City |
| Lot Size Area | 0.05 |
| Foundation Details | Basement |
| Lot Dimensions | 30 x 63 |
| Road Surface Type | Concrete,Paved |
| Other Parking | 2-car garage + tandem parking potential + 2 driveway spaces off Pittmon Lane. Over 1,000 sq ft of possibilities. |
| Builder Model | The Meadow |
| Road Responsibility | Publicly Maintained Road |
| Main Level Garage YN | No |
Amenities
- Foreclosure
- Views
- Short Sale
- New Construction
- Adult 55+
- Lease To Own
- No HOA Fees
- Furnished
- Primary On Main
- Air Conditioning
- Seller Finance
- Green
- Fixer Upper
- Horse
- Golf
- Fireplace
- Deck
- Garage
- Basement
- Pool
Property vs Single Family Average in 28081
Price
Year Built
Visits

 The data relating to real estate for sale on this web site comes in part from the Broker Reciprocity Program of Charleston Trident Association of REALTORS® -- All information deemed reliable but not guaranteed. All properties are subject to prior sale, change or withdrawal. Neither listing broker(s) or information provider(s) shall be responsible for any typographical errors, misinformation, misprints and shall be held totally harmless. Listing(s) information is provided for consumer's personal,
 We do not attempt to independently verify the currency, completeness, accuracy or authenticity of the data contained herein. Data may be subject to transcription and transmission errors. Accordingly, the data is provided on an "as is" "as available" basis only and may not reflect all real estate activity in the market. © 2026 REsides, Inc. All rights reserved. Certain information contained herein is derived from information which is the licensed property of, and copyrighted by, REsides, Inc.
 Copyright ©2026 Lowcountry Regional Multiple Listing Service. Information is deemed reliable but not guaranteed. Information is provided exclusively for the consumer's personal, non-commercial use, and may not be used for any purpose other than to identify prospective properties consumers may be interested in purchasing. Last Updated: September 13, 2026 10:55 PM UTC
