
Primary on Main
Address
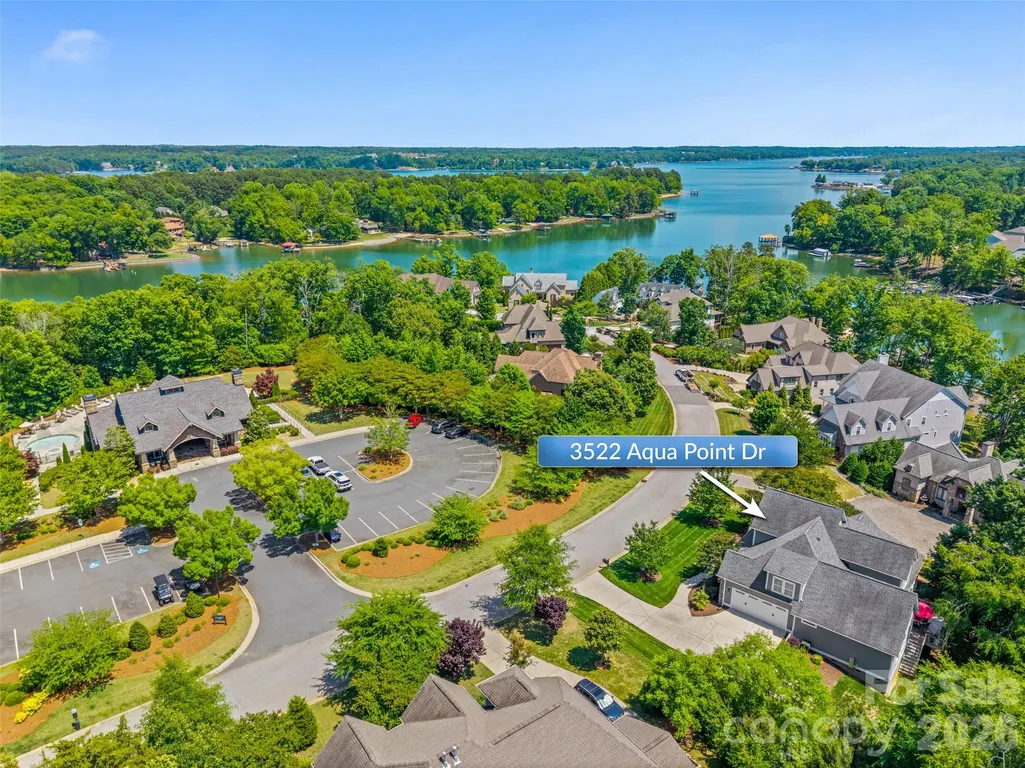
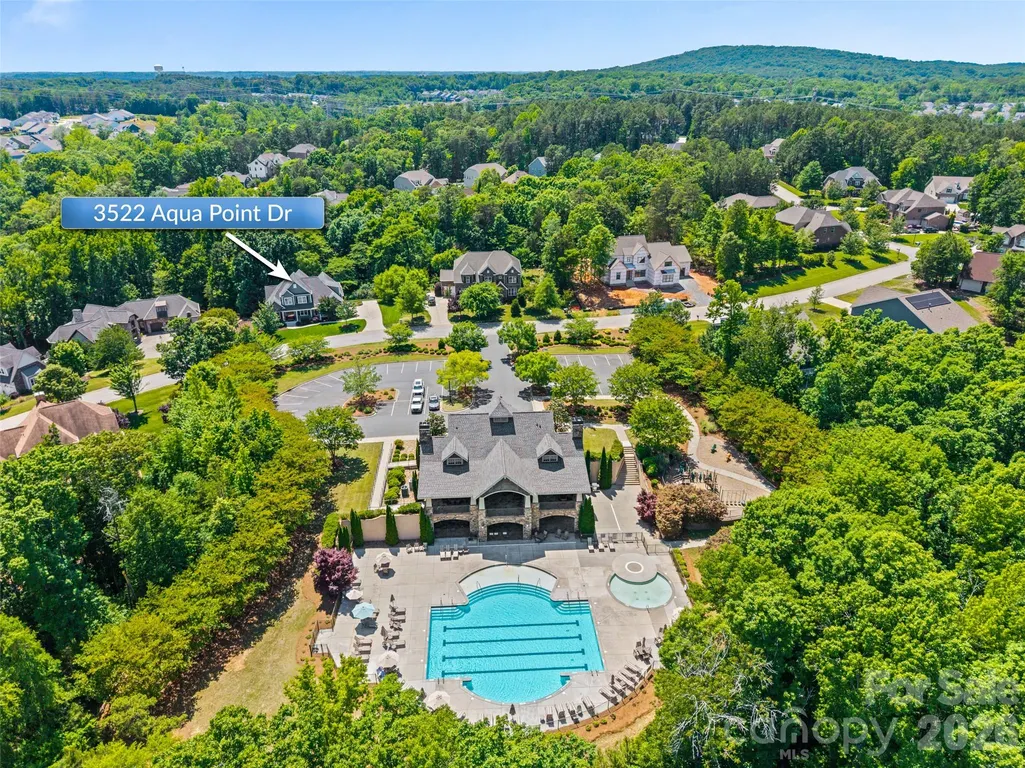
3522 Aqua Point Drive, York, SC
Price
$ 840,000
Property Attributes
- ID#4383797
- TypeSingle Family
- Listing Status Active
- CountyYORK
- CityYork
- AreaYork County
- NeighborhoodHandsmill on Lake Wylie
- Zip29745
- StyleTransitional
- Year Built2017
- Price$ 840,000
- Bedrooms4
- Full Bathrooms3
- Half Bathrooms0
- Sqr Footage3224
- Lot Size0.59 Acres
Data Source:
Canopy MLS
Property Description
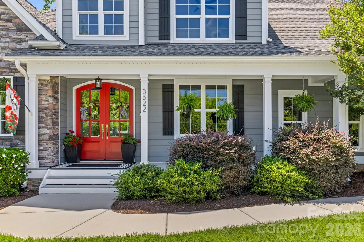
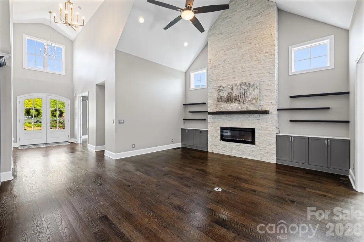
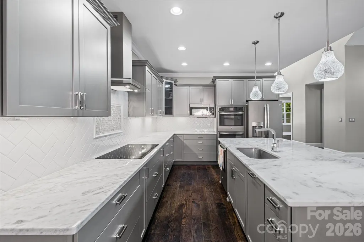
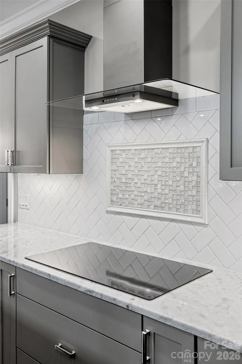
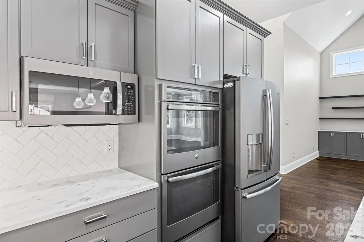
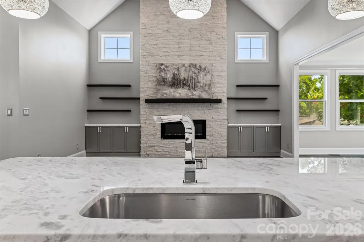
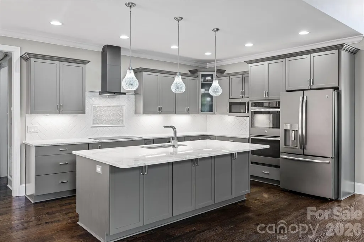
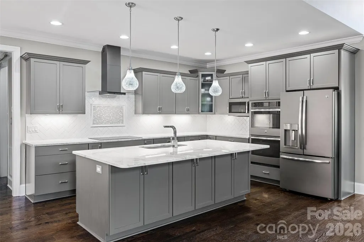
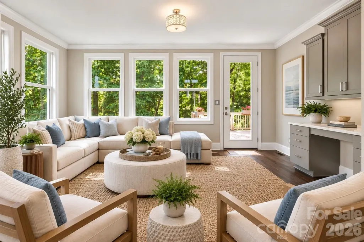
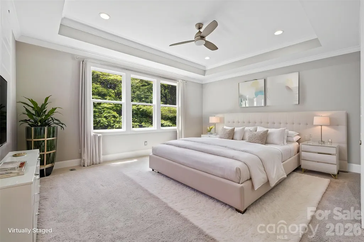
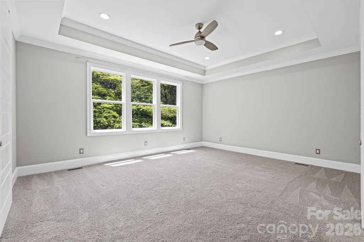
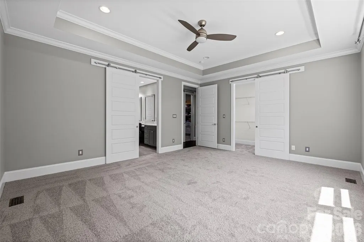
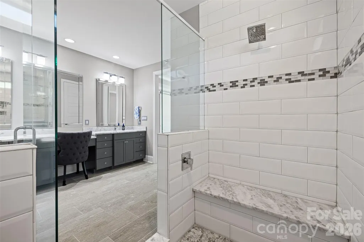
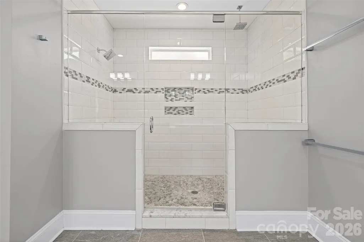
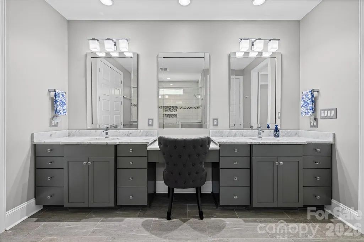
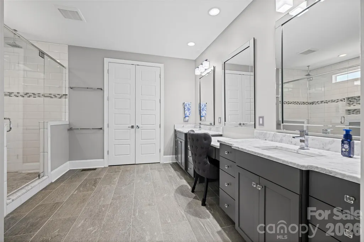
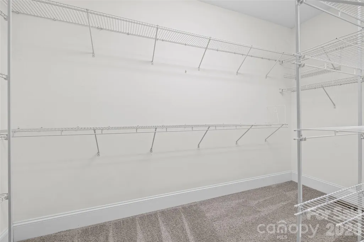
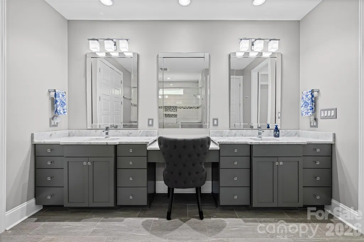
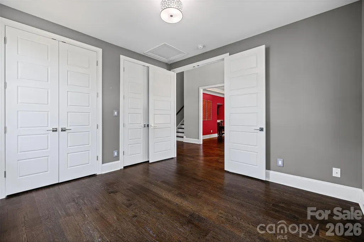
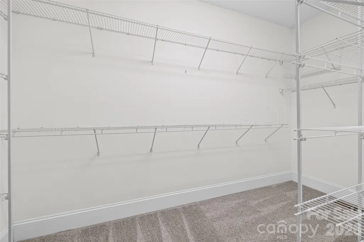
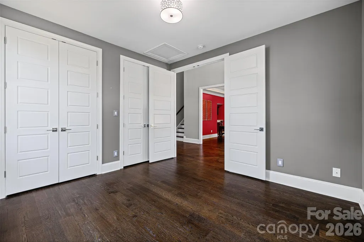
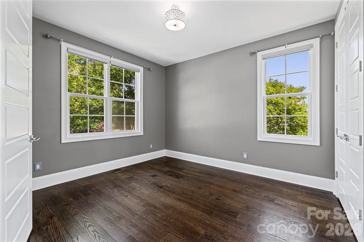
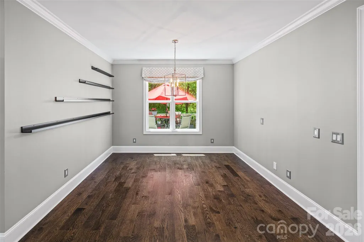
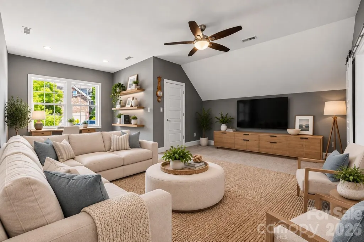
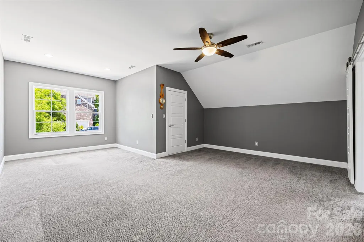
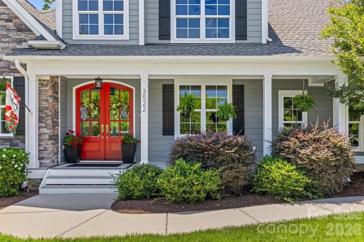
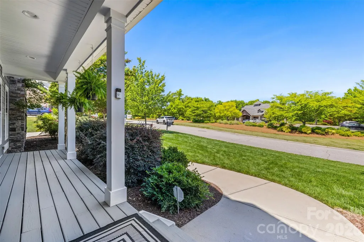
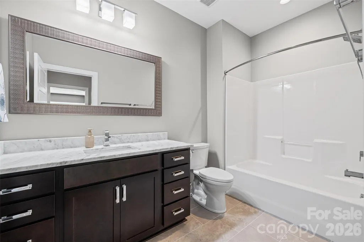
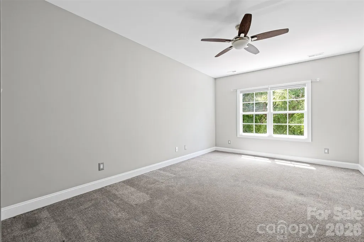
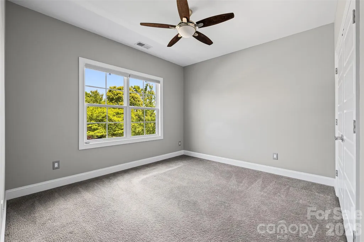
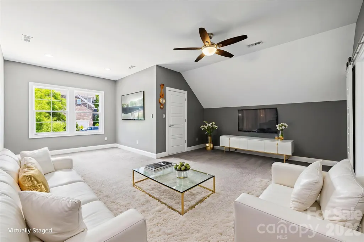
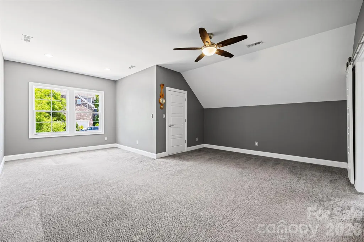
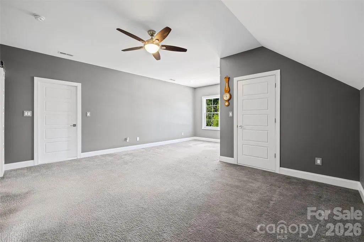
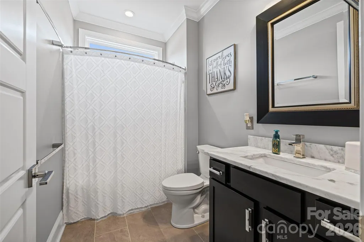
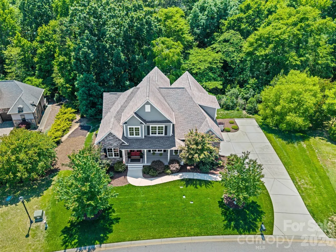
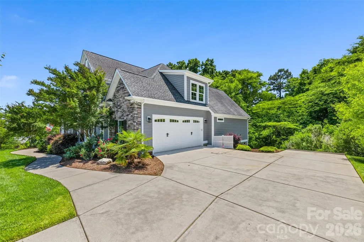
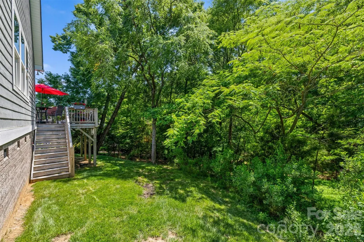
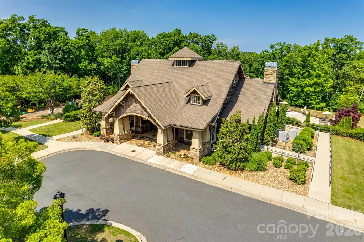
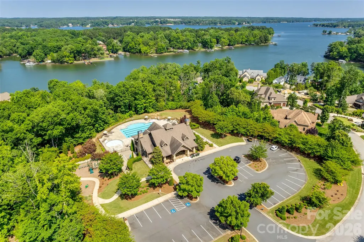
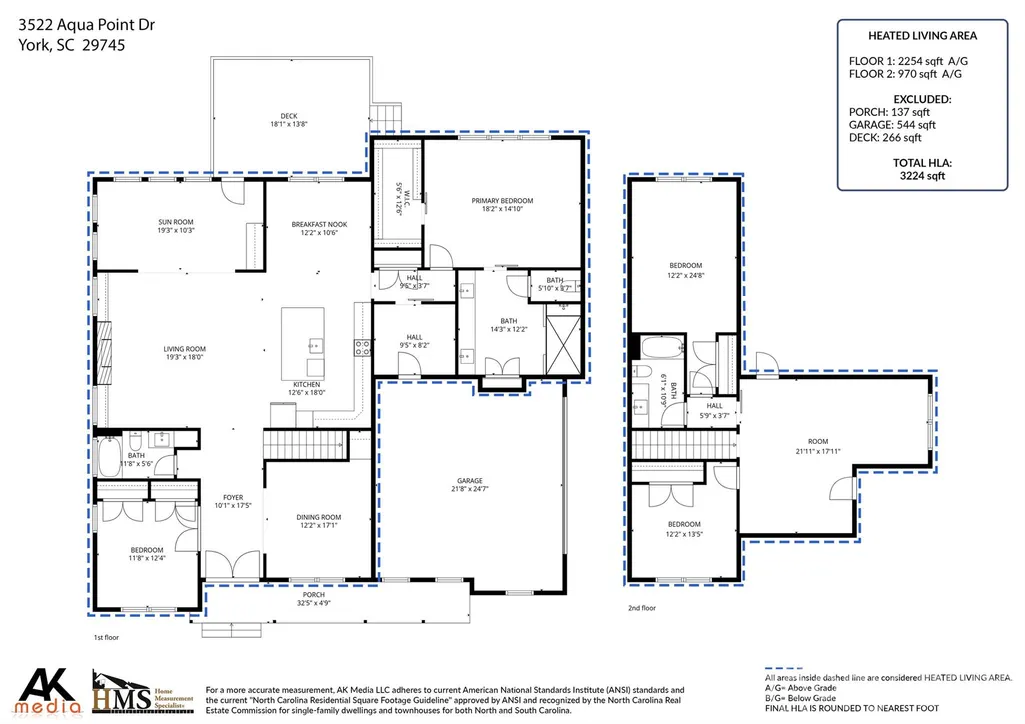
This exceptional custom-built home blends timeless elegance with modern luxury, designed for both refined entertaining and comfortable living. A dramatic two-story entry creates an unforgettable first impression, leading into a stunning great room with soaring cathedral ceilings and a striking stacked-stone fireplace. The chef’s kitchen is the heart of the home, featuring premium appliances including an induction cooktop, double ovens, an expansive island, and exquisite Brazilian marble countertops — perfect for hosting gatherings or enjoying everyday moments with friends and family. The main-level primary suite offers a private retreat with tray ceilings, triple windows overlooking the wooded backyard, plush new carpeting, a spacious walk-in closet, and a spa-inspired bath complete with a large dual-head shower, an impressive 12-foot vanity with seating area, and generous linen storage. The conveniently located laundry room is just steps away. A secondary bedroom on the main level provides flexibility as a guest suite, executive office, or playroom. Upstairs, a large bonus room and two oversized bedrooms create the ideal space to hang out. New tankless water heater was installed in 2025. Outdoor living is equally inviting, with a charming front porch and a private rear deck surrounded by mature trees. Additional highlights include an oversized garage and abundant parking for family and guests. Located within the highly sought-after, award-winning Clover School District, including new Lake Wylie High School, this home also offers convenient access to the lake, neighborhood clubhouse, pool, shopping, dining, and everyday conveniences.
| Elementary School | Middle School | High School |
|---|---|---|
| Liberty Hill Elementary School | Roosevelt Middle School | Lake Wylie High School |
| Price History | |
|---|---|
| 5/21/2026 | Listed $840,000 |
General Features
| Living Area | 3224 |
|---|---|
| Sewer | County Sewer |
| Heating | Central,Electric,Natural Gas |
| Cooling | Ceiling Fan(s),Central Air,Electric |
| Roof | Architectural Shingle |
| Appliances | Convection Oven,Dishwasher,Disposal,Double Oven,Electric Oven,Exhaust Hood,Gas Water Heater,Induction Cooktop,Microwave,Refrigerator with Ice Maker,Self Cleaning Oven,Tankless Water Heater,Wall Oven |
| HOA Fee | 336 |
| Garage Spaces | 2 |
| Patio/Porch Features | Deck,Front Porch |
| Architectural Style | Transitional |
| Security Features | Smoke Detector(s) |
| Construction Materials | Fiber Cement,Stone Veneer |
| Year Built | 2017 |
| View | Winter |
| Levels | One and One Half |
| Property Subtype | Single Family Residence |
| Parcel Number | 556-01-01-016 |
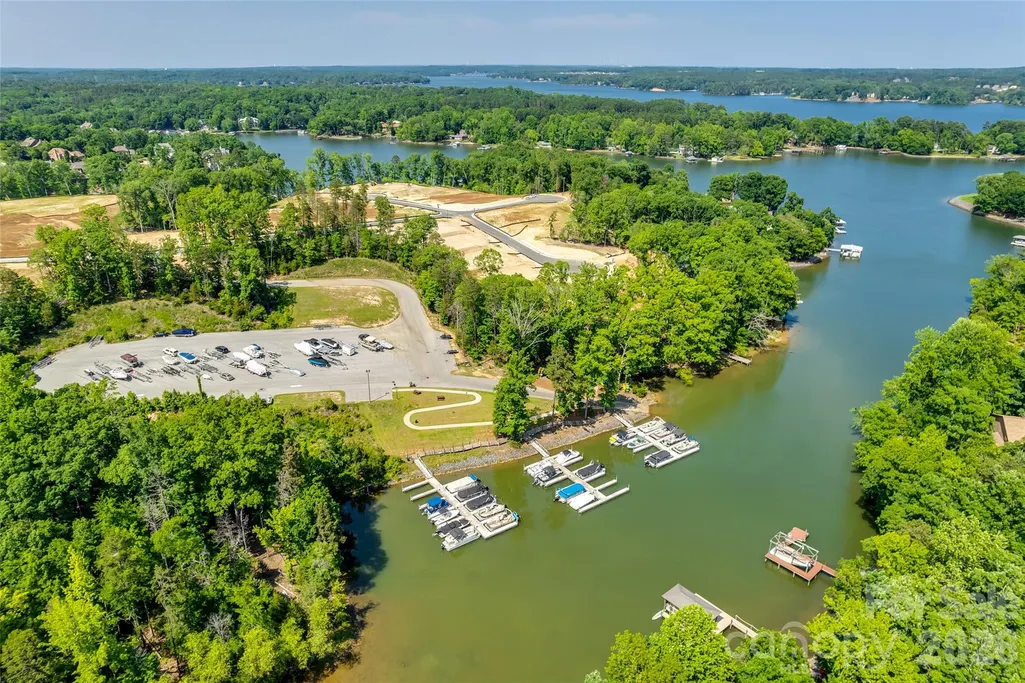
| Waterfront Features | Beach - Public,Boat Ramp – Community,Boat Slip – Community |
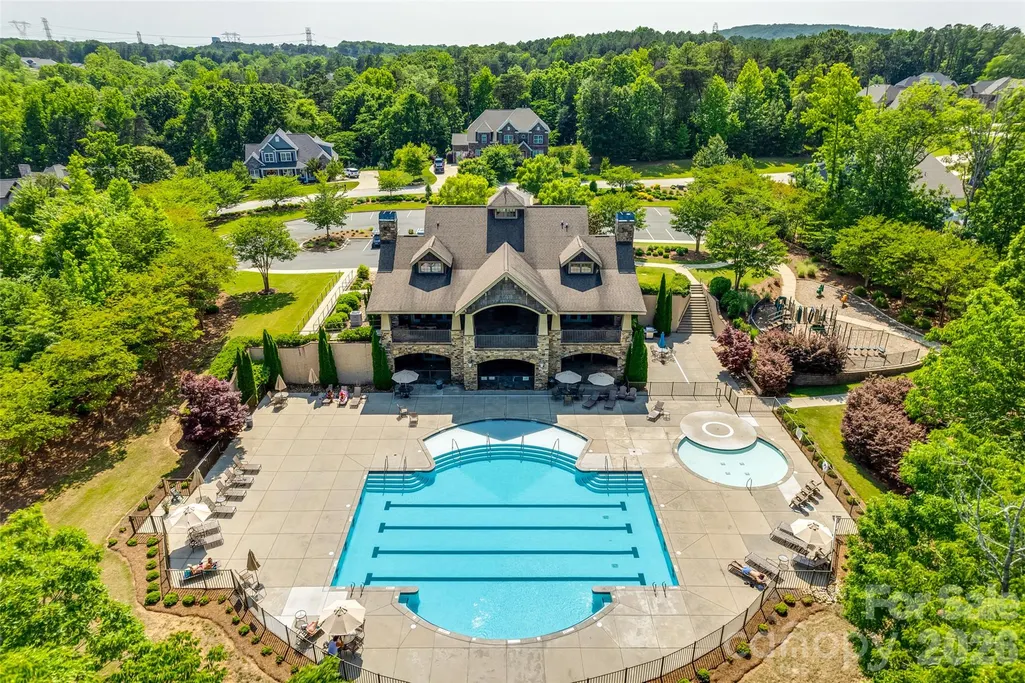
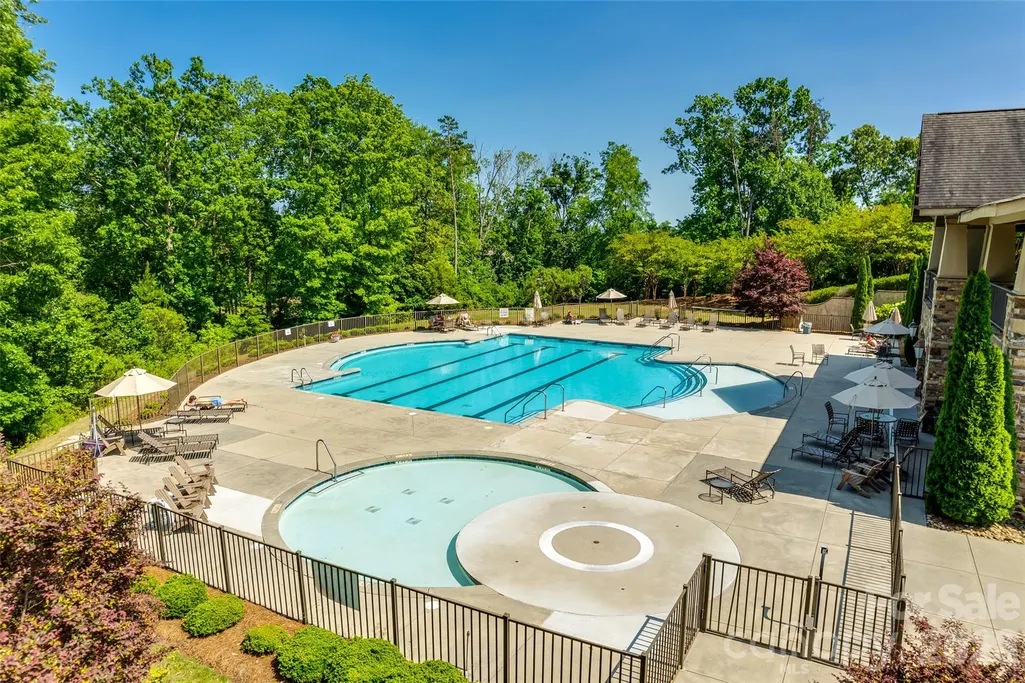
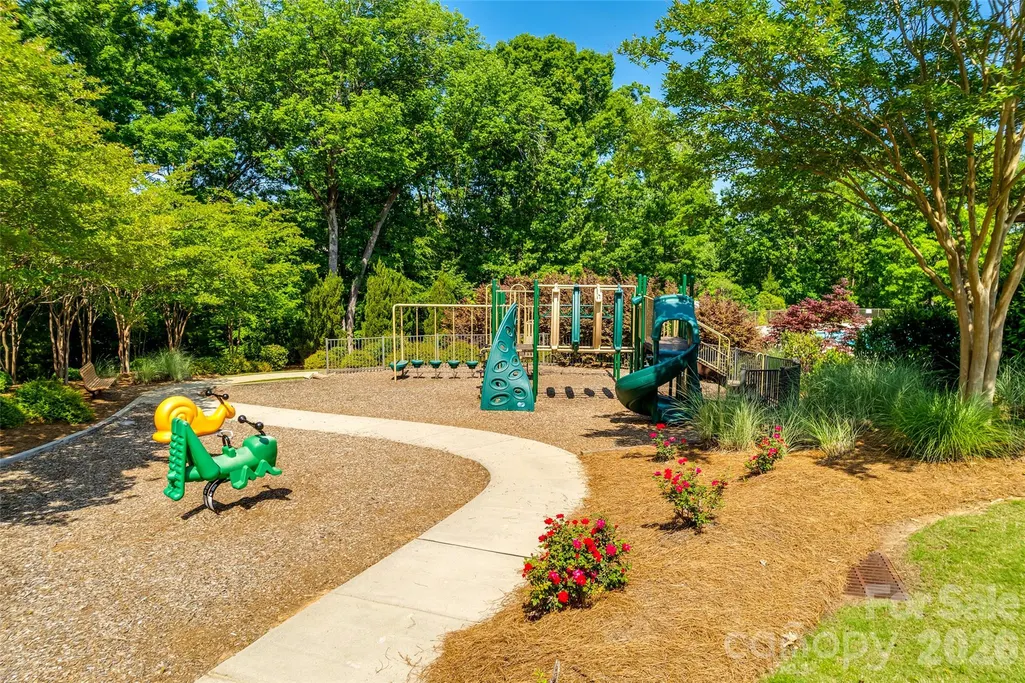
| Community Features | Boat Storage,Clubhouse,Fitness Center,Gated,Outdoor Pool,Playground,RV Storage,Street Lights |
| Accessibility | Lever Door Handles |
| HOA Fee 2 | 336 |
| Assoc Fee Paid Per | Quarterly |
| County | York |
| New Construction | No |
| Property Type | Residential |
| HOA | Yes |
| Subdivision Name | Handsmill on Lake Wylie |
| Garage Y/N | Yes |
| Full Baths | 3 |
| High School | Lake Wylie |
| City | York |
| Association Name | First Service Residential |
| Senior Community Y/N | No |
| Lot Size Units | Acres |
| Carport Y/N | No |
| HOA Fee 2 Frequency | Annually |
| Elementary School | Liberty Hill |
| Middle/Junior High School | Roosevelt |
| Additional Parcels Y/N | No |
| Virtual Tour | https://realestate.ak.media/3522-Aqua-Point-Dr |
| Builder Name | Adler Construction |
| Standard Status | Active |
| CAR_HOASubjectTo | Required |
| Construction Type | Site Built |
| Restrictions | Architectural Review,Livestock Restriction,Square Feet |
| Tax Assessed Value | 607800 |
| Virtual Tour | https://realestate.ak.media/3522-Aqua-Point-Dr |
| Listing Terms | Conventional |
Interior Features
| Interior Amenities | Attic Other,Attic Stairs Pulldown,Entrance Foyer,Kitchen Island,Open Floorplan,Pantry,Split Bedroom,Walk-In Closet(s) |
|---|---|
| Flooring | Carpet,Tile,Wood |
| Fireplace Features | Electric,Family Room |
| Basement (Y/N) | No |
| Fireplace Y/N | Yes |
| Above Grade Finished Area | 3224 |
| Laundry Features | Electric Dryer Hookup,Utility Room,Main Level,Washer Hookup |
| Total Bedrooms | 4 |
| Total Baths | 3 |
| SqFt Main | 2254 |
| SqFt Garage | 544 |
| SqFt Upper | 970 |
| Bedroom | 2 |
Exterior Features
| Exterior Amenities | In-Ground Irrigation |
|---|---|
| Parking Features | Driveway,Attached Garage,Garage Door Opener,Garage Faces Side,Keypad Entry |
| Lot Features | Cul-De-Sac,Wooded |
| Water Source | County Water |
| Lot Size Area | 0.59 |
| Foundation Details | Crawl Space |
| Road Surface Type | Concrete,Paved |
| Other Parking | Oversized two car garage with ample parking on the driveway as well. |
| Builder Model | Don Gardner Homes/ The Derbyville |
| Road Responsibility | Publicly Maintained Road |
| Main Level Garage YN | Yes |
Amenities
- Foreclosure
- Views
- Short Sale
- New Construction
- Adult 55+
- Lease To Own
- No HOA Fees
- Furnished
- Primary On Main
- Air Conditioning
- Seller Finance
- Green
- Fixer Upper
- Horse
- Golf
- Fireplace
- Deck
- Garage
- Basement
- Pool
Property vs Single Family Average in 29745
Price
Year Built
Visits

 The data relating to real estate for sale on this web site comes in part from the Broker Reciprocity Program of Charleston Trident Association of REALTORS® -- All information deemed reliable but not guaranteed. All properties are subject to prior sale, change or withdrawal. Neither listing broker(s) or information provider(s) shall be responsible for any typographical errors, misinformation, misprints and shall be held totally harmless. Listing(s) information is provided for consumer's personal,
 We do not attempt to independently verify the currency, completeness, accuracy or authenticity of the data contained herein. Data may be subject to transcription and transmission errors. Accordingly, the data is provided on an "as is" "as available" basis only and may not reflect all real estate activity in the market. © 2026 REsides, Inc. All rights reserved. Certain information contained herein is derived from information which is the licensed property of, and copyrighted by, REsides, Inc.
 Copyright ©2026 Lowcountry Regional Multiple Listing Service. Information is deemed reliable but not guaranteed. Information is provided exclusively for the consumer's personal, non-commercial use, and may not be used for any purpose other than to identify prospective properties consumers may be interested in purchasing. Last Updated: September 13, 2026 10:55 PM UTC
