
New Construction
Address
1284 Aft Lane, York, SC
Price
$ 559,900
Property Attributes
- ID#4404712
- TypeSingle Family
- Listing Status Active
- CountyYORK
- CityYork
- AreaYork County
- NeighborhoodLakeside Glen
- Zip29745
- Style
- Year Built2026
- Price$ 559,900
- Bedrooms4
- Full Bathrooms3
- Half Bathrooms0
- Sqr Footage3003
- Lot Size0.18 Acres
Data Source:
Canopy MLS
Property Description
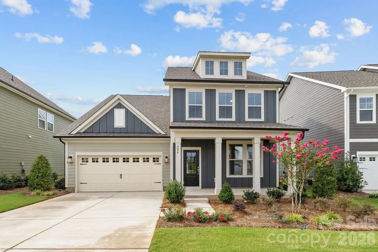
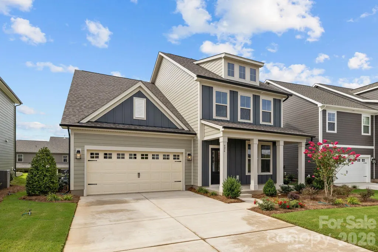
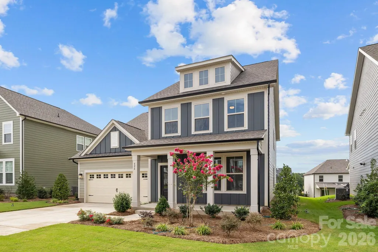
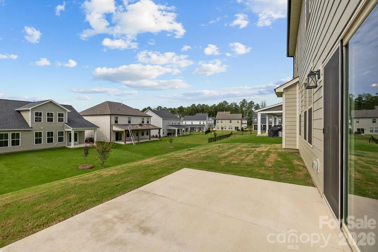
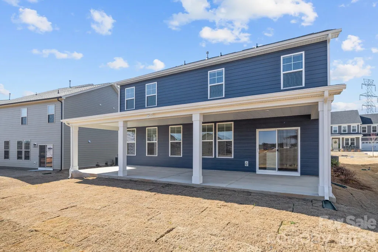
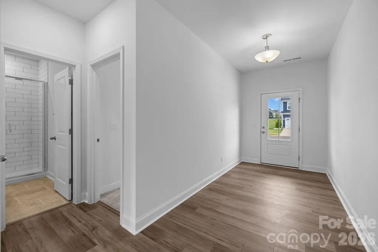
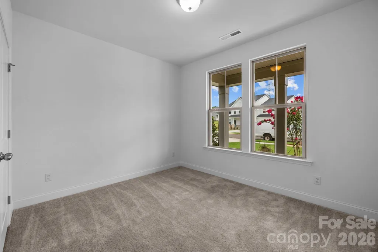
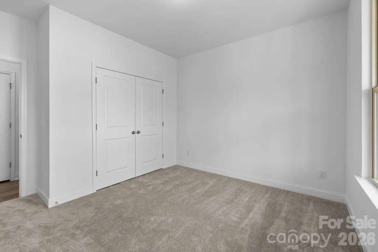
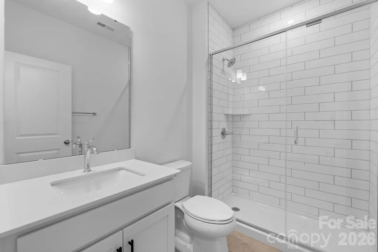
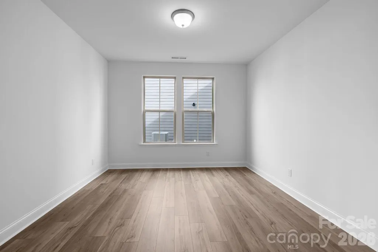
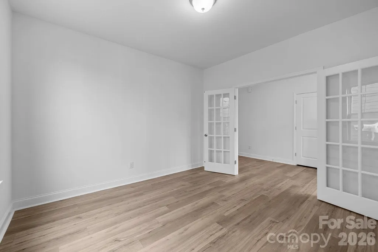
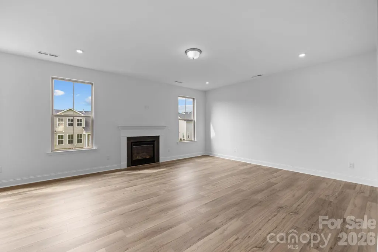
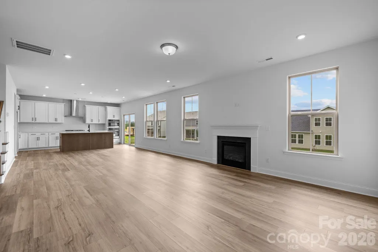
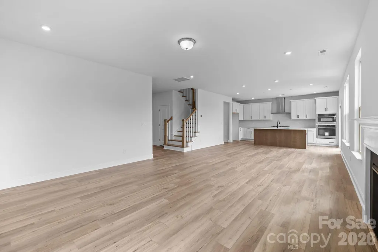
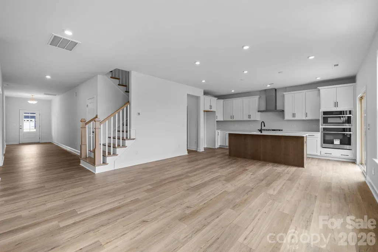
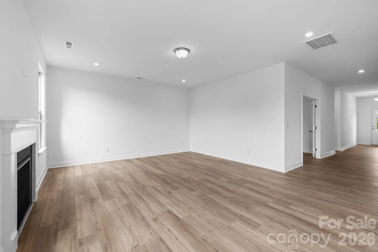
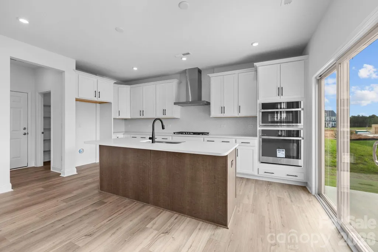
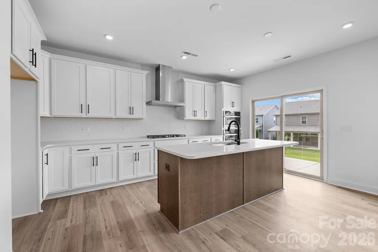
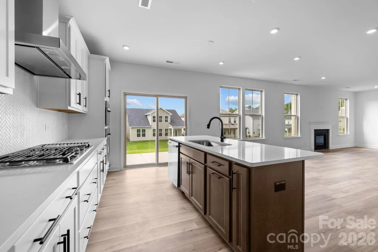
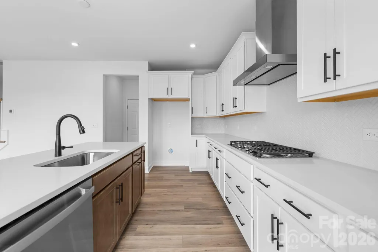
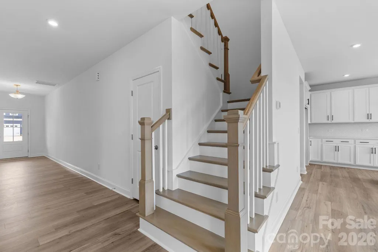
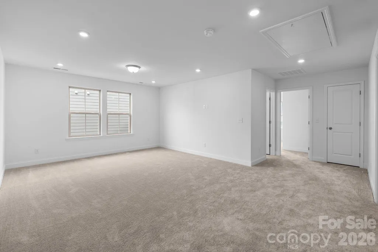
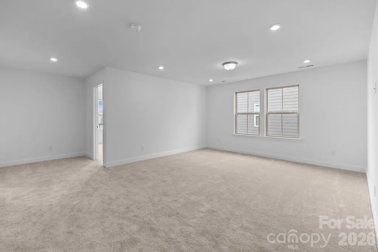
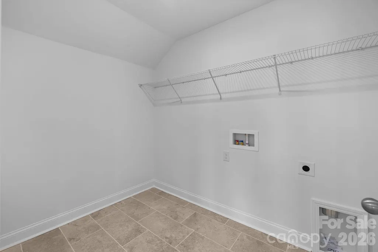
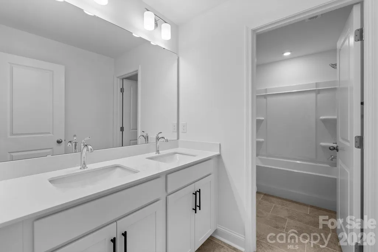
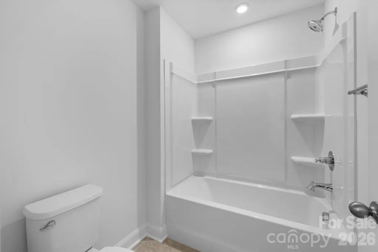
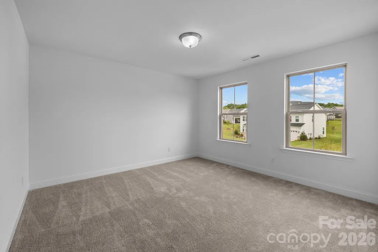
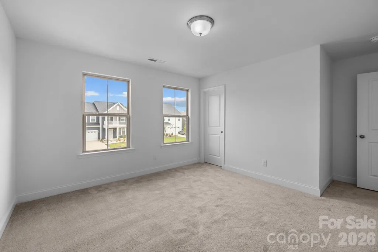
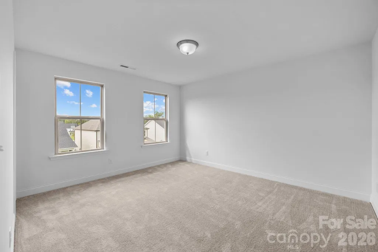
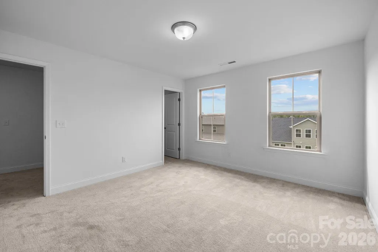
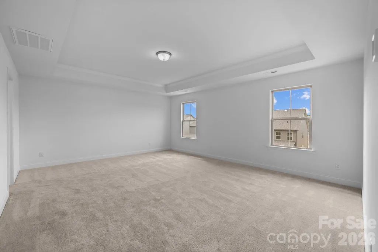
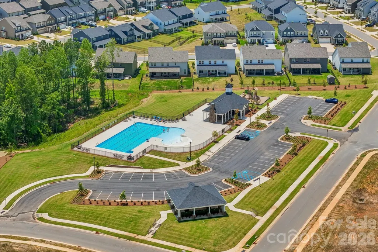
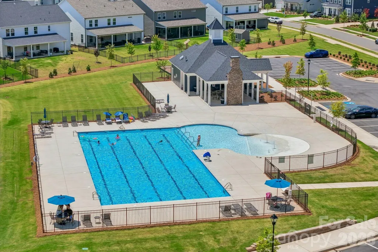
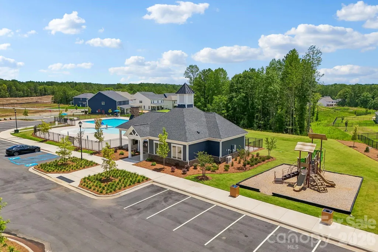
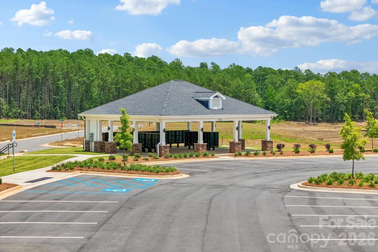
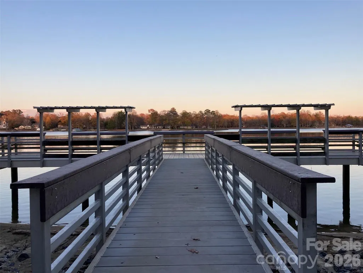
Welcome to Lakeside Glen—the closest new-home community to Allison Creek Park and the only one located directly across the street—with homes starting in the $400s.* The Jordan offers approximately 2,993 square feet with 4 bedrooms, 3 full baths, a private study and a spacious loft. The gourmet kitchen features quartz countertops, a large island, gas cooktop and built-in wall oven/microwave—perfect for everyday living and entertaining. Luxury vinyl plank flooring completes the main living areas. Oak-tread stairs lead to a spacious primary suite featuring a dual-sink vanity, tiled shower with built-in seat and generous walk-in closet. Well-sized secondary bedrooms with walk-in closets, a hall bath with dual-sink vanity, a versatile loft and a conveniently located second-floor laundry room complete this beautifully designed home. *Pricing, availability, square footage, features and included options are subject to change without notice. Images and renderings, if shown, may be representative and may depict optional features.
| Elementary School | Middle School | High School |
|---|---|---|
| Liberty Hill Elementary School | Oakridge Middle School | Lake Wylie High School |
| Price History | |
|---|---|
| 7/16/2026 | Listed $567,537 |
| 7/29/2026 | 2$559,900 |
General Features
| Living Area | 3003 |
|---|---|
| Sewer | County Sewer |
| Heating | Natural Gas,Zoned |
| Cooling | Central Air,Zoned |
| Utilities | Cable Available,Electricity Connected,Natural Gas,Underground Power Lines |
| Roof | Architectural Shingle |
| Appliances | Dishwasher,Disposal,Electric Water Heater,Exhaust Hood,Gas Cooktop,Microwave,Wall Oven |
| Development Status | Under Construction |
| Zoning | RMX |
| HOA Fee | 1200.47 |
| Garage Spaces | 2 |
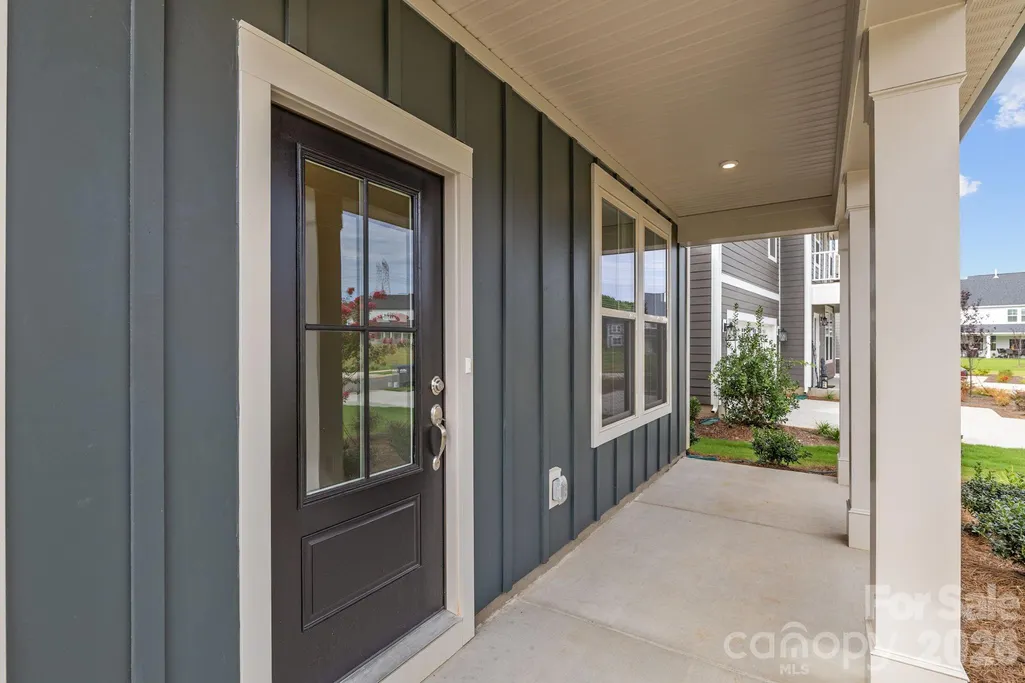
| Patio/Porch Features | Covered,Front Porch,Patio |
| Security Features | Carbon Monoxide Detector(s),Smoke Detector(s) |
| Construction Materials | Fiber Cement |
| Year Built | 2026 |
| Levels | Two |
| Property Subtype | Single Family Residence |
| Parcel Number | 5500000272 |
| Community Features | Sidewalks,Street Lights |
| Assoc Fee Paid Per | Annually |
| County | York |
| New Construction | Yes |
| Property Type | Residential |
| HOA | Yes |
| Subdivision Name | Lakeside Glen |
| Garage Y/N | Yes |
| Full Baths | 3 |
| Directions | From Charlotte via I-77: Take I-77 S/US-21 S to Exit 1A. Turn right onto Westinghouse Blvd,then left onto State Hwy 49 S/S Tryon St. Continue across the Buster Boyd Bridge into South Carolina. Follow |
| High School | Lake Wylie |
| City | York |
| Association Name | CAMS |
| Senior Community Y/N | No |
| Lot Size Units | Acres |
| Carport Y/N | No |
| Elementary School | Liberty Hill |
| Middle/Junior High School | Oakridge |
| Additional Parcels Y/N | No |
| Virtual Tour | https://www.zillow.com/view-imx/d37b756a-ff11-4585-bda0-0fdaa0460cb1?initialViewType=panohttps://www.zillow.com/view-imx/d37b756a-ff11-4585-bda0-0fdaa0460cb1?wl=true&setAttribution=mls&initialViewTyp |
| Builder Name | DRB Homes |
| Standard Status | Active |
| CAR_HOASubjectTo | Required |
| Construction Type | Site Built |
| Restrictions | Architectural Review |
| Virtual Tour | https://www.zillow.com/view-imx/d37b756a-ff11-4585-bda0-0fdaa0460cb1?initialViewType=panohttps://www.zillow.com/view-imx/d37b756a-ff11-4585-bda0-0fdaa0460cb1?wl=true&setAttribution=mls&initialViewTyp |
| Complex Name | Lakeside Glen |
| Listing Terms | Cash,Conventional,FHA,USDA Loan,VA Loan |
Interior Features
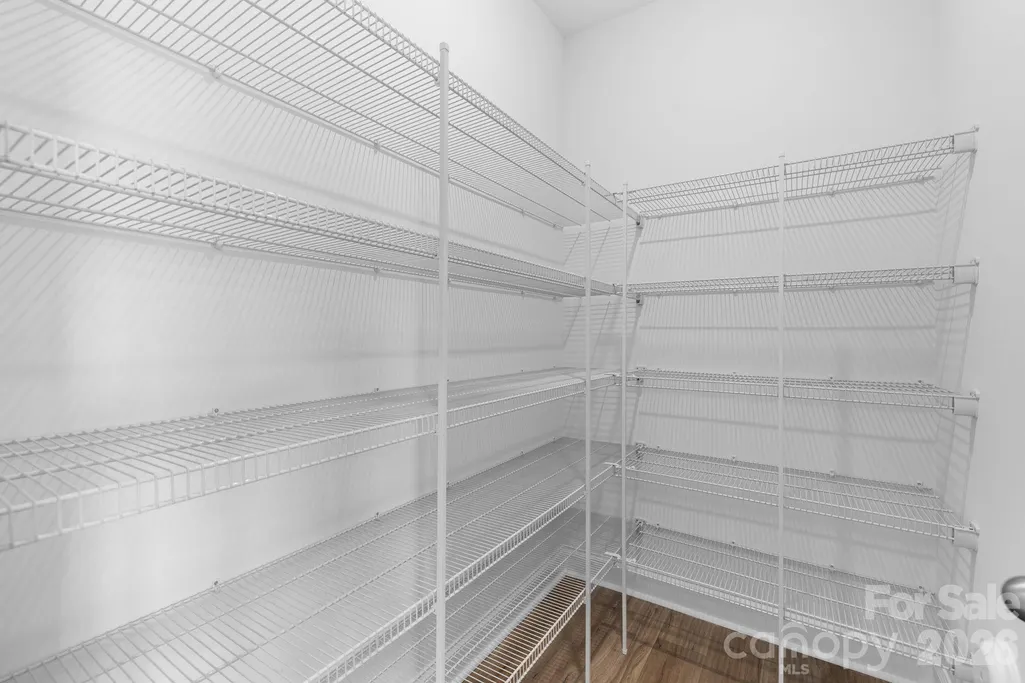
| Interior Amenities | Attic Stairs Pulldown,Cable Prewire,Entrance Foyer,Kitchen Island,Open Floorplan,Walk-In Closet(s),Walk-In Pantry |
|---|---|
| Flooring | Carpet,Tile,Vinyl |
| Fireplace Features | Family Room,Gas Log,Gas Vented |
| Basement (Y/N) | No |
| Fireplace Y/N | Yes |
| Above Grade Finished Area | 3003 |
| Laundry Features | Electric Dryer Hookup,Laundry Room,Upper Level,Washer Hookup |
| Total Bedrooms | 4 |
| Total Baths | 3 |
| SqFt Main | 1443 |
| SqFt Garage | 434 |
| SqFt Upper | 1560 |
| Bedroom | 1 |
Exterior Features
| Parking Features | Driveway,Attached Garage,Garage Door Opener,Garage Faces Front |
|---|---|
| Water Source | County Water |
| Lot Size Area | 0.18 |
| Foundation Details | Slab |
| Road Surface Type | Concrete,Paved |
| Other Equipment | Network Ready |
| Builder Model | Jordan 2 |
| Road Responsibility | Dedicated to Public Use Pending Acceptance |
| Main Level Garage YN | Yes |
Amenities
- Foreclosure
- Views
- Short Sale
- New Construction
- Adult 55+
- Lease To Own
- No HOA Fees
- Furnished
- Primary On Main
- Air Conditioning
- Seller Finance
- Green
- Fixer Upper
- Horse
- Golf
- Fireplace
- Deck
- Garage
- Basement
- Pool
Property vs Single Family Average in 29745
Price
Year Built
Visits

 The data relating to real estate for sale on this web site comes in part from the Broker Reciprocity Program of Charleston Trident Association of REALTORS® -- All information deemed reliable but not guaranteed. All properties are subject to prior sale, change or withdrawal. Neither listing broker(s) or information provider(s) shall be responsible for any typographical errors, misinformation, misprints and shall be held totally harmless. Listing(s) information is provided for consumer's personal,
 We do not attempt to independently verify the currency, completeness, accuracy or authenticity of the data contained herein. Data may be subject to transcription and transmission errors. Accordingly, the data is provided on an "as is" "as available" basis only and may not reflect all real estate activity in the market. © 2026 REsides, Inc. All rights reserved. Certain information contained herein is derived from information which is the licensed property of, and copyrighted by, REsides, Inc.
 Copyright ©2026 Lowcountry Regional Multiple Listing Service. Information is deemed reliable but not guaranteed. Information is provided exclusively for the consumer's personal, non-commercial use, and may not be used for any purpose other than to identify prospective properties consumers may be interested in purchasing. Last Updated: September 13, 2026 10:55 PM UTC
