
Views - New Construction
Address
340 Miramar Drive, York, SC
Price
$ 589,000
Property Attributes
- ID#4424976
- TypeSingle Family
- Listing Status Active
- CountyYORK
- CityYork
- AreaYork County
- NeighborhoodWestport
- Zip29745
- StyleTransitional
- Year Built2026
- Price$ 589,000
- Bedrooms5
- Full Bathrooms4
- Half Bathrooms0
- Sqr Footage3396
- Lot Size0.179 Acres
Data Source:
Canopy MLS
Property Description
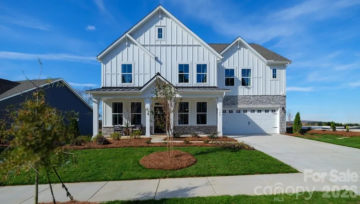
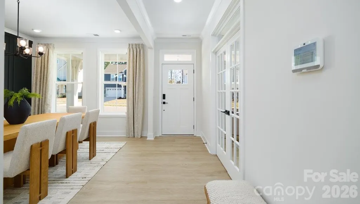
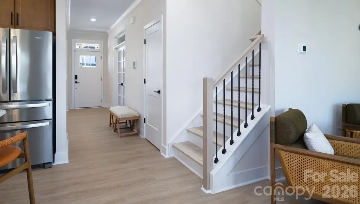
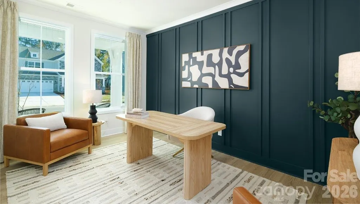
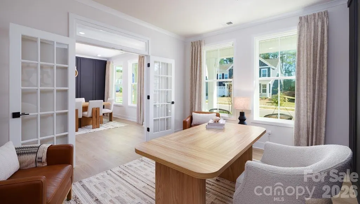
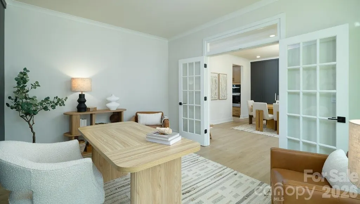
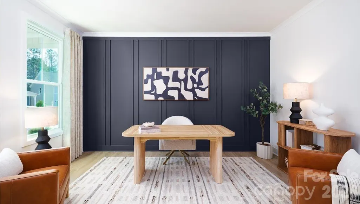
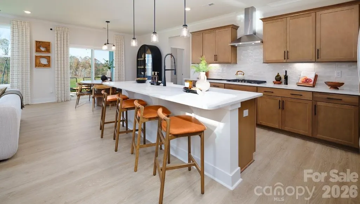
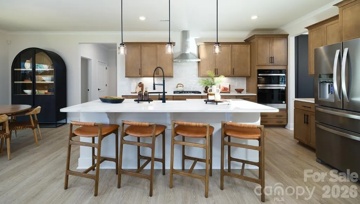
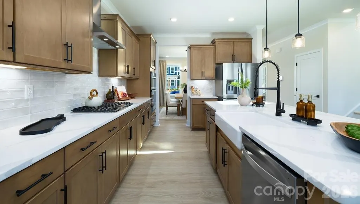
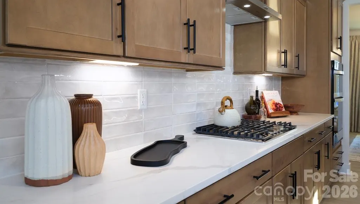
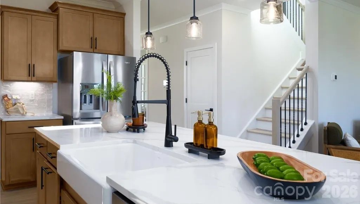
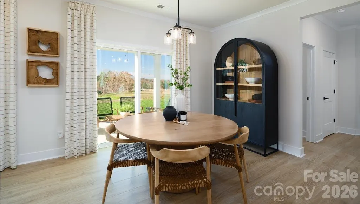
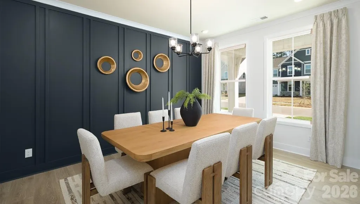
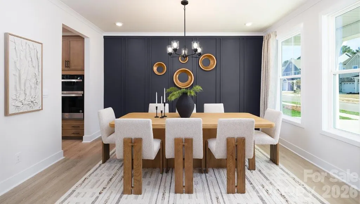
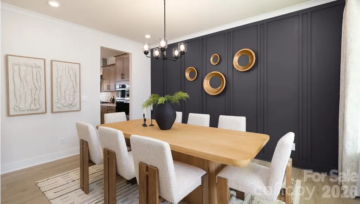
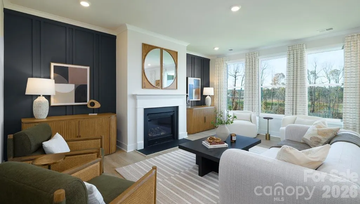
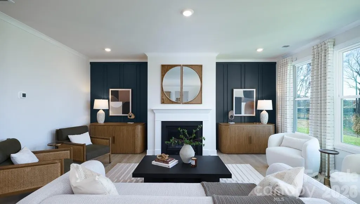
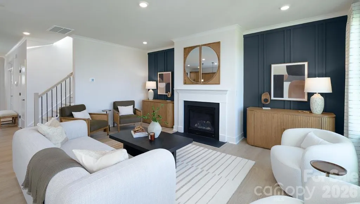
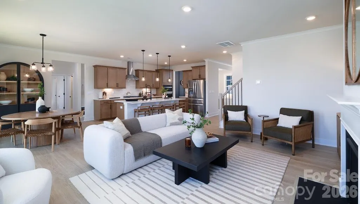
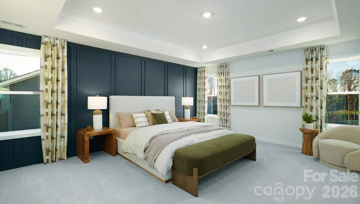
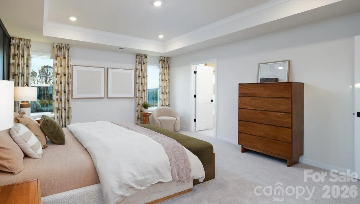
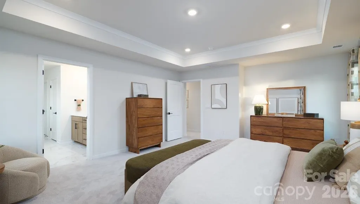
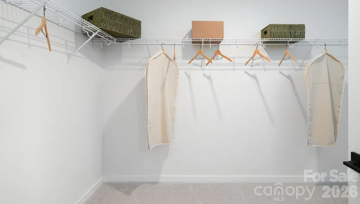
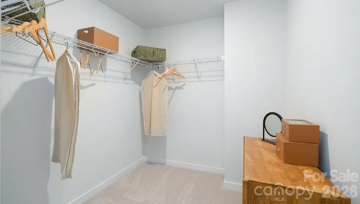
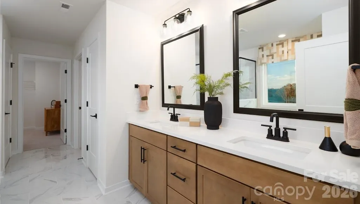
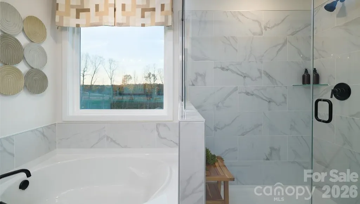
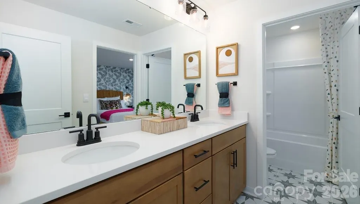
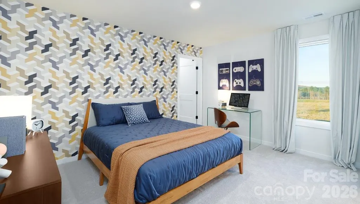
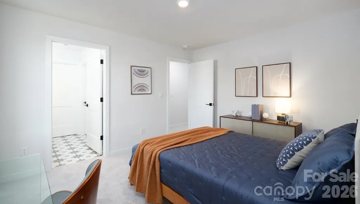
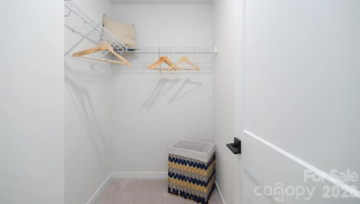
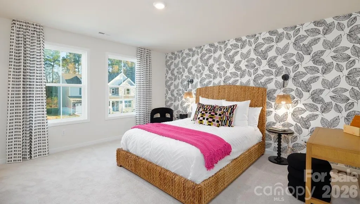
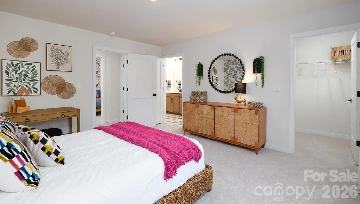
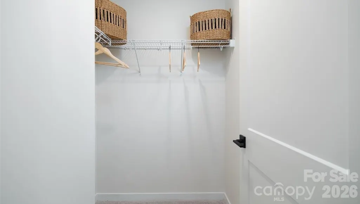
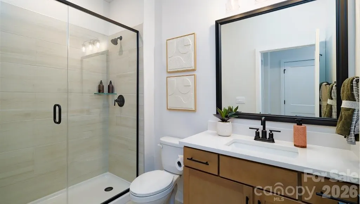
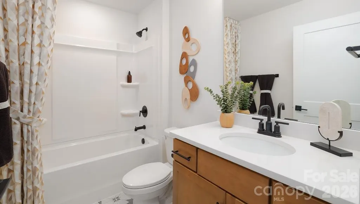
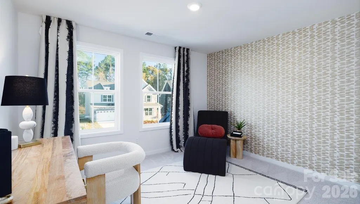
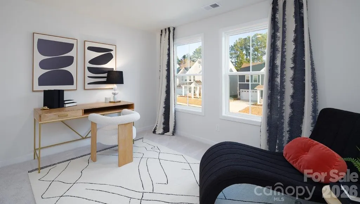
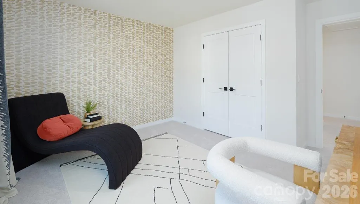
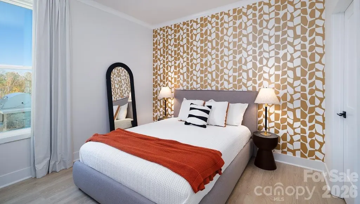
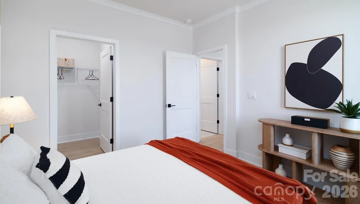
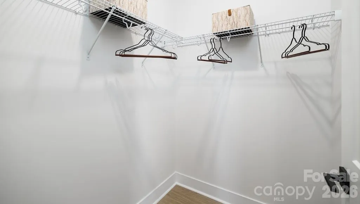
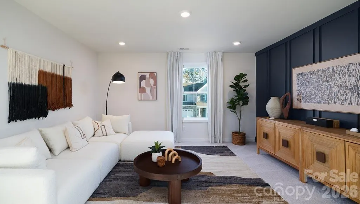
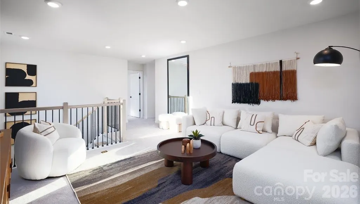
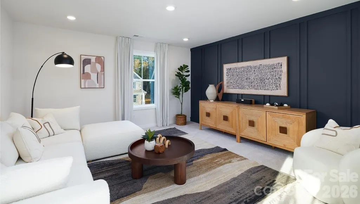
Come see 340 Miramar Drive located in York, South Carolina!! The New Tillery floorplan NOW available. This impressive home starts with an inviting front porch where the entry is flanked by a dining room on one side and an office on the other. Main floor also has a guest room, full bathroom with walk-in shower, & large family room w/Fireplace open to kitchen w/Island! Chef's Kitchen boast quartz counters, wall microwave & oven with a gas cooktop sporting a Stainless-Steel Canopy Range Hood. This home has the Premium Matt Black hardware pkg that pops against warm grey cabinets. 2nd floor has spacious loft, 3 bedrooms, J&J bath, along with the Primary that includes 2 Walk-in closets, separate tub & shower w/dual vanity! All this and a Large pool & clubhouse to come and only a few minutes to a Lake Wylie boat ramp & park. Home is connected includes programmable thermostat, Z-Wave door lock and wireless light switch, touchscreen control device, automation platform, video doorbell! All features are subject to change without notice.
| Elementary School | Middle School | High School |
|---|---|---|
| Liberty Hill Elementary School | Roosevelt Middle School | Lake Wylie High School |
| Price History | |
|---|---|
| 9/15/2026 | Listed $589,000 |
General Features
| Living Area | 3396 |
|---|---|
| Sewer | Public Sewer |
| Heating | Central,Forced Air,Heat Pump,Zoned |
| Cooling | Central Air,Heat Pump,Zoned |
| Utilities | Cable Available,Natural Gas,Underground Power Lines,Underground Utilities |
| Roof | Architectural Shingle |
| Appliances | Dishwasher,Disposal,Exhaust Hood,Gas Cooktop,Microwave,Plumbed For Ice Maker,Self Cleaning Oven,Tankless Water Heater,Wall Oven |
| Development Status | Completed |
| HOA Fee | 115 |
| Garage Spaces | 2 |
| Patio/Porch Features | Covered,Front Porch,Patio |
| Architectural Style | Transitional |
| Construction Materials | Fiber Cement |
| Exclusions | None |
| Year Built | 2026 |
| View | Mountain(s) |
| Levels | Two |
| Property Subtype | Single Family Residence |
| Parcel Number | 4880000097 |
| Community Features | Clubhouse,Fitness Center,Game Court,Outdoor Pool,Picnic Area,Playground,Recreation Area,Sidewalks,Sport Court,Street Lights,Walking Trails |
| Accessibility | Two or More Access Exits |
| Assoc Fee Paid Per | Monthly |
| County | York |
| New Construction | Yes |
| Property Type | Residential |
| HOA | Yes |
| Subdivision Name | Westport |
| Garage Y/N | Yes |
| Green Sustainability | Advanced Framing,Engineered Wood Products,Low VOC Coatings |
| Full Baths | 4 |
| Directions | GPS address 7013 Wishing Well Way York,SC 29745 |
| High School | Lake Wylie |
| City | York |
| Association Name | Cusic Community Management |
| Senior Community Y/N | No |
| Open Parking Spaces | 2 |
| Lot Size Units | Acres |
| Carport Y/N | No |
| Elementary School | Liberty Hill |
| Middle/Junior High School | Roosevelt |
| Additional Parcels Y/N | No |
| Virtual Tour | https://www.zillow.com/view-imx/4a920262-c13e-44ae-b3f5-9782b222d9c5?wl=true&setAttribution=mls&initialViewType=pano |
| Builder Name | D.R. Horton |
| Standard Status | Active |
| CAR_HOASubjectTo | Required |
| Construction Type | Site Built |
| Virtual Tour | https://www.zillow.com/view-imx/4a920262-c13e-44ae-b3f5-9782b222d9c5?wl=true&setAttribution=mls&initialViewType=pano |
Interior Features
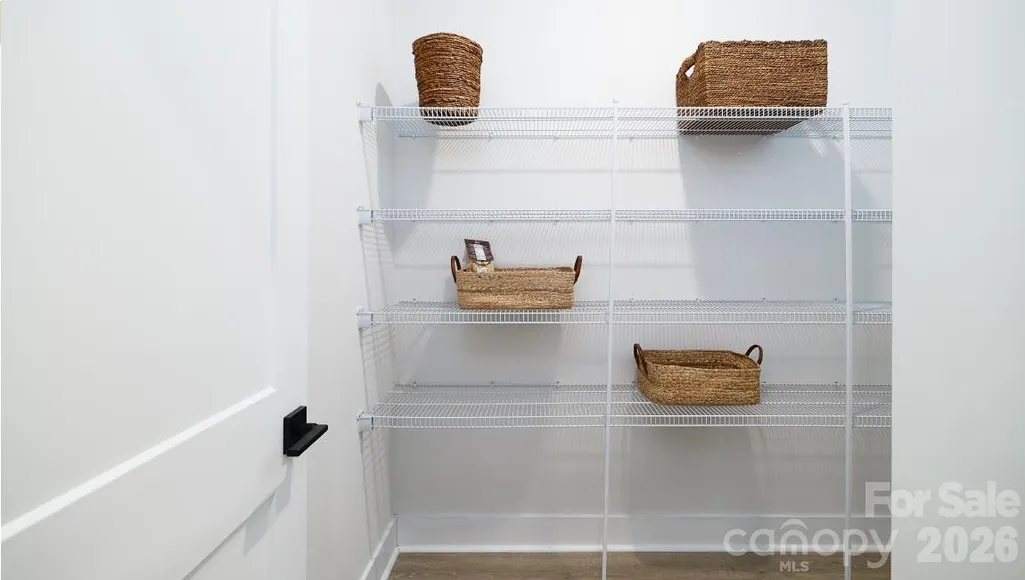
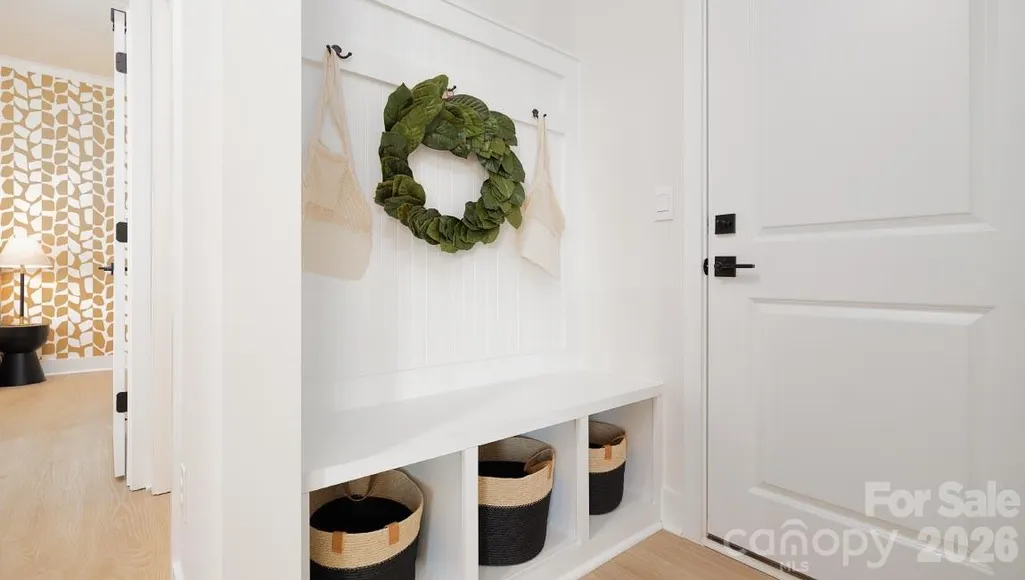
| Interior Amenities | Drop Zone,Entrance Foyer,Kitchen Island,Open Floorplan,Walk-In Closet(s),Walk-In Pantry |
|---|---|
| Flooring | Carpet,Tile,Vinyl |
| Fireplace Features | Family Room |
| Basement (Y/N) | No |
| Window Features | Insulated Window(s) |
| Fireplace Y/N | Yes |
| Above Grade Finished Area | 3396 |
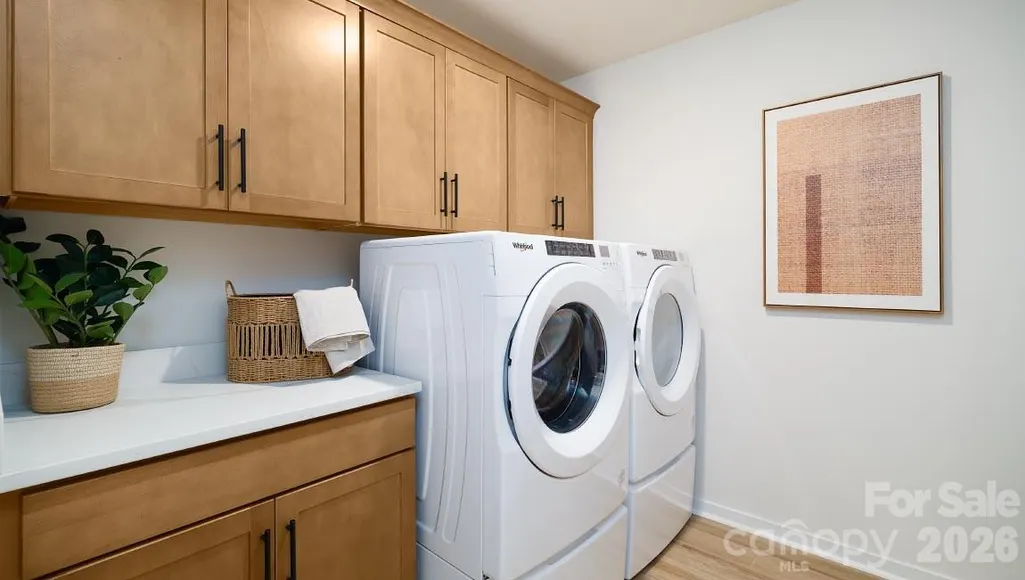
| Laundry Features | Electric Dryer Hookup,Laundry Room,Upper Level,Washer Hookup |
| Total Bedrooms | 5 |
| Total Baths | 4 |
| SqFt Main | 1523 |
| SqFt Upper | 1873 |
| Bedroom | 1 |
Exterior Features
| Parking Features | Attached Garage,Garage Door Opener,Garage Faces Front,Parking Space(s) |
|---|---|
| Water Source | City |
| Lot Size Area | 0.179 |
| Foundation Details | Slab |
| Lot Dimensions | 66.76 x 130 x 59.26 x 130 |
| Road Surface Type | Concrete,Paved |
| Builder Model | Tillery C |
| Road Responsibility | Dedicated to Public Use Pending Acceptance |
| Main Level Garage YN | Yes |
Amenities
- Foreclosure
- Views
- Short Sale
- New Construction
- Adult 55+
- Lease To Own
- No HOA Fees
- Furnished
- Primary On Main
- Air Conditioning
- Seller Finance
- Green
- Fixer Upper
- Horse
- Golf
- Fireplace
- Deck
- Garage
- Basement
- Pool
Property vs Single Family Average in 29745
Price
Year Built

 The data relating to real estate for sale on this web site comes in part from the Broker Reciprocity Program of Charleston Trident Association of REALTORS® -- All information deemed reliable but not guaranteed. All properties are subject to prior sale, change or withdrawal. Neither listing broker(s) or information provider(s) shall be responsible for any typographical errors, misinformation, misprints and shall be held totally harmless. Listing(s) information is provided for consumer's personal,
 We do not attempt to independently verify the currency, completeness, accuracy or authenticity of the data contained herein. Data may be subject to transcription and transmission errors. Accordingly, the data is provided on an "as is" "as available" basis only and may not reflect all real estate activity in the market. © 2026 REsides, Inc. All rights reserved. Certain information contained herein is derived from information which is the licensed property of, and copyrighted by, REsides, Inc.
 Copyright ©2026 Lowcountry Regional Multiple Listing Service. Information is deemed reliable but not guaranteed. Information is provided exclusively for the consumer's personal, non-commercial use, and may not be used for any purpose other than to identify prospective properties consumers may be interested in purchasing. Last Updated: September 14, 2026 11:30 PM UTC
