
Primary on Main
Address
749 Beauregard Street, Charleston, SC
Price
$ 865,000
Property Attributes
- ID#26024693
- TypeSingle Family
- Listing Status Active
- CountyCharleston
- CityCharleston
- Area21 - James Island
- NeighborhoodClearview
- Zip29412
- StyleRanch
- Year Built1972
- Price$ 865,000
- Bedrooms3
- Full Bathrooms2
- Half Bathrooms0
- Sqr Footage1640
- Lot Size0.46 Acres
Data Source:
Charleston Trident MLS (CTARMLS)
Property Description
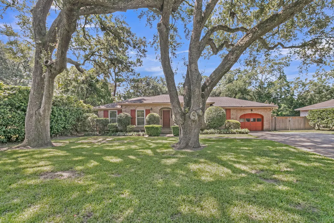
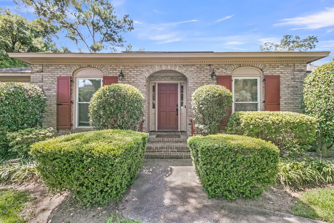
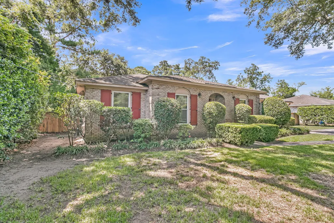
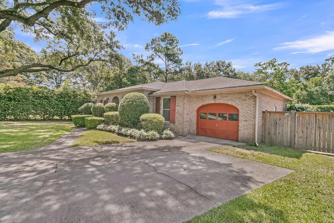
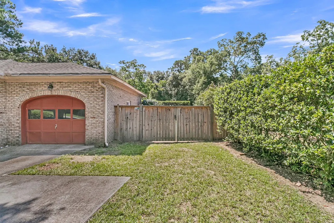
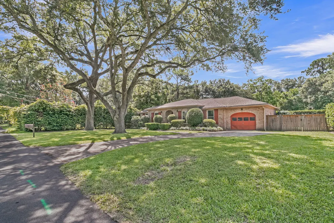
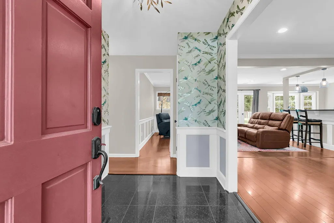
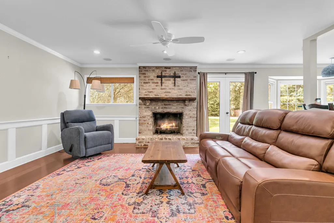
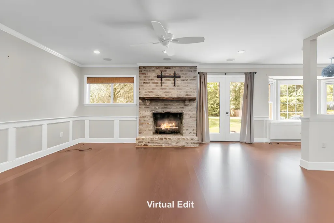
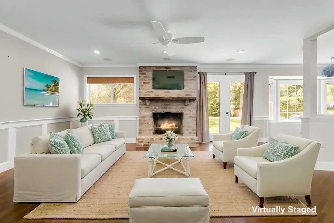
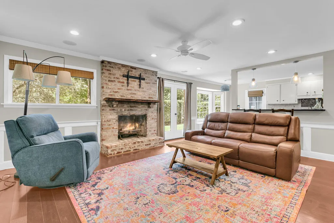
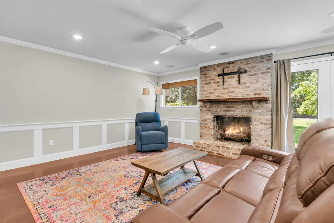
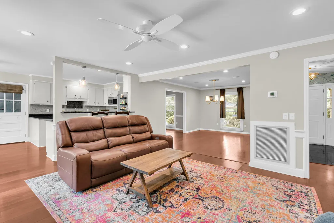
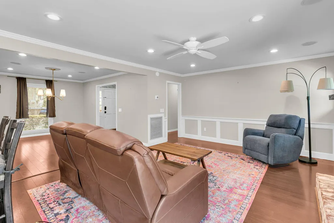
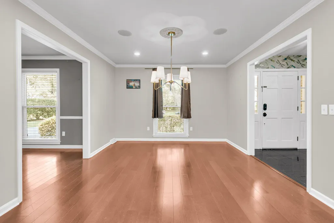
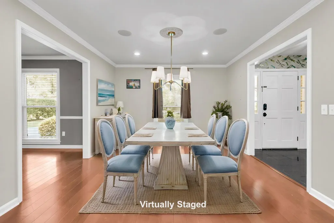
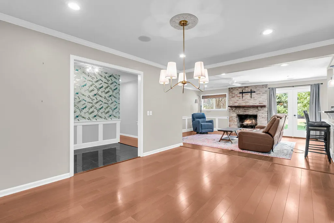
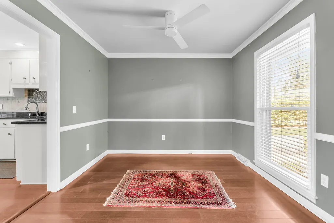
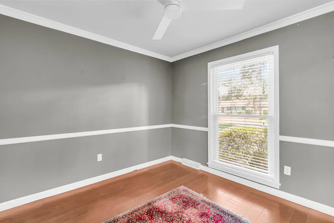
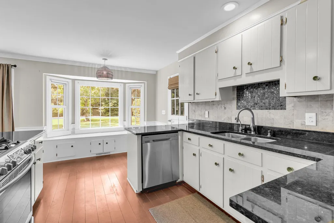
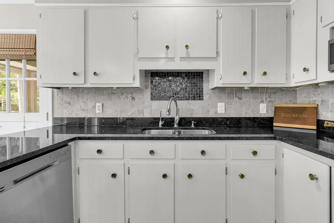
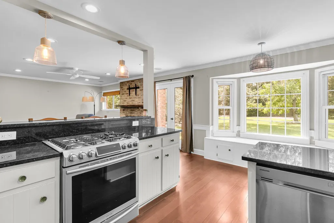
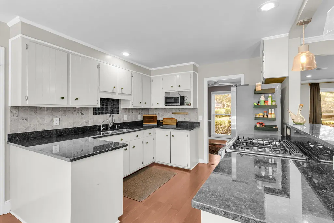
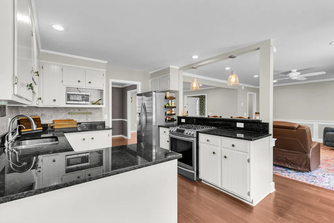
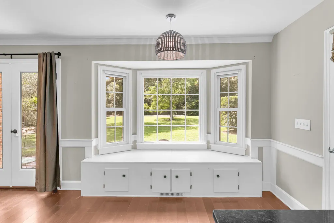
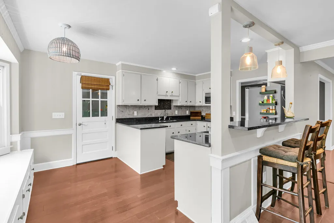
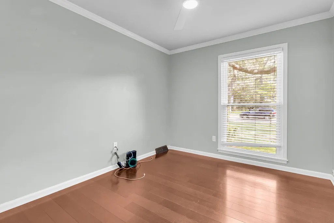
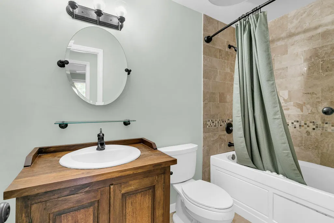
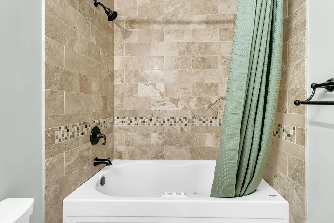
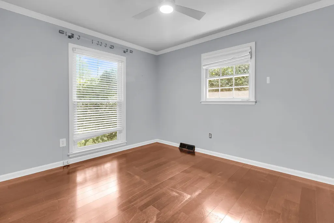
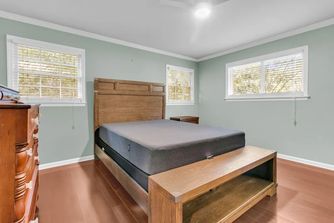
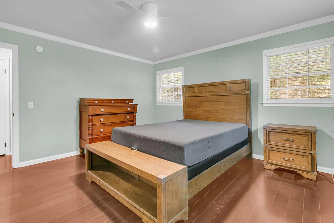
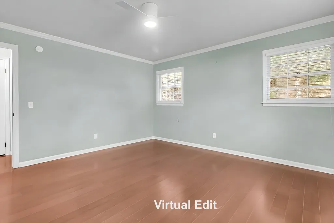
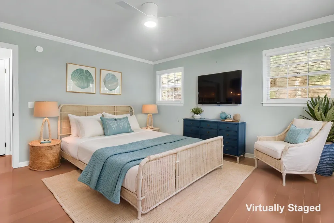
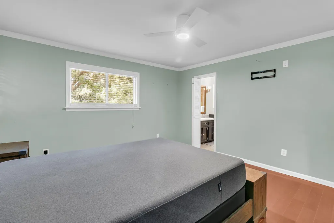
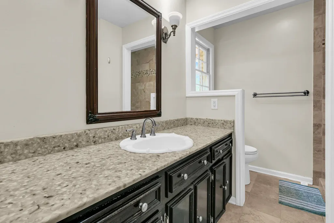
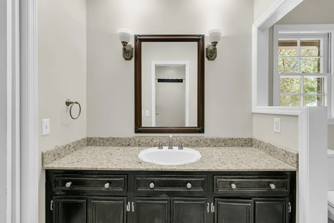
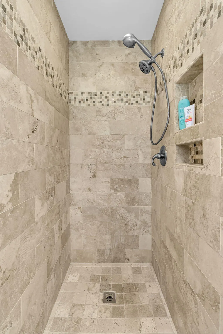
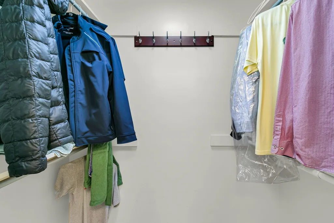
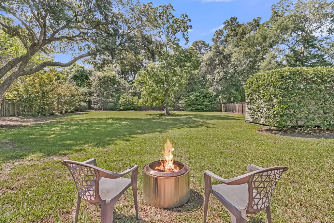
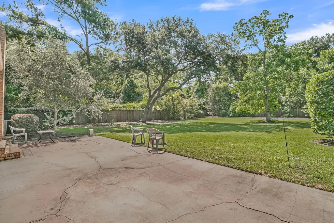
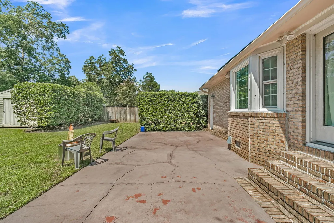
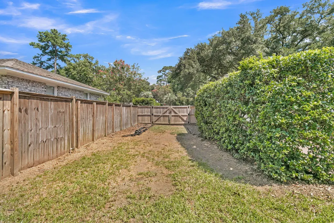
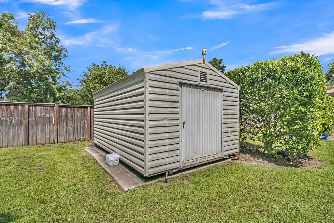
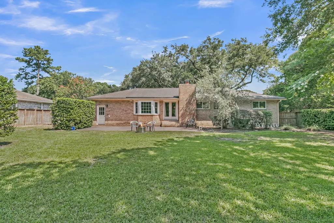
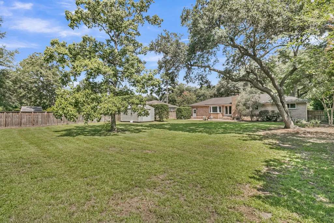
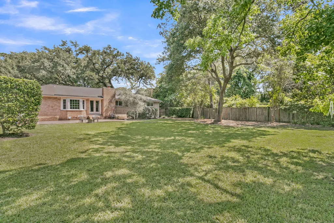
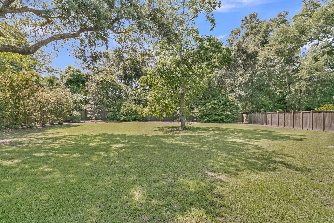
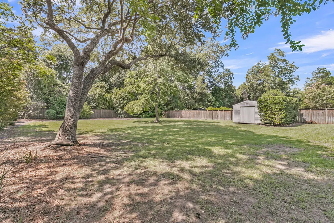
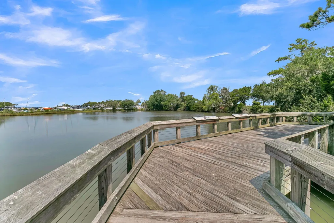
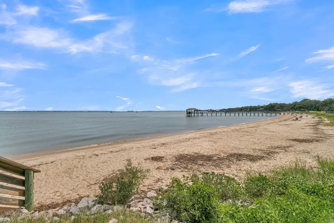
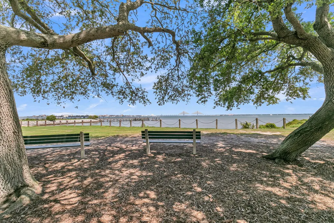
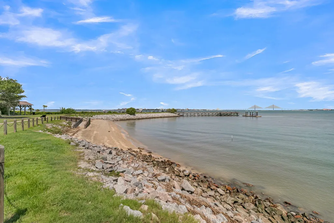
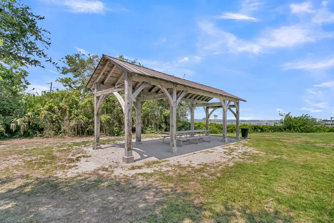
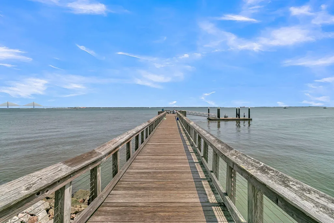
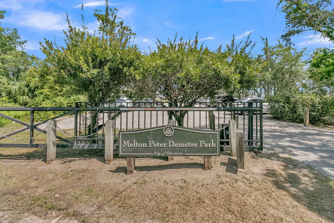
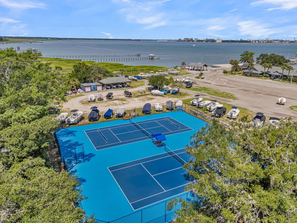
Welcome home to 749 Beauregard Street. This alluring [3] Bedroom [2] Full Bathroom brick ranch is the perfect combination of late mid-century construction, modern updating and unmatched location. Upon entering James Island's well established Clearview neighborhood you are transported back to a time when homes had character, uniqueness and abundant yards(sorry E-mower, you're not gonna make it on one battery!). When you arrive at 749 Beauregard St you immediately notice the massive, mature trees, ideal for a tire swing, Swurfer(r) or treehouse and the oversized gate in your fence, perfect for backing in your boat after a long day on the water with family and friends. As you cross the threshold into your foyer you have your formal dining room to your right, your family room straight aheadand to the left all three bedrooms and both bathrooms. Another unique feature of this quintessential 70s ranch is another "informal" dining room or office or perfect school room nestled between the formal dining room and the kitchen. Your kitchen has been updated with rich dark countertops offset by striking white cabinets all gloriously illuminated by the colossal bay window overlooking your gargantuan fully fenced in backyard. At the opposite end of the home, you will find your 2 guest bedrooms and full guest bathroom complete with large soaking tub and your Master Suite with walk-in closet and large tiled shower. Just off the family room are your French doors that lead out to your back patio and the aforementioned impressive backyard complete with spacious shed. But what makes this home so truly special, what is the cherry on top of this house sundae?? Its location! You are in walking distance to Melton Peter Demetre Park (Sunrise Park), local favorite Dawn Patrol Coffee, pickle ball courts and a playground. Or a short bike ride/golf cart ride to more local coffee, local restaurants, and Harris Teeter. If you're looking for adventure a little further than a short walk, you are less than 7 miles to Historic Downtown Charleston and some of the nations best restaurants, history and world class hotels. In the opposite direction you are less than 9 miles to The Edge of America Folly Beach. Whether you are looking for your first house, your last house or one in between, 749 Beauregard Street is where you want to call home.
| Elementary School | Middle School | High School |
|---|---|---|
| Stiles Point Elementary School | Camp Road Middle School | James Island Charter High School |
| Price History | |
|---|---|
| 9/1/2026 | Listed $865,000 |
General Features
| County | Charleston |
|---|---|
| Property Type | Residential |
| Subdivision Name | Clearview |
| Status | Active |
| Directions | From Harbor View Rd Turn Onto Clearview Dr, Continue .6 Miles And Turn Left Onto Beauregard St, Home Will Be On Your Left In .2 Miles |
| High School | James Island Charter |
| City | Charleston |
| MLS Area | 21 - James Island |
| Lot Size Units | Acres |
| Lot Size Square Feet | 20037.6 |
| Elementary School | Stiles Point |
| Middle/Junior High School | Camp Road |
| Building Area Units | Square Feet |
| Standard Status | Active |
| Utilities | Charleston Water Service,Dominion Energy,James IS PSD |
| Sewer | Public Sewer |
| Heating | Central |
| Cooling | Central Air |
| Roof | Architectural |
| Garage Spaces | 1 |
| Construction Materials | Brick Veneer |
| Year Built | 1972 |
| Community Features | Park,Tennis Court(s),Trash |
| New Construction | false |
| Garage Y/N | true |
| Other Structures | No,Shed(s) |
| Patio/Porch Features | Patio |
| Architectural Style | Ranch |
| Stories Count | 1 |
| Levels | One |
| Property Subtype | Single Family Detached |
| Full Baths | 2 |
| Carport Y/N | false |
| Property Attached Y/N | false |
| Entry Location | Ground Level |
| Primary Bedroom Level | Lower |
| Attached Garage | true |
Interior Features
| Interior Amenities | Ceiling - Smooth,Walk-In Closet(s),Ceiling Fan(s),Eat-in Kitchen,Family,Formal Living,Office,Separate Dining |
|---|---|
| Air Conditioning Y/N | true |
| Heating Y/N | true |
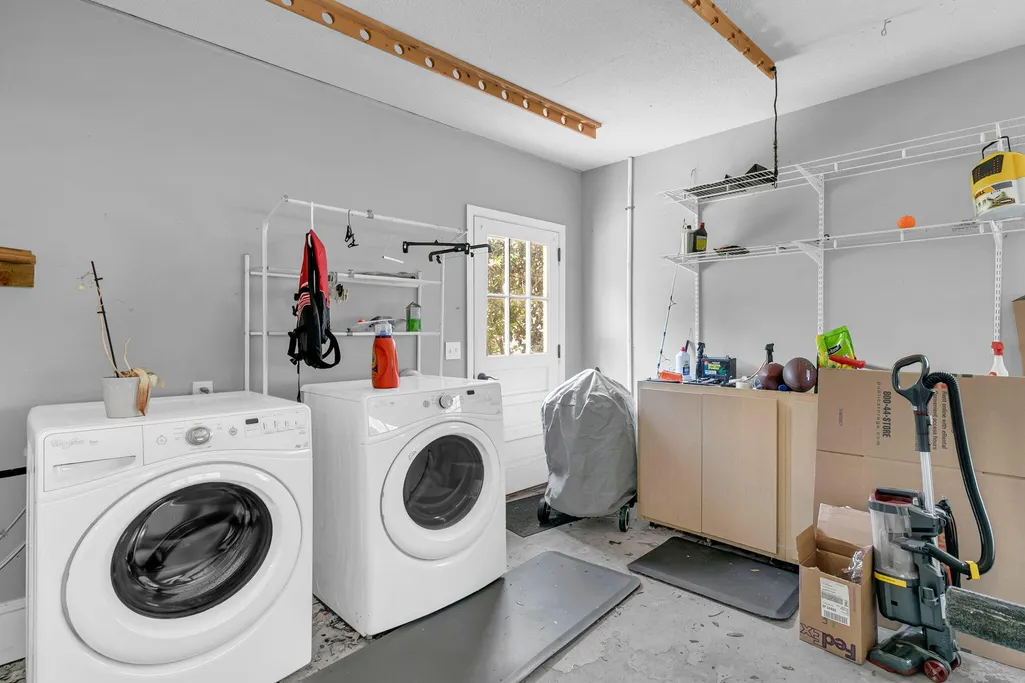
| Laundry Features | Electric Dryer Hookup,Washer Hookup |
| Total Bedrooms | 3 |
| Fireplace Y/N | true |
| Room Type | Eat-In-Kitchen,Family,Formal Living,Office,Separate Dining |
| Primary Bedroom Features | Ceiling Fan(s),Walk-In Closet(s) |
| Flooring | Ceramic Tile,Luxury Vinyl |
| Fireplace Features | Living Room,One |
| Window Features | Window Treatments - Some |
| Total Fireplaces | 1 |
Exterior Features
| Lot Size Area | 0.46 |
|---|---|
| Lot Size Acres | 0.46 |
| Lot Features | 0 - .5 Acre |
| Parking Features | 1 Car Garage,Attached,Off Street,Garage Door Opener |
| Water Source | Public |
| Foundation Details | Crawl Space |
| Building Area Total | 1640 |
| Covered Spaces | 1 |
| Exterior Amenities | Rain Gutters |
| Total Parking | 1 |
| Fencing | Privacy,Rear Only,Wood,Fence - Wooden Enclosed |
Amenities
- Foreclosure
- Views
- Short Sale
- New Construction
- Adult 55+
- Lease To Own
- No HOA Fees
- Furnished
- Primary On Main
- Air Conditioning
- Seller Finance
- Green
- Fixer Upper
- Horse
- Golf
- Fireplace
- Deck
- Garage
- Basement
- Pool
Property vs Single Family Average in 29412
Price
Year Built

 The data relating to real estate for sale on this web site comes in part from the Broker Reciprocity Program of Charleston Trident Association of REALTORS® -- All information deemed reliable but not guaranteed. All properties are subject to prior sale, change or withdrawal. Neither listing broker(s) or information provider(s) shall be responsible for any typographical errors, misinformation, misprints and shall be held totally harmless. Listing(s) information is provided for consumer's personal,
 We do not attempt to independently verify the currency, completeness, accuracy or authenticity of the data contained herein. Data may be subject to transcription and transmission errors. Accordingly, the data is provided on an "as is" "as available" basis only and may not reflect all real estate activity in the market. © 2026 REsides, Inc. All rights reserved. Certain information contained herein is derived from information which is the licensed property of, and copyrighted by, REsides, Inc.
 Copyright ©2026 Lowcountry Regional Multiple Listing Service. Information is deemed reliable but not guaranteed. Information is provided exclusively for the consumer's personal, non-commercial use, and may not be used for any purpose other than to identify prospective properties consumers may be interested in purchasing. Last Updated: September 13, 2026 10:55 PM UTC
