
Waterfront - Primary on Main
Address
249 Blue Heron Drive, Rock Hill, SC
Price
$ 2,989,000
Property Attributes
- ID#4380979
- TypeSingle Family
- Listing Status Active
- CountyYORK
- CityRock Hill
- AreaYork County
- NeighborhoodClearview
- Zip29732
- Style
- Year Built1999
- Price$ 2,989,000
- Bedrooms5
- Full Bathrooms5
- Half Bathrooms2
- Sqr Footage8003
- Lot Size1.56 Acres
Data Source:
Canopy MLS
Property Description
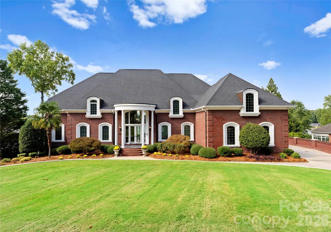
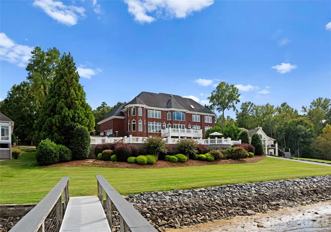
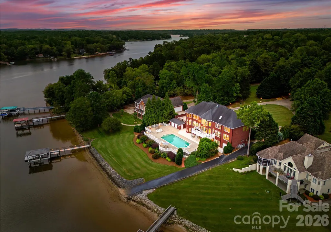
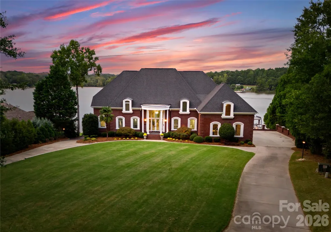
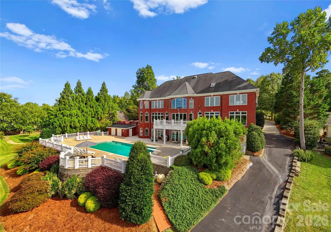
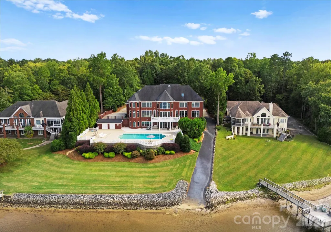
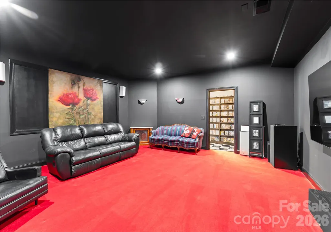
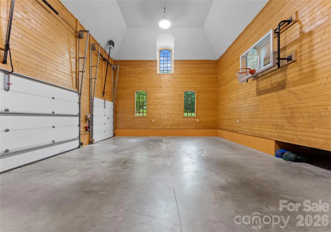
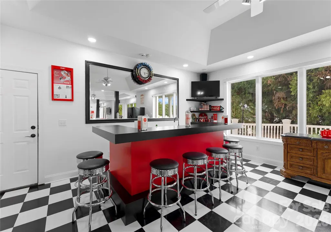
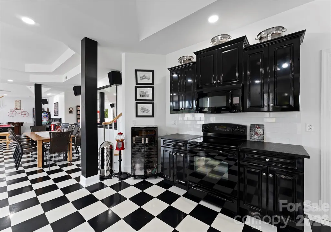
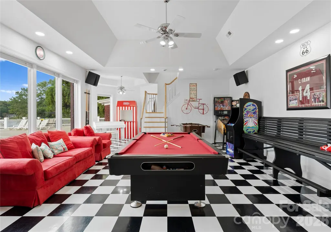
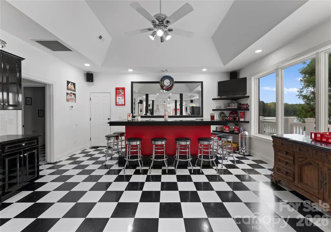
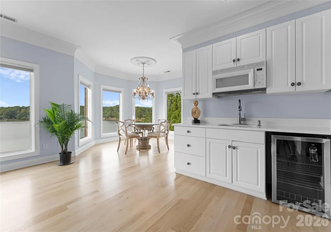
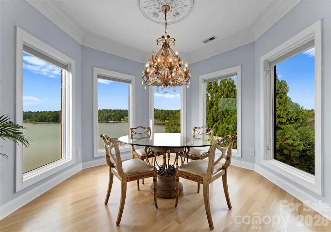
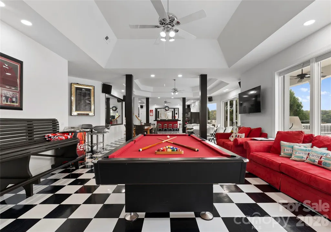
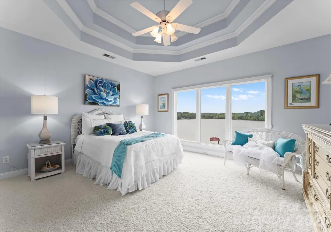
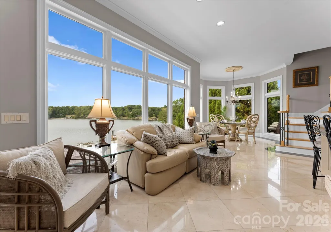
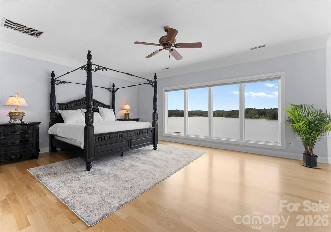
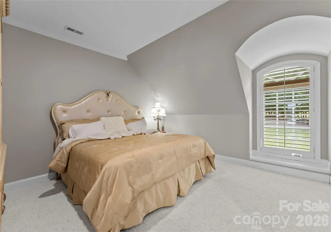
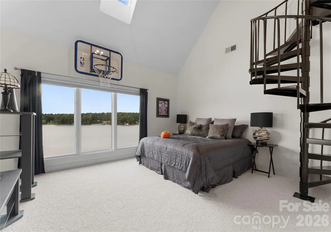
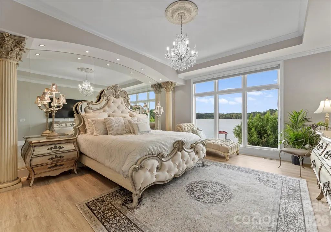
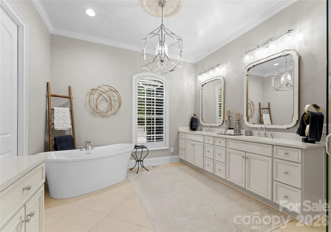
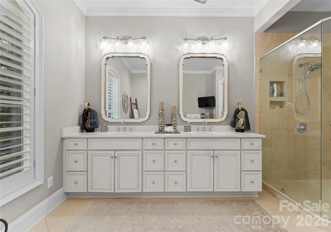
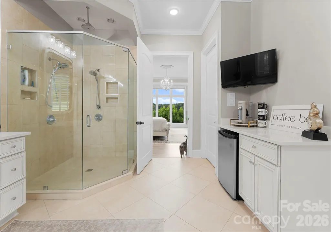
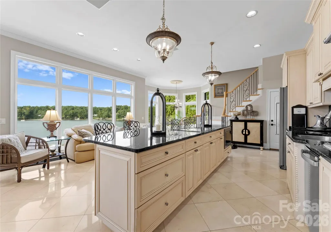
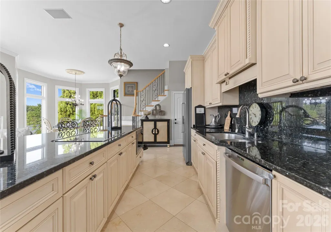
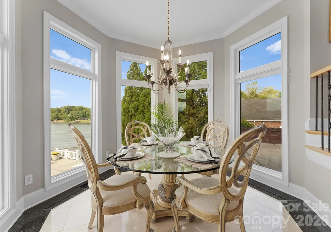
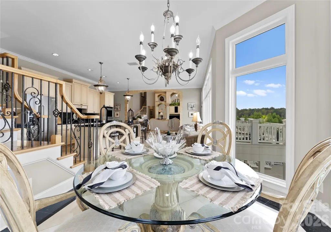
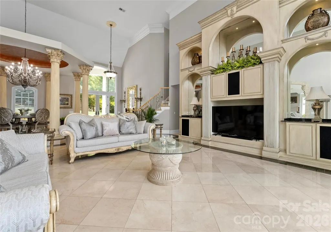
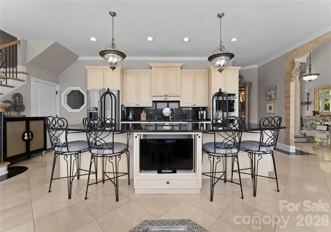
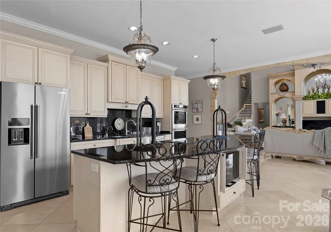
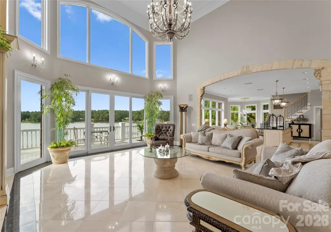
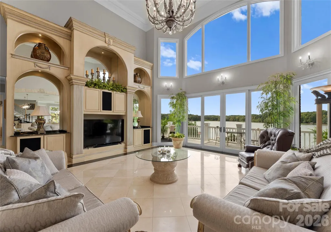
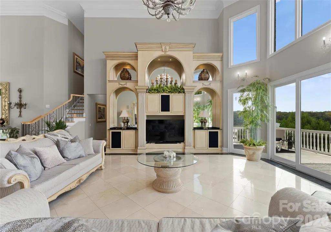
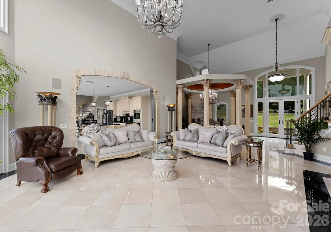
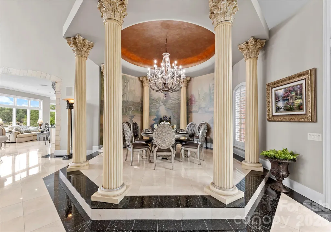
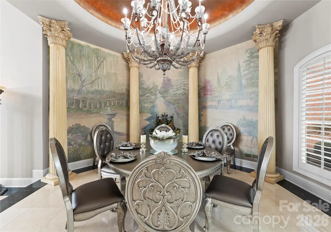
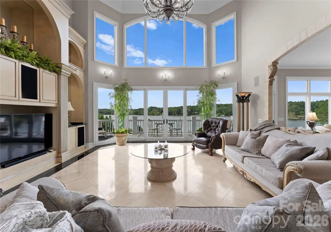
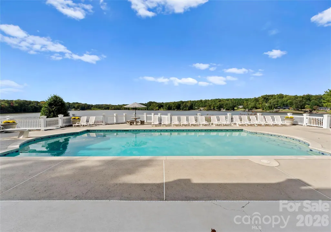
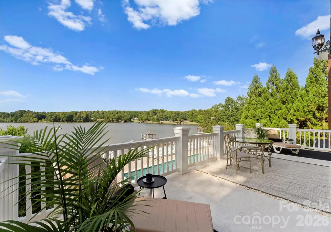
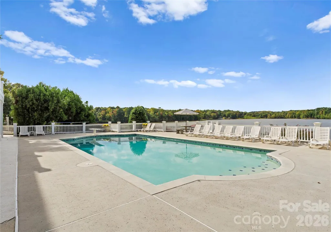
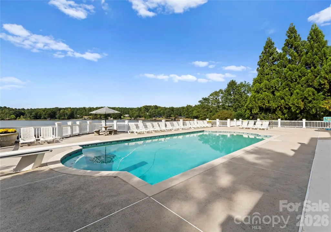
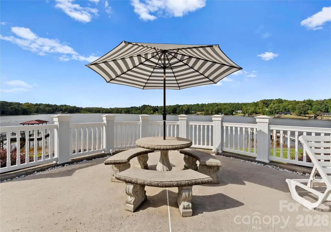
Stunning lakefront retreat offering unparalleled luxury and modern upgrades! Step into elegance with 10-foot ceilings, Marfil Marble floors accented by Emerald Pearl granite, and custom built-in cabinets throughout. The freshly painted main floor features a new double front door, upscale lighting, and an office with custom cabinetry. The primary suite impresses with a trey ceiling, crystal chandelier, surround sound, complemented by a fully remodeled bath showcasing a 5-foot ceramic shower with rain and handheld features, a large freestanding soaker tub, quartz countertops, and new ceramic tile. Entertain effortlessly with a salt pool with new vacuum and filter system, and an oversized 3-car garage boasting 24-foot ceilings, commercial gym lighting, and basketball goal. The 2nd-floor primary suite offers a kitchenette, two walk-in closets, new hardwood floors, and breathtaking views. Pool house with half bath. A true masterpiece of design and comfort—schedule your private tour today!
| Elementary School | Middle School | High School |
|---|---|---|
| Mount Gallant Elementary School | Dutchman Creek Middle School | Northwestern High School |
| Price History | |
|---|---|
| 5/21/2026 | Listed $2,989,000 |
General Features
| Living Area | 8003 |
|---|---|
| Sewer | Septic Installed |
| Heating | Heat Pump,Natural Gas |
| Cooling | Ceiling Fan(s),Central Air,Electric,Heat Pump,Zoned |
| Appliances | Bar Fridge,Dishwasher,Disposal,Double Oven,Electric Range,Microwave |
| Garage Spaces | 4 |
| Pool Features | Fenced,In Ground,Outdoor Pool,Salt Water |
| Construction Materials | Brick Full |
| Year Built | 1999 |
| Levels | Two |
| Property Subtype | Single Family Residence |
| Parcel Number | 547-02-01-008 |
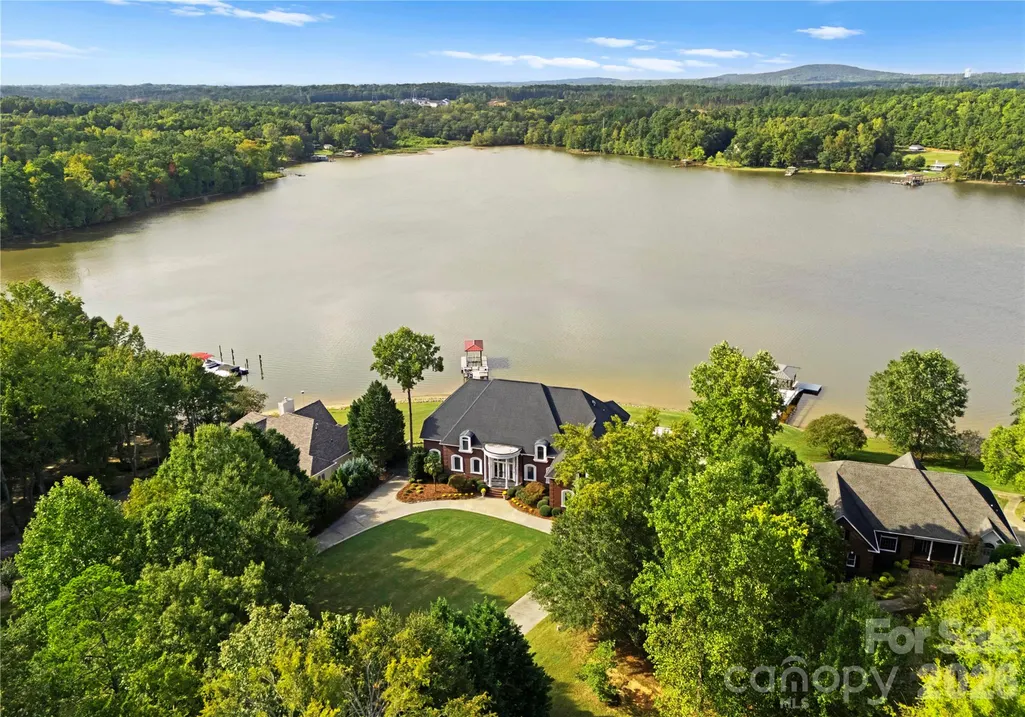
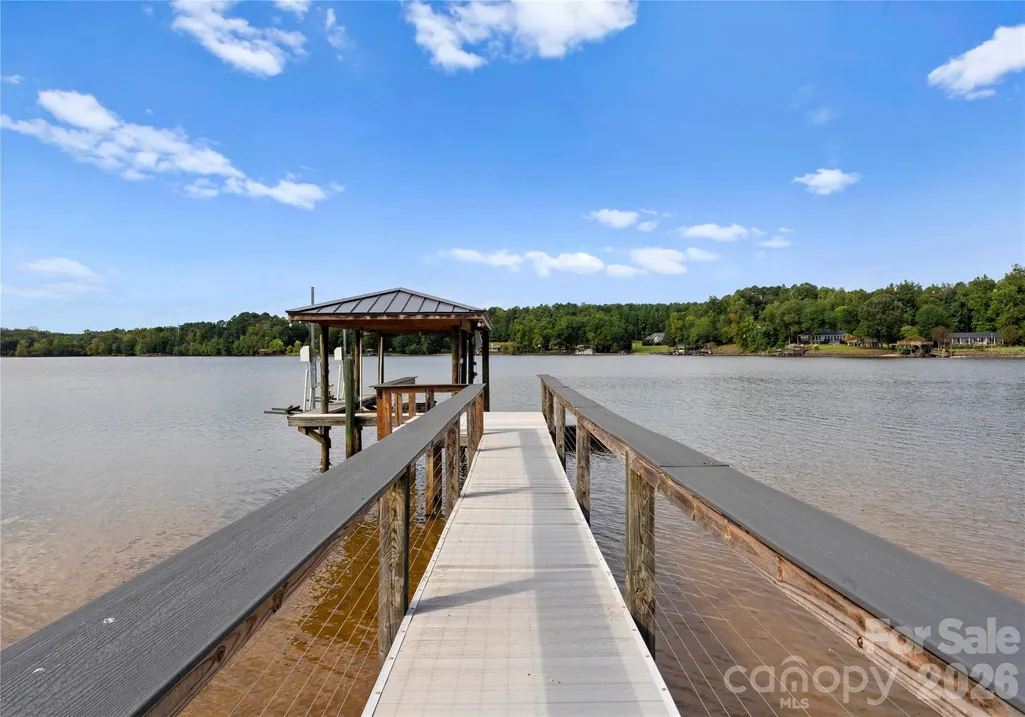
| Waterfront Features | Boat Lift,Dock,Personal Watercraft Lift |
| County | York |
| New Construction | No |
| Property Type | Residential |
| HOA | Yes |
| Subdivision Name | Clearview |
| Garage Y/N | Yes |
| Full Baths | 5 |
| Directions | From Celanese Road take Museum Road. Take left onto Mount Gallant Road. Take right onto Bowater Road. Take right onto Clearview Road. Take left into home on Clearview Road. |
| High School | Northwestern |
| City | Rock Hill |
| Body of Water | Lake Wylie |
| Senior Community Y/N | No |
| Lot Size Units | Acres |
| Carport Y/N | No |
| Elementary School | Mount Gallant |
| Middle/Junior High School | Dutchman Creek |
| Additional Parcels Y/N | No |
| Standard Status | Active |
| CAR_HOASubjectTo | Required |
| Construction Type | Site Built |
| Tax Assessed Value | 1907000 |
Interior Features
| Basement | Daylight,Walk-Out Access |
|---|---|
| Basement (Y/N) | Yes |
| Fireplace Y/N | No |
| Above Grade Finished Area | 5223 |
| Half Baths | 2 |
| Laundry Features | In Basement,Laundry Room,Main Level,Multiple Locations |
| Total Bedrooms | 5 |
| Below Grade Finished Area | 2780 |
| Total Baths | 7 |
| SqFt Main | 2902 |
| SqFt Upper | 2102 |
| Bedroom | 1 |
Exterior Features
| Exterior Amenities | In-Ground Irrigation |
|---|---|
| Parking Features | Driveway,Attached Garage,Garage Faces Rear,Garage Faces Side |
| Lot Features | Waterfront |
| Water Source | Well |
| Lot Size Area | 1.56 |
| Foundation Details | Basement |
| Road Surface Type | Concrete,Paved |
| Road Responsibility | Publicly Maintained Road |
| Main Level Garage YN | Yes |
Amenities
- Foreclosure
- Views
- Short Sale
- New Construction
- Adult 55+
- Lease To Own
- No HOA Fees
- Furnished
- Primary On Main
- Air Conditioning
- Seller Finance
- Green
- Fixer Upper
- Horse
- Golf
- Fireplace
- Deck
- Garage
- Basement
- Pool
Property vs Single Family Average in 29732
Price
Year Built
Visits

 The data relating to real estate for sale on this web site comes in part from the Broker Reciprocity Program of Charleston Trident Association of REALTORS® -- All information deemed reliable but not guaranteed. All properties are subject to prior sale, change or withdrawal. Neither listing broker(s) or information provider(s) shall be responsible for any typographical errors, misinformation, misprints and shall be held totally harmless. Listing(s) information is provided for consumer's personal,
 We do not attempt to independently verify the currency, completeness, accuracy or authenticity of the data contained herein. Data may be subject to transcription and transmission errors. Accordingly, the data is provided on an "as is" "as available" basis only and may not reflect all real estate activity in the market. © 2026 REsides, Inc. All rights reserved. Certain information contained herein is derived from information which is the licensed property of, and copyrighted by, REsides, Inc.
 Copyright ©2026 Lowcountry Regional Multiple Listing Service. Information is deemed reliable but not guaranteed. Information is provided exclusively for the consumer's personal, non-commercial use, and may not be used for any purpose other than to identify prospective properties consumers may be interested in purchasing. Last Updated: September 13, 2026 10:55 PM UTC
