
Views - Primary on Main
Address
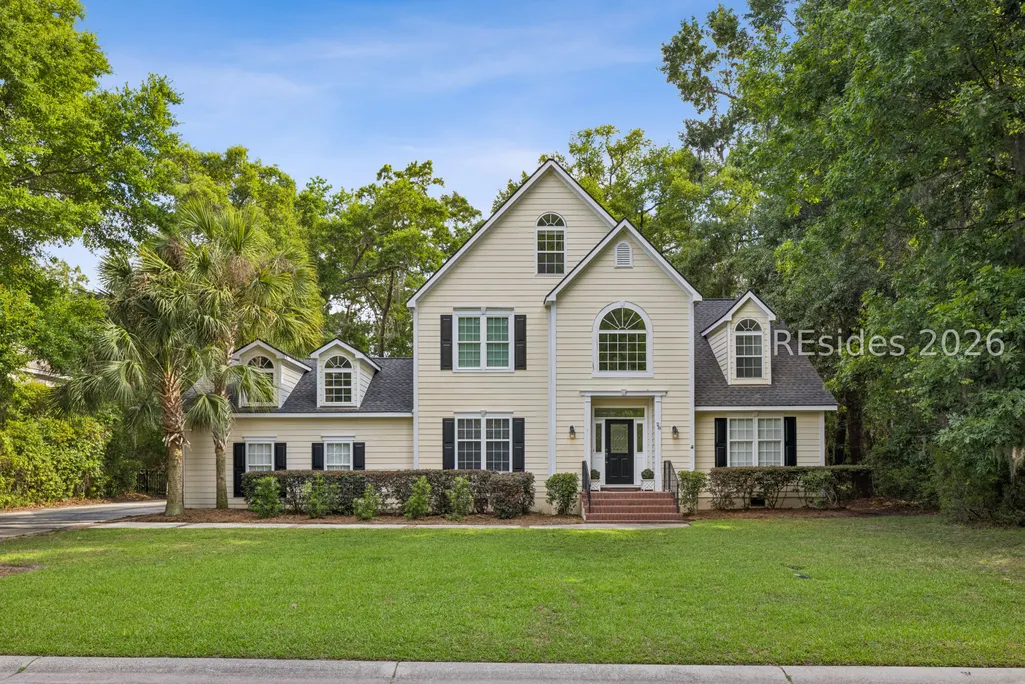
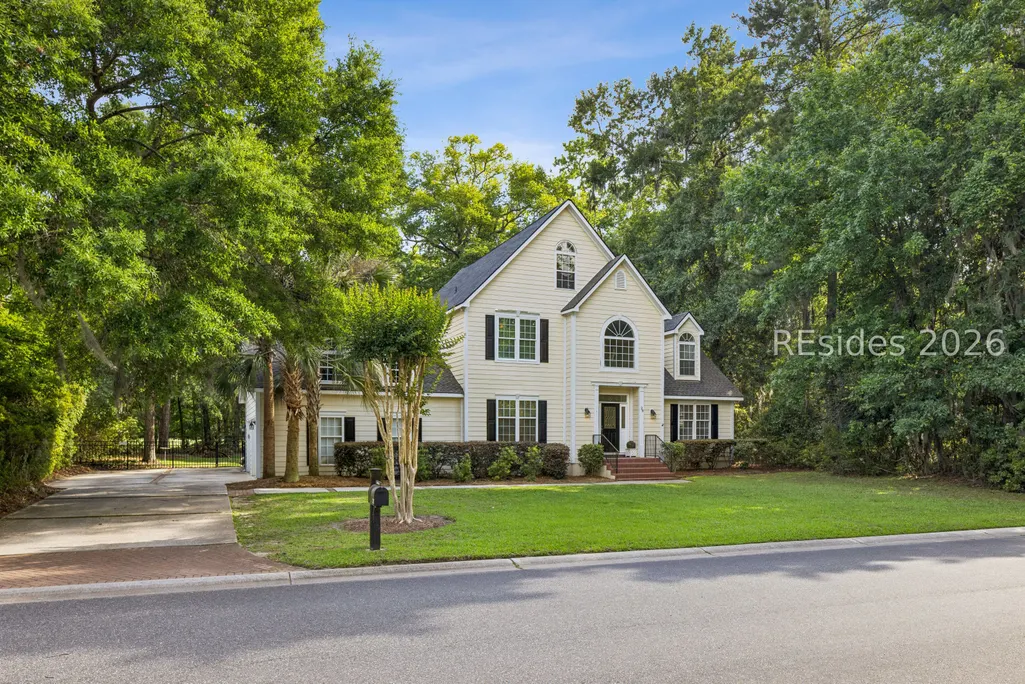
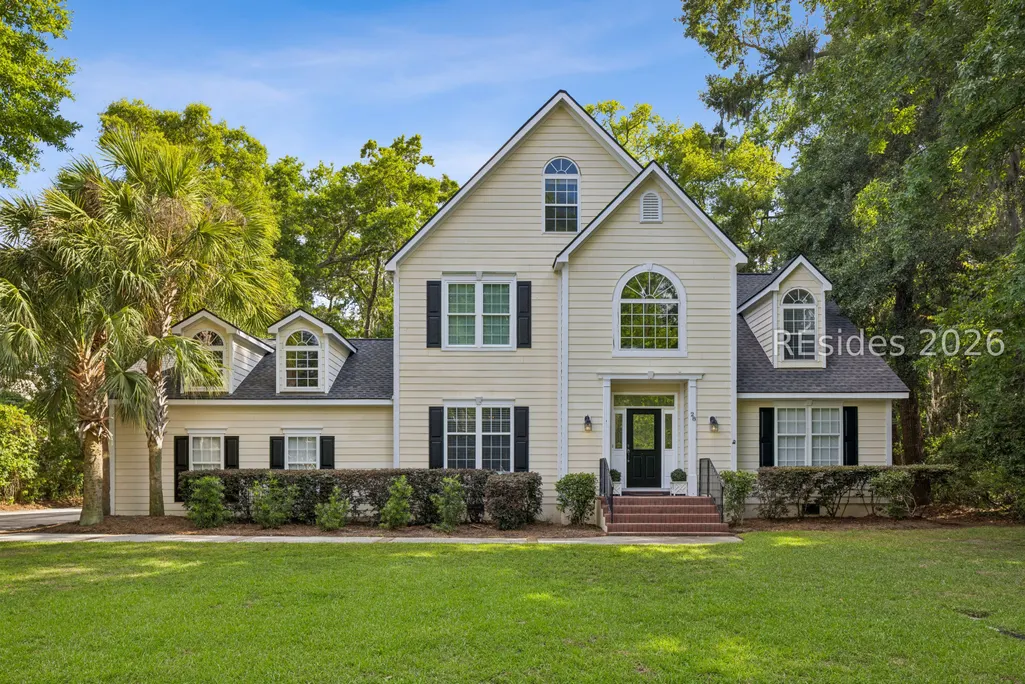
28 Meridian Point Drive, Bluffton, SC
Price
$ 775,000
Property Attributes
- ID#509232
- TypeSingle Family
- Listing Status Active
- CountyBeaufort
- CityBluffton
- AreaBluffton/General
- NeighborhoodTHE CRESCENT
- Zip29910
- Style
- Year Built2001
- Price$ 775,000
- Bedrooms4
- Full Bathrooms3
- Half Bathrooms1
- Sqr Footage3806
- Lot Size0.3 Acres
Data Source:
REsides, Inc.
Property Description

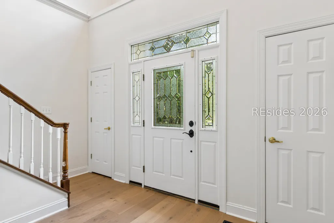
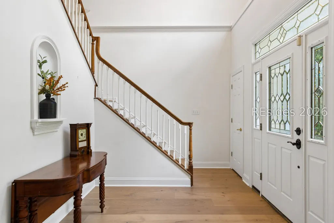
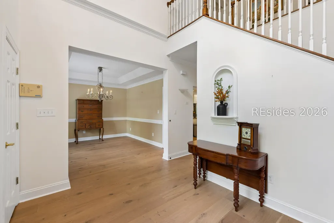
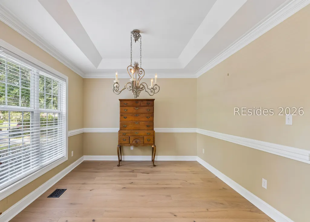
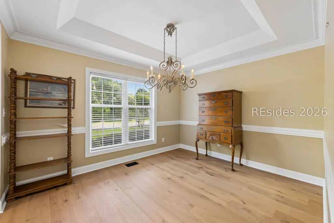
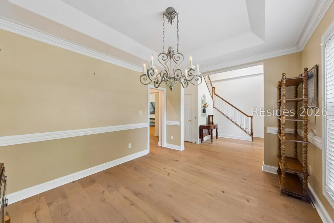
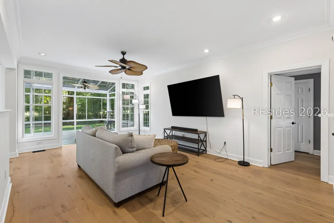
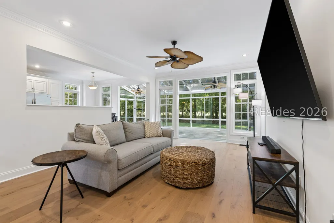
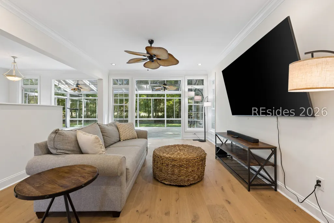
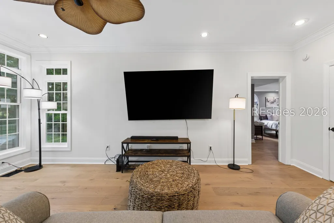
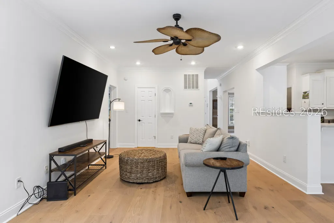
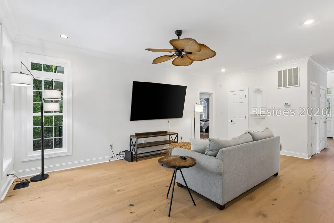
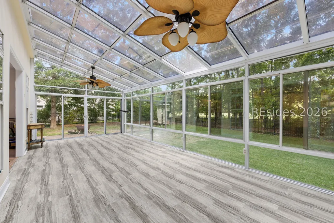
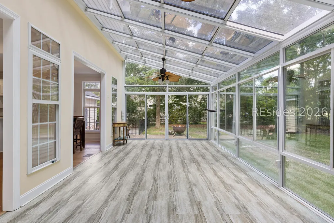
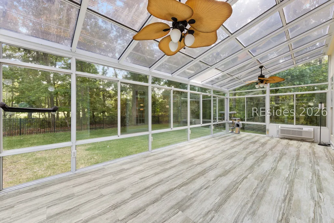
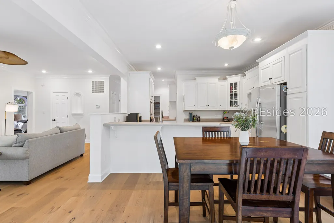
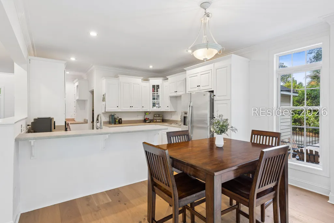
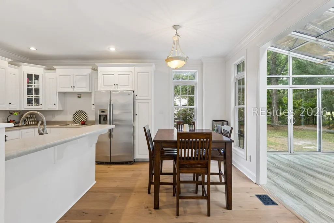
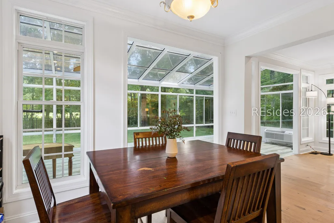
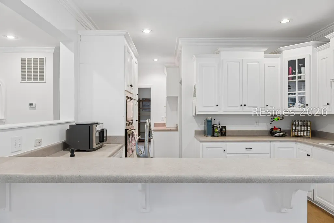
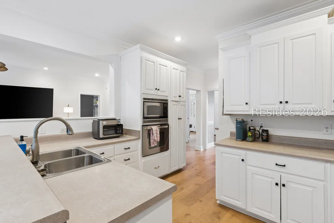
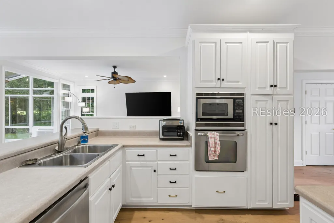
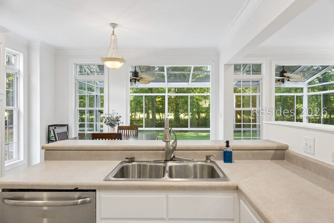
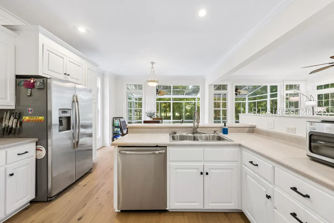
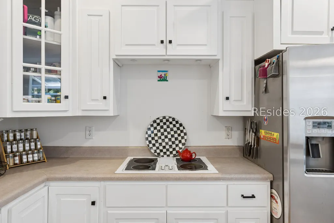
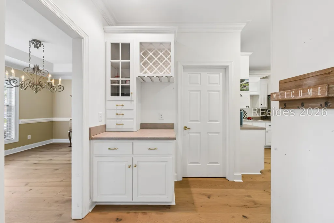
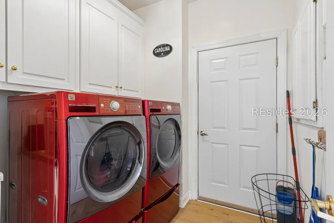
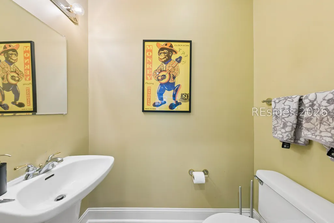
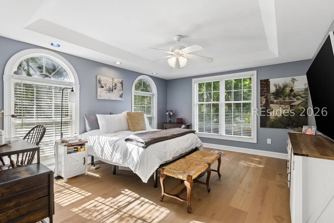
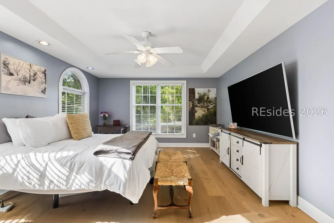
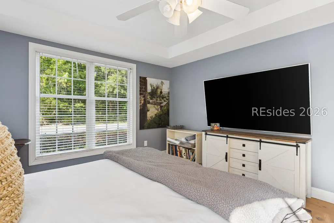
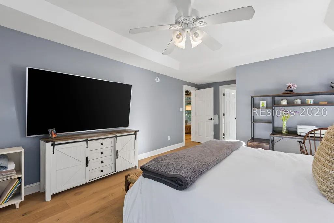
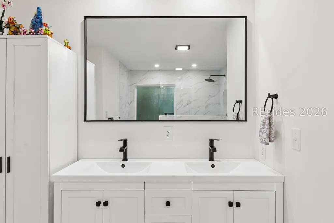
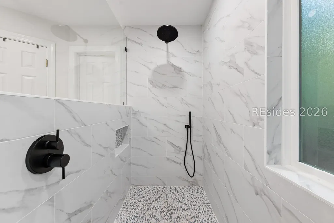

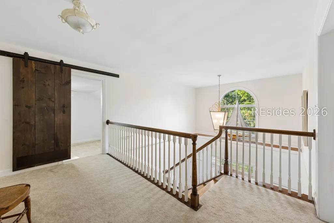
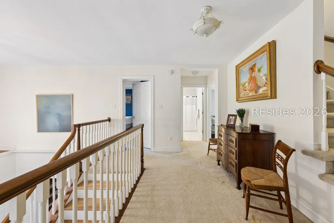
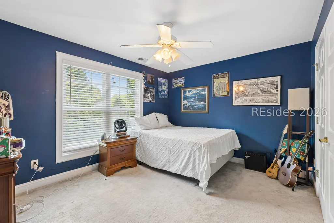
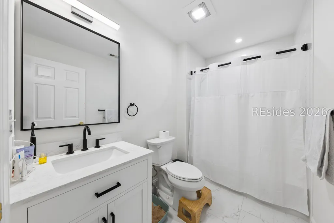
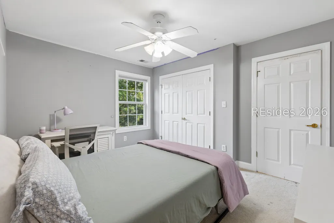
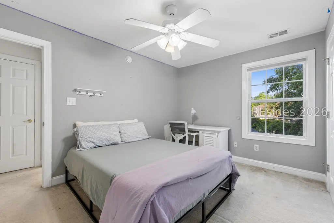
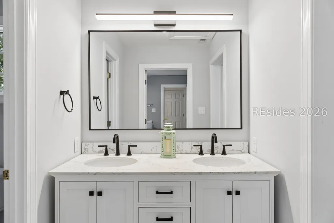
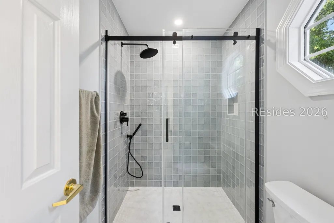
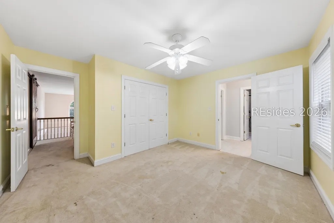
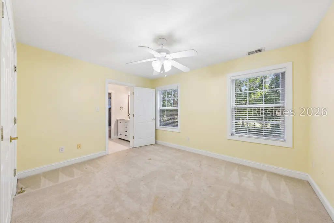
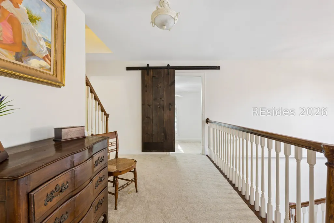
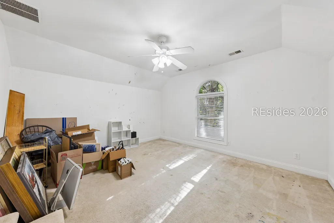

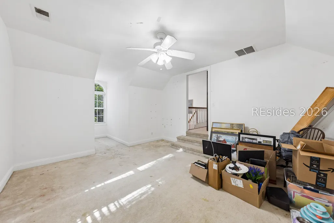
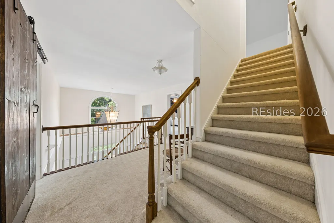

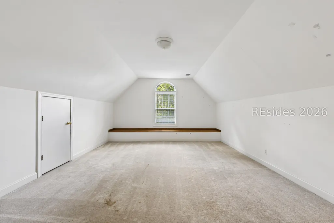
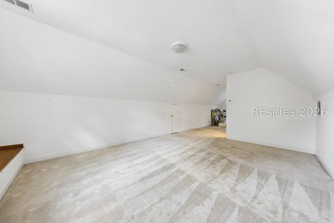
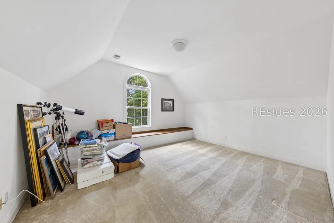
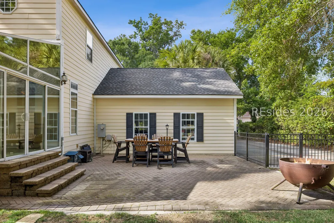
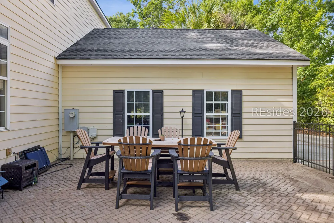
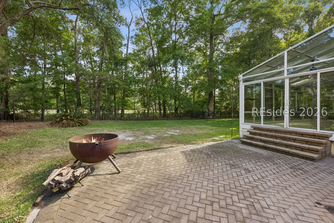
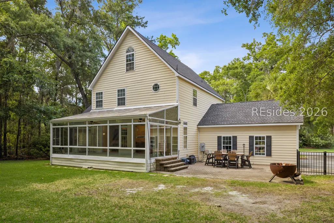
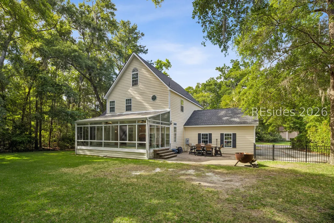
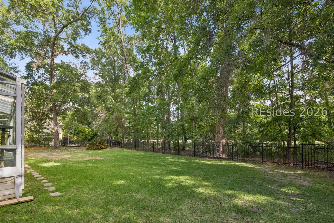
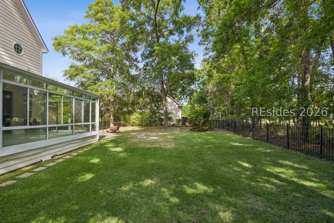
Great buy on this three story estate home with completely fenced backyard and golf views in The Crescent! Two story entry with all new wide plank LVP white oak flooring on the first floor, new bathrooms just completed, primary bedroom on the first floor with tray ceilings, brand new spa-like bathroom and two walk-in closets. First floor has kitchen, dining area, living room that opens to a bright and sunny Carolina room overlooking the large fenced backyard and paver patio. 2nd level has 3 bedrooms and a den/bonus room and 3rd level has a very large room that has many possibilities; game room/5th bedroom or more. New roof in 2022 and both HVACs replaced in 2022 and new garage doors. Sun room added in 2007 bringing the house to 3806 sq. feet. $4,000 flooring credit being offered to purchaser at closing!
| Price History | |
|---|---|
| 5/19/2026 | Listed $839,000 |
| 6/18/2026 | 5$799,900 |
| 7/21/2026 | 3$775,000 |
General Features
| Heating | Central,Electric |
|---|---|
| Cooling | Central Air,Electric |
| Roof | Asphalt |
| Appliances | Dryer,Dishwasher,Disposal,Microwave,Oven,Range,Refrigerator,Washer |
| Garage Spaces | 2 |
| Patio/Porch Features | Patio |
| Architectural Style | Three Story |
| Pool Features | Community |
| Construction Materials | Wood Siding |
| Year Built | 2001 |
| View | Golf Course |
| Stories Count | 3 |
| Property Subtype | Single Family Residence |
| County | Beaufort |
| Property Type | Residential |
| Association Amenities | Barbecue,Pool,Guard,Tennis Court(s) |
| Subdivision Name | THE CRESCENT |
| Garage Y/N | true |
| Full Baths | 3 |
| Special Listing Conditions | None |
| Status | Active |
| City | Bluffton |
| MLS Area | Bluffton/General |
| Lot Size Units | Acres |
| Listing Terms | Cash,Conventional,FHA,VA Loan |
| MLS Area Minor | The Crescent |
| Standard Status | Active |
| Tax Lot | 48 |
| Property Sub Type Additional | Single Family Residence |
Interior Features
| Interior Amenities | Attic,Cathedral Ceiling(s),High Ceilings,Main Level Primary,Multiple Closets,Pull Down Attic Stairs,Smooth Ceilings,Separate Shower,Cable TV,Vaulted Ceiling(s),Window Treatments,Entrance Foyer,Pantry |
|---|---|
| Flooring | Carpet,Engineered Hardwood |
| Furnished Y/N | Unfurnished |
| Air Conditioning Y/N | true |
| Window Features | Insulated Windows,Window Treatments |
| Half Baths | 1 |
| Total Bedrooms | 4 |
Exterior Features
| Exterior Amenities | Fence,Sprinkler/Irrigation,Patio |
|---|---|
| Parking Features | Garage,Two Car Garage |
| Lot Features | 1/4 to 1/2 Acre Lot |
| Water Source | Public |
| Lot Size Area | 0.3 |
| Builder Model | Other |
Amenities
- Foreclosure
- Views
- Short Sale
- New Construction
- Adult 55+
- Lease To Own
- No HOA Fees
- Furnished
- Primary On Main
- Air Conditioning
- Seller Finance
- Green
- Fixer Upper
- Horse
- Golf
- Fireplace
- Deck
- Garage
- Basement
- Pool
Property vs Single Family Average in 29910
Price
Year Built
In The Neighborhood
Water Views
Bluffton
$ 650,000
- Type
- Single Family
- Size
- 2,224 SqFt
- Rooms
- 3 Beds + 2 Baths
 COAST PROFESSIONALS Brokered by EXP Realty
Views
Bluffton
$ 879,000
- Type
- Single Family
- Size
- 2,893 SqFt
- Rooms
- 4 Beds + 3.5 Baths
Charter One Realty
Water Views
Bluffton
$ 740,000
- Type
- Single Family
- Size
- 2,255 SqFt
- Rooms
- 3 Beds + 2 Baths
Charter One Realty
Reduced
Bluffton
$ 675,000
- Type
- Single Family
- Size
- 2,660 SqFt
- Rooms
- 3 Beds + 3 Baths
COAST PROFESSIONALS Brokered by EXP Realty
Reduced
Bluffton
$ 739,900
- Type
- Single Family
- Size
- 2,399 SqFt
- Rooms
- 3 Beds + 2.5 Baths
Charter One Realty
Reduced
Bluffton
$ 779,900
- Type
- Single Family
- Size
- 2,310 SqFt
- Rooms
- 4 Beds + 3 Baths
RE/MAX Island Realty
Views
Bluffton
$ 655,000
- Type
- Single Family
- Size
- 2,065 SqFt
- Rooms
- 3 Beds + 2 Baths
Charter One Realty


 The data relating to real estate for sale on this web site comes in part from the Broker Reciprocity Program of Charleston Trident Association of REALTORS® -- All information deemed reliable but not guaranteed. All properties are subject to prior sale, change or withdrawal. Neither listing broker(s) or information provider(s) shall be responsible for any typographical errors, misinformation, misprints and shall be held totally harmless. Listing(s) information is provided for consumer's personal,
