
Water Views - Golf Course - Primary on Main
Address
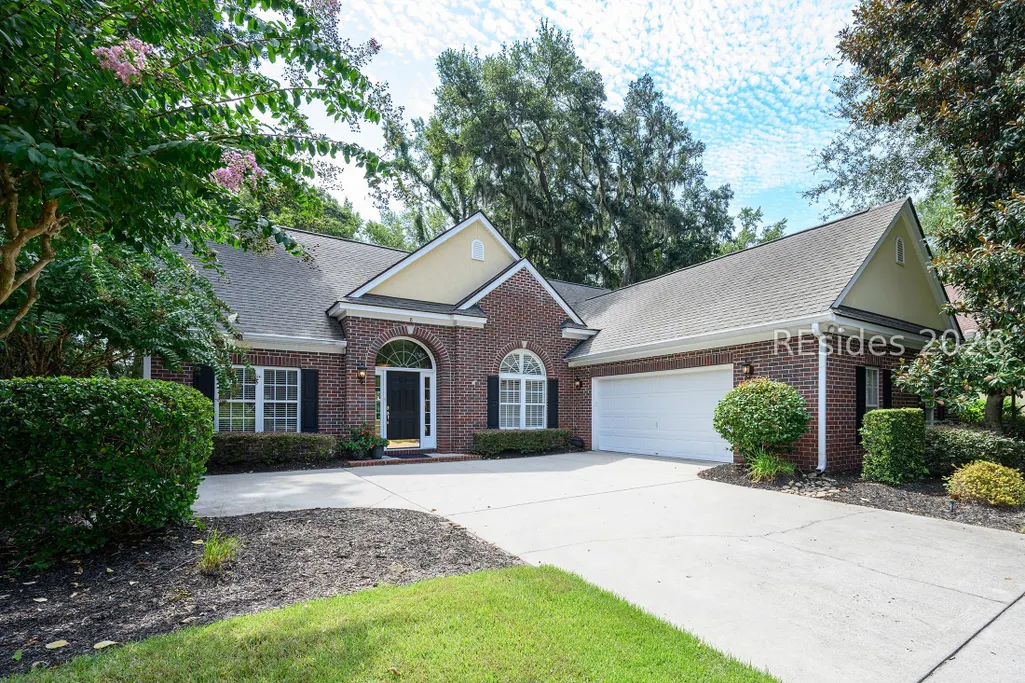
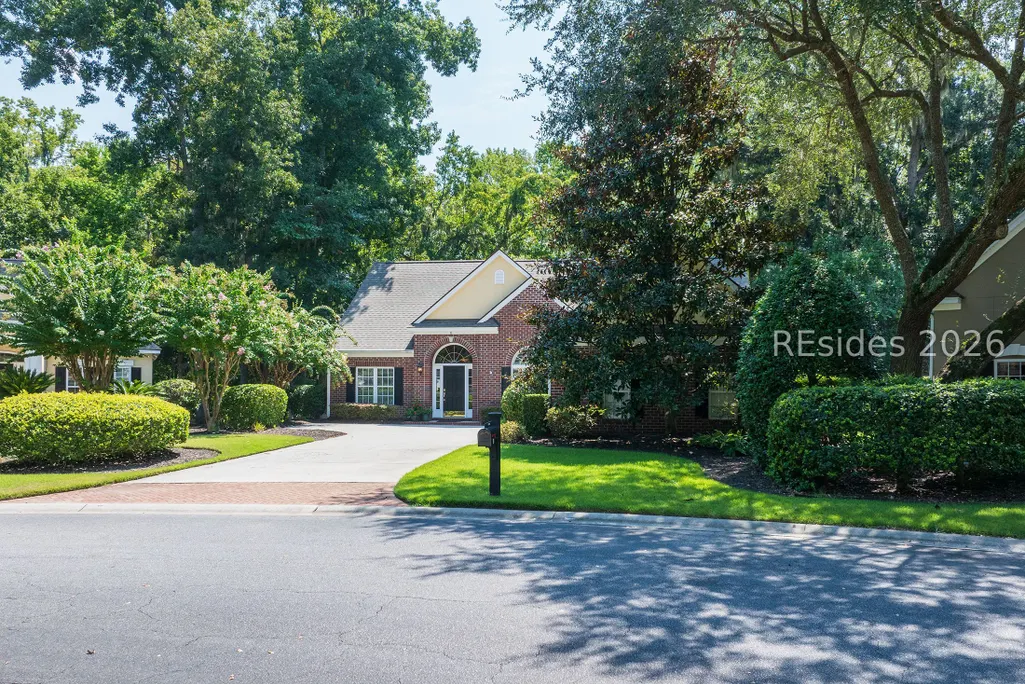
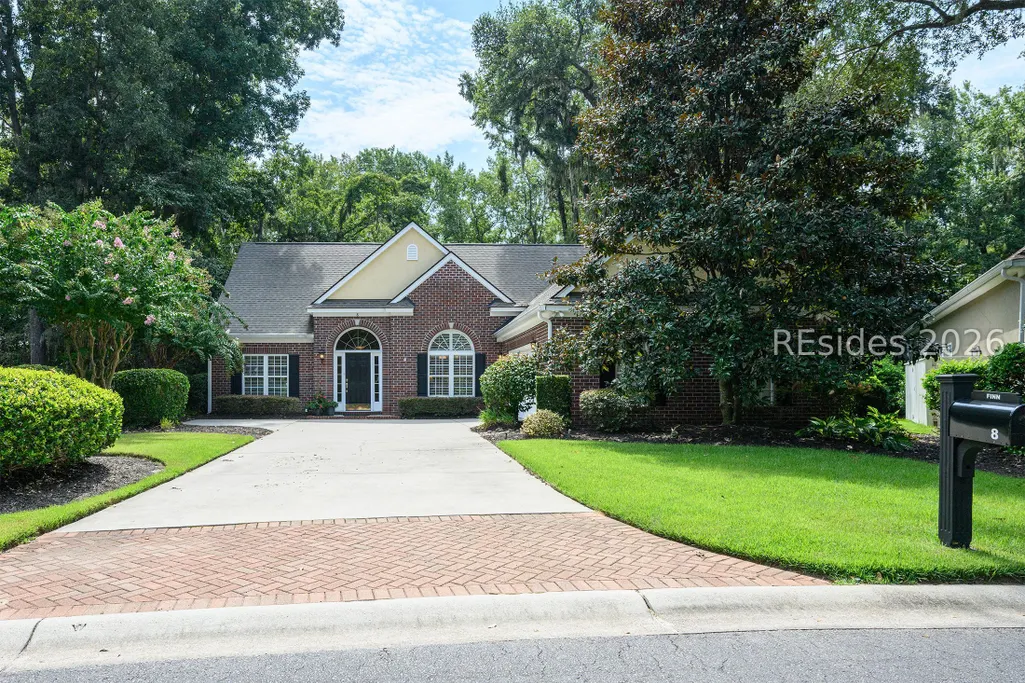
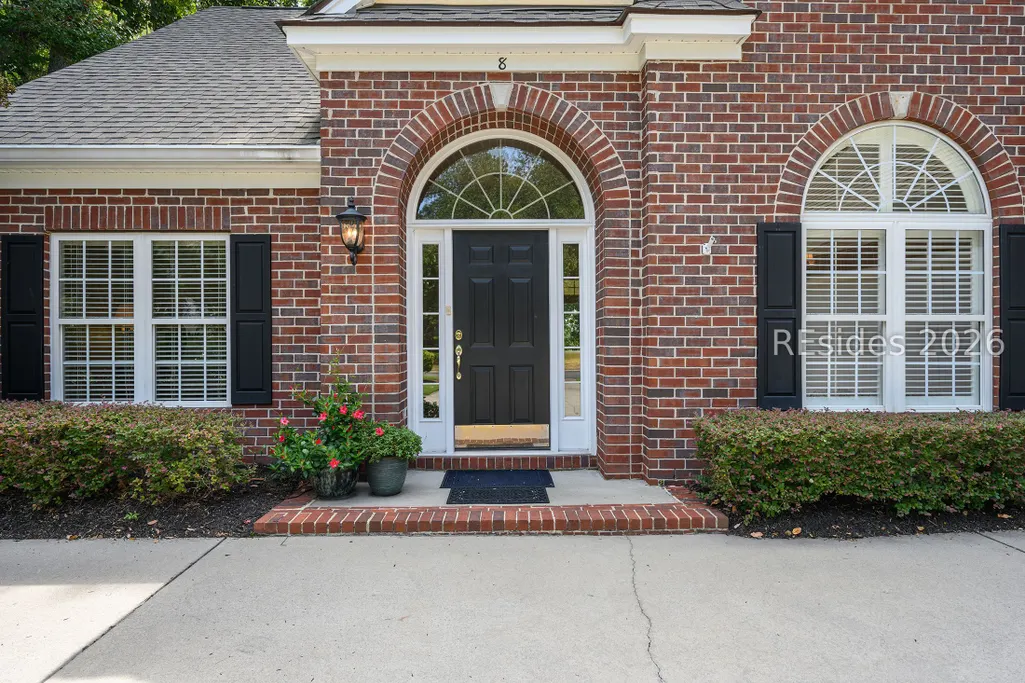
8 Haddington Court, Bluffton, SC
Price
$ 740,000
Property Attributes
- ID#512485
- TypeSingle Family
- Listing Status Pending
- CountyBeaufort
- CityBluffton
- AreaBluffton/General
- NeighborhoodTHE CRESCENT
- Zip29910
- Style
- Year Built2001
- Price$ 740,000
- Bedrooms3
- Full Bathrooms2
- Half Bathrooms0
- Sqr Footage2255
- Lot Size0.25 Acres
Data Source:
REsides, Inc.
Property Description
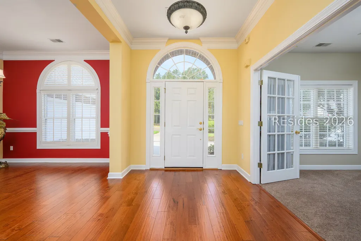
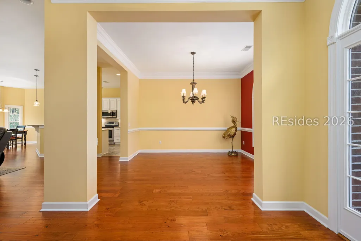
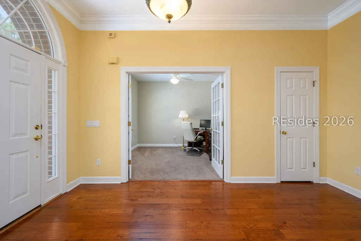
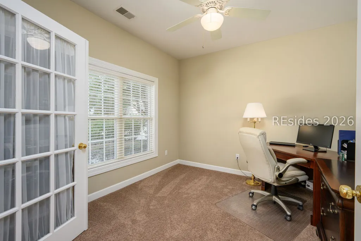
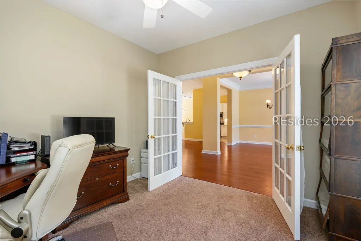
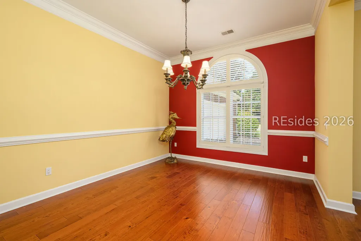
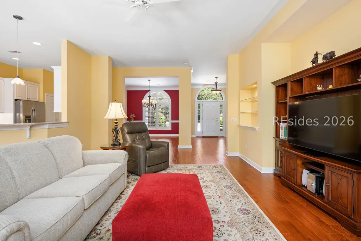
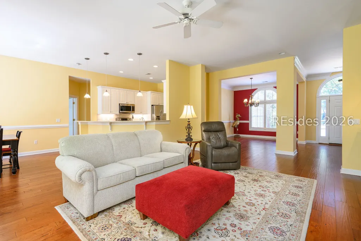
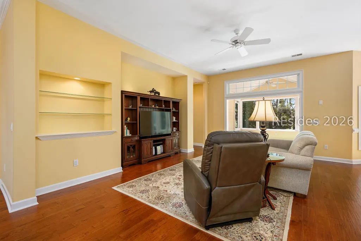
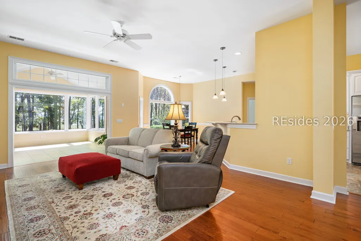
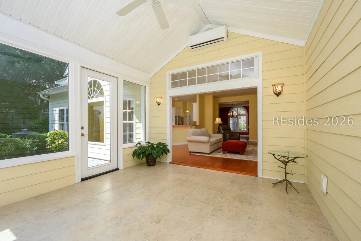
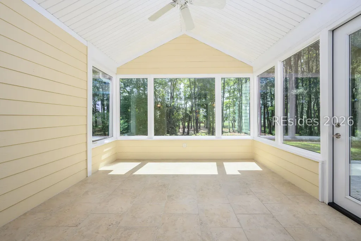
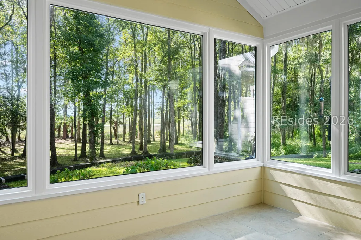
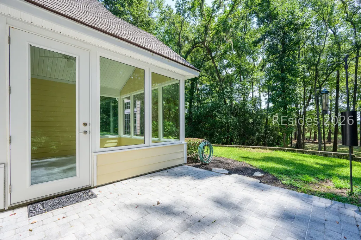
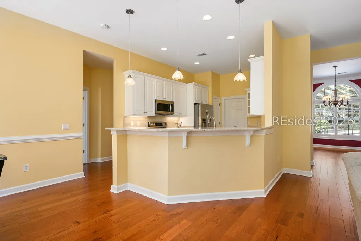
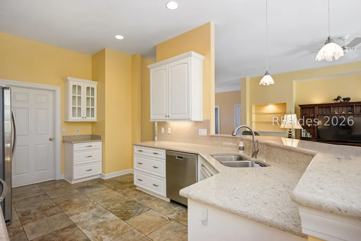
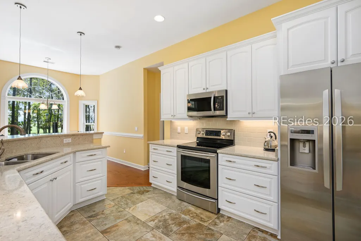
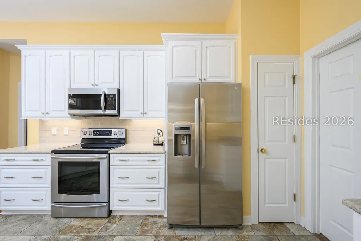
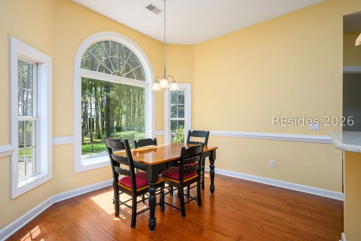
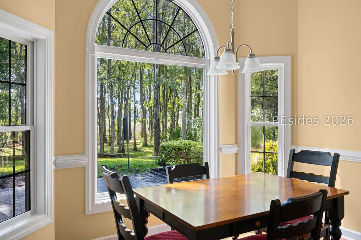
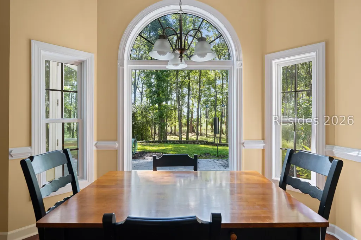
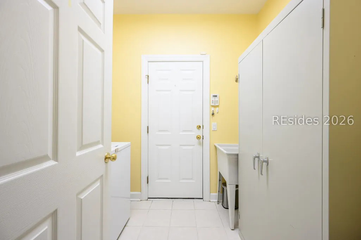
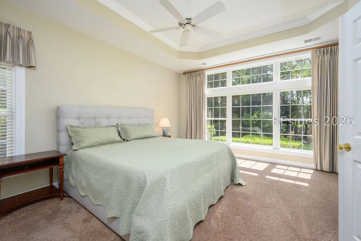
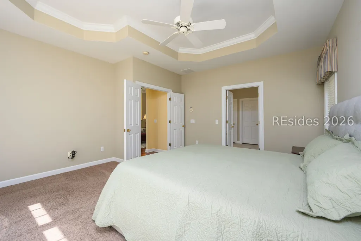
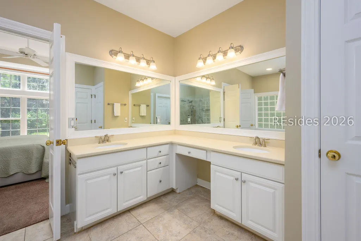
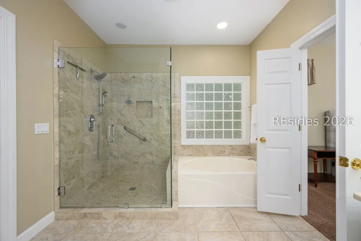
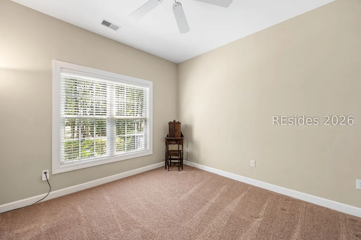
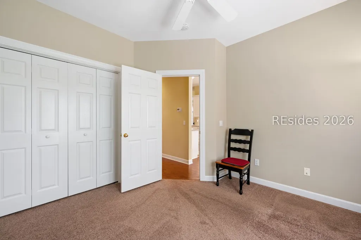
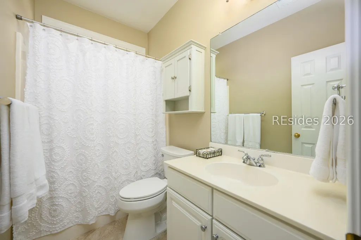
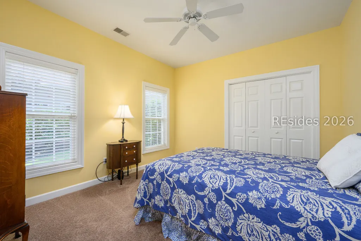
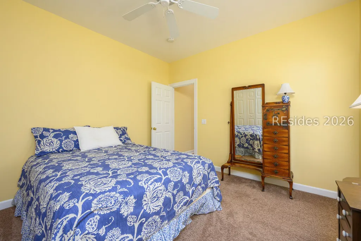
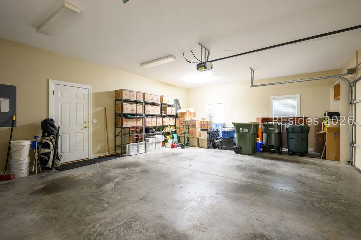
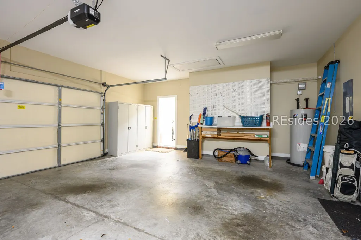
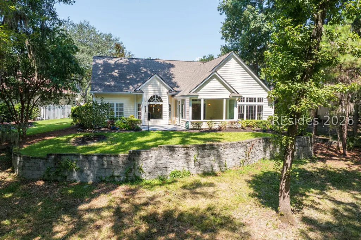
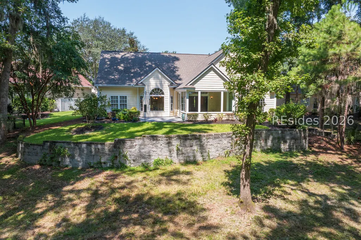
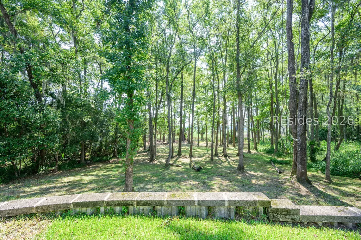
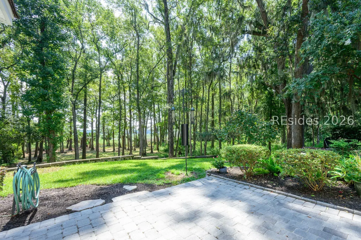
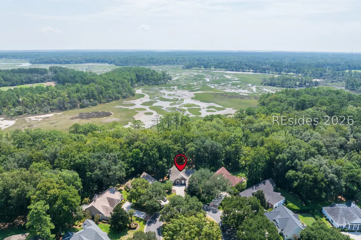
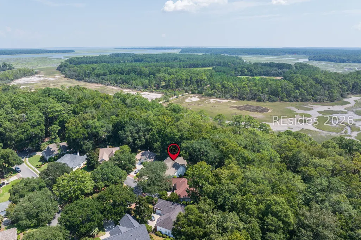
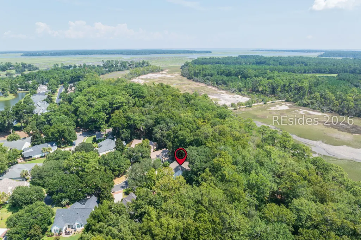
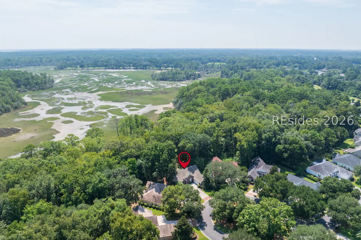
The moment you step inside, you'll know you're in for a real treat! Bright, light and beautifully maintained, this gorgeous Glenwood offers wonderful views extending all the way to the marsh! Beautiful wood floors flow from the Foyer through the Great Room, Dining Room and Breakfast Area. This split-bedroom floorplan also features a private Study with glass French doors just off the foyer and across from the Dining Room. The Great Room, with two architectural niches, is open to the home's main living areas and leads into a wonderful, vaulted Sunroom with picture windows overlooking a private backyard retreat. The remodeled Kitchen is stunning, featuring 42" white cabinetry, soft-close drawers, quartz countertops, a tile backsplash, stainless steel appliances, undercabinet lighting and pendant lighting over a casual bar. A big picture window expands this incredible marsh view from the Breakfast Area. The vaulted Sunroom extends your entertaining areas from the Great Room & Dining Room & offers year-round enjoyment with its own mini-split system for temperature control. There's a glass French door that opens to a brick paver patio and peaceful backyard. The Primary Suite features a tray ceiling and triple windows overlooking the backyard and a private bath with a new glass-enclosed shower, jetted tub, double vanities with full mirrors, private water closet, linen closet and walk-in clothes closet. Two guest bedrooms and a full bath are privately located on the opposite side of the home. The Laundry Room, complete with washer and dryer, is conveniently located just off the Kitchen and opens to an oversized garage (~30'x20') - with room for two cars and a golf cart! Metal storage cabinets may remain if desired, and pull-down stairs provide access to the attic. Immaculate from top to bottom, this beautiful home offers an exceptional combination of style, comfort, privacy and views! HVAC new Dec 2024.
| Price History | |
|---|---|
| 8/26/2026 | Listed $740,000 |
General Features
| Heating | Central,Electric,Heat Pump |
|---|---|
| Cooling | Central Air,Electric,Heat Pump |
| Roof | Asphalt |
| Appliances | Dishwasher,Disposal,Microwave,Oven,Range,Refrigerator,Self Cleaning Oven,Warming Drawer,Washer |
| Garage Spaces | 2 |
| Patio/Porch Features | Patio |
| Architectural Style | One Story |
| Pool Features | Salt Water,Community |
| Security Features | Smoke Detector(s) |
| Construction Materials | Composite Siding,Fiber Cement |
| Pets Allowed | Yes |
| Year Built | 2001 |
| View | Marsh View,Trees/Woods |
| Stories Count | 1 |
| Property Subtype | Single Family Residence |
| County | Beaufort |
| Property Type | Residential |
| Association Amenities | Clubhouse,Golf Course,Picnic Area,Pickleball,Pool,Restaurant,Guard,Tennis Court(s) |
| Subdivision Name | THE CRESCENT |
| Garage Y/N | true |
| Full Baths | 2 |
| Special Listing Conditions | None |
| Status | Pending |
| City | Bluffton |
| MLS Area | Bluffton/General |
| Lot Size Units | Acres |
| Listing Terms | Cash,Conventional |
| MLS Area Minor | The Crescent |
| Virtual Tour | https://player.vimeo.com/video/1221602861 |
| Standard Status | Pending |
| Tax Lot | 398 |
| Property Sub Type Additional | Single Family Residence |
Interior Features
| Interior Amenities | Bookcases,Tray Ceiling(s),Ceiling Fan(s),Jetted Tub,Main Level Primary,Multiple Closets,Pull Down Attic Stairs,Smooth Ceilings,Separate Shower,Window Treatments,Entrance Foyer,Eat-in Kitchen,Pantry |
|---|---|
| Flooring | Carpet,Tile,Wood |
| Furnished Y/N | Unfurnished |
| Air Conditioning Y/N | true |
| Window Features | Insulated Windows,Screens,Window Treatments |
| Total Bedrooms | 3 |
Exterior Features
| Exterior Amenities | Sprinkler/Irrigation,Paved Driveway,Patio,Rain Gutters |
|---|---|
| Parking Features | Garage,Two Car Garage |
| Lot Features | 1/4 to 1/2 Acre Lot |
| Water Source | Public |
| Lot Size Area | 0.25 |
| Other Equipment | Satellite Dish |
| Builder Model | Glenwood |
Amenities
- Foreclosure
- Views
- Short Sale
- New Construction
- Adult 55+
- Lease To Own
- No HOA Fees
- Furnished
- Primary On Main
- Air Conditioning
- Seller Finance
- Green
- Fixer Upper
- Horse
- Golf
- Fireplace
- Deck
- Garage
- Basement
- Pool
Property vs Single Family Average in 29910
Price
Year Built
In The Neighborhood
Water Views
Bluffton
$ 650,000
- Type
- Single Family
- Size
- 2,224 SqFt
- Rooms
- 3 Beds + 2 Baths
 COAST PROFESSIONALS Brokered by EXP Realty
Views
Bluffton
$ 879,000
- Type
- Single Family
- Size
- 2,893 SqFt
- Rooms
- 4 Beds + 3.5 Baths
Charter One Realty
Reduced
Bluffton
$ 675,000
- Type
- Single Family
- Size
- 2,660 SqFt
- Rooms
- 3 Beds + 3 Baths
COAST PROFESSIONALS Brokered by EXP Realty
Reduced
Bluffton
$ 739,900
- Type
- Single Family
- Size
- 2,399 SqFt
- Rooms
- 3 Beds + 2.5 Baths
Charter One Realty
Reduced
Bluffton
$ 779,900
- Type
- Single Family
- Size
- 2,310 SqFt
- Rooms
- 4 Beds + 3 Baths
RE/MAX Island Realty
Views
Bluffton
$ 655,000
- Type
- Single Family
- Size
- 2,065 SqFt
- Rooms
- 3 Beds + 2 Baths
Charter One Realty
Reduced
Bluffton
$ 775,000
- Type
- Single Family
- Size
- 3,806 SqFt
- Rooms
- 4 Beds + 3.5 Baths
Howard Hanna Allen Tate Lowcountry


 The data relating to real estate for sale on this web site comes in part from the Broker Reciprocity Program of Charleston Trident Association of REALTORS® -- All information deemed reliable but not guaranteed. All properties are subject to prior sale, change or withdrawal. Neither listing broker(s) or information provider(s) shall be responsible for any typographical errors, misinformation, misprints and shall be held totally harmless. Listing(s) information is provided for consumer's personal,
