
Primary on Main
Address
1512 Kinglet Drive, York, SC
Price
$ 548,000
Property Attributes
- ID#4393355
- TypeSingle Family
- Listing Status Active
- CountyYORK
- CityYork
- AreaYork County
- NeighborhoodMontclaire
- Zip29745
- Style
- Year Built2014
- Price$ 548,000
- Bedrooms3
- Full Bathrooms2
- Half Bathrooms0
- Sqr Footage1696
- Lot Size1.58 Acres
Data Source:
Canopy MLS
Property Description
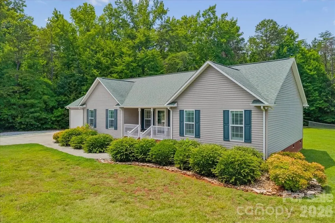
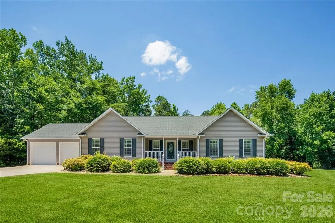
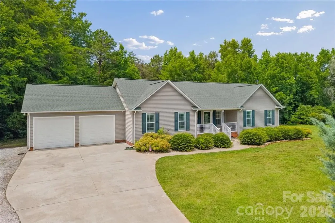
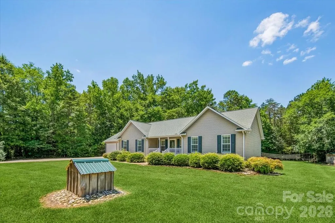
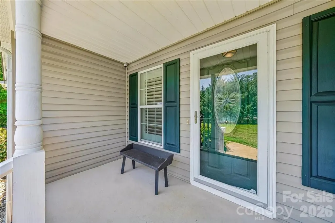
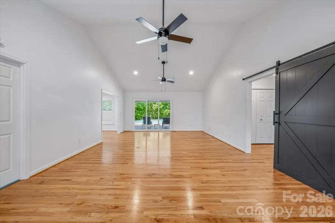
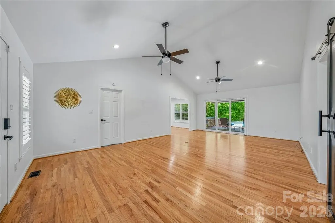
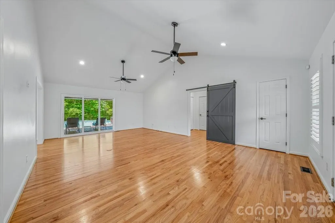
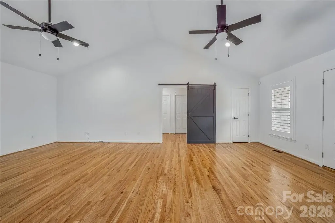
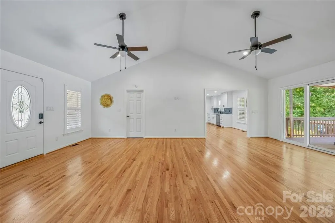
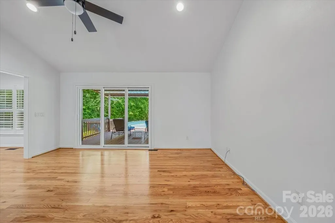
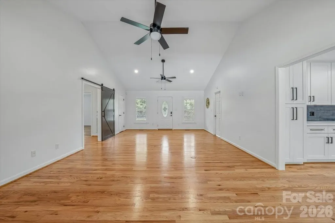
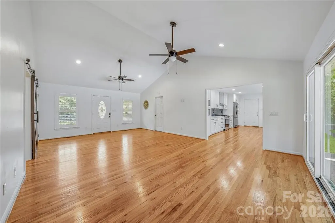
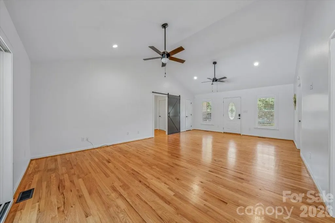
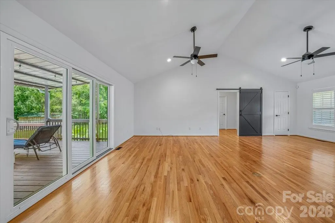
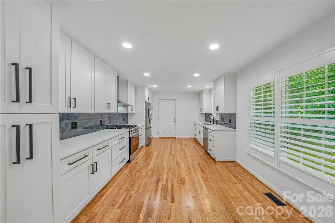
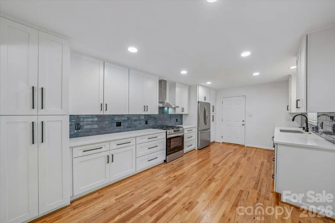
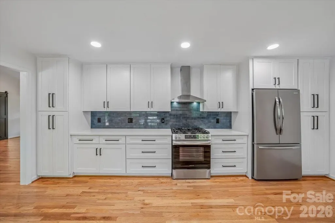
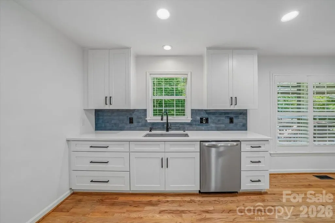
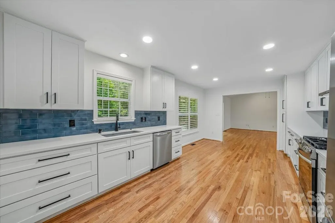
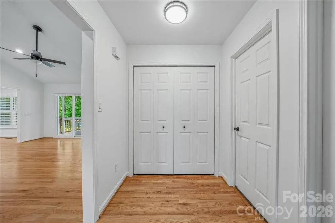
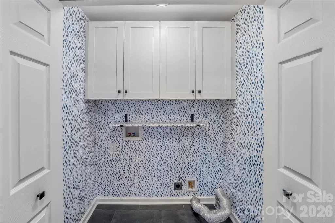
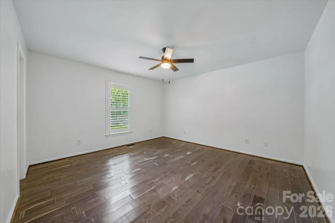
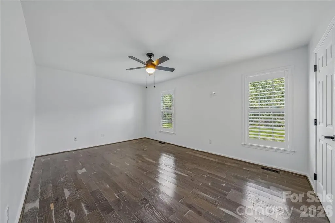
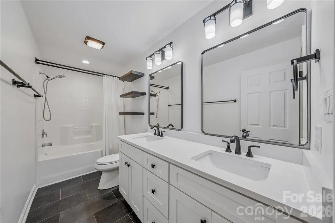
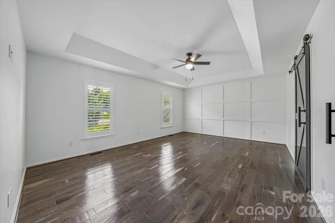
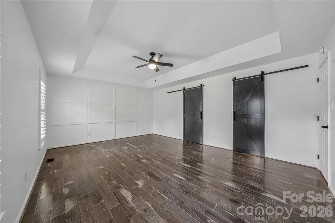
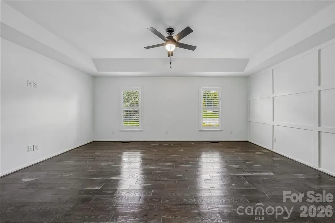
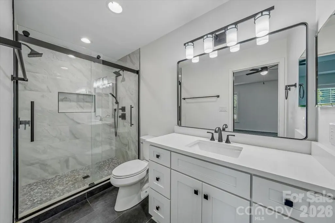
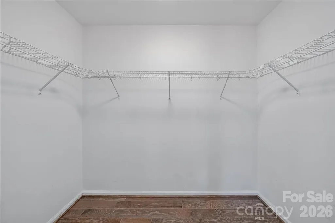
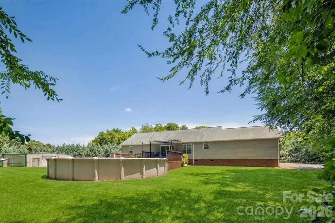
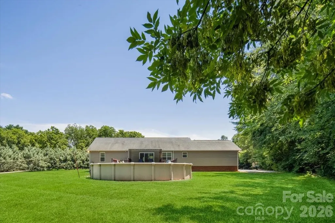
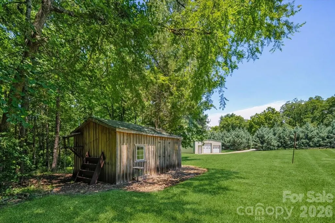
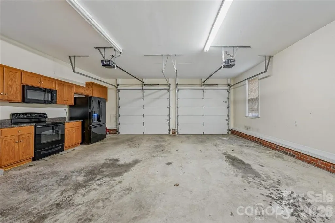
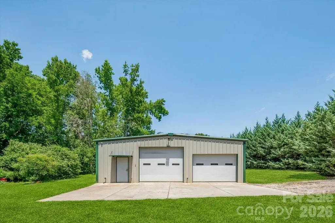
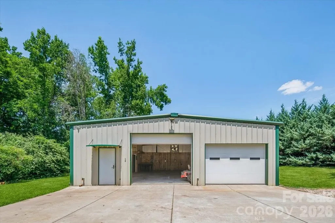
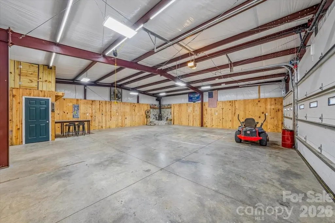
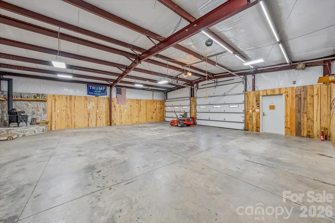
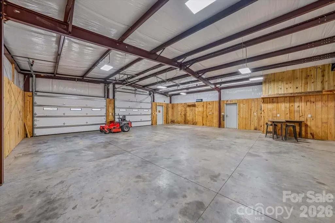
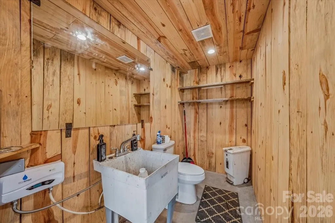
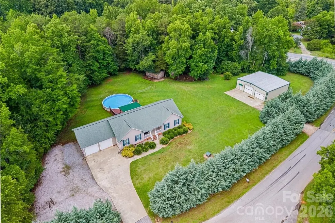
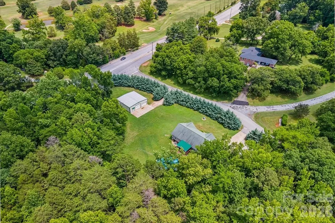
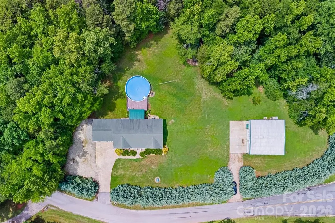
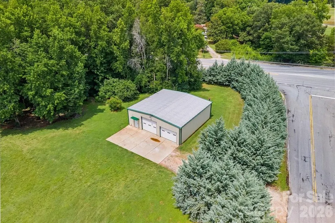
Back on the market. If you are looking for a single family home in York County that's updated WITH a 2 bay workshop that has electrical and plumbing and NO HOA -- today's your lucky day. This home is back on the market -- inspections complete & appraisal passed. Set on 1.58 private acres in the established Montclaire neighborhood, 1512 Kinglet Drive delivers a combination that buyers LOVE: an updated 3BR/2BA ranch home AND a 40x40 detached workshop with its own separate driveway, two bay doors, walk-in entry, wood-burning stove, bathroom (toilet + sink), and full electric and plumbing. No HOA. 2014 build with modern systems throughout. THE WORKSHOP + OUTDOOR SPACES The 40x40 detached workshop is the centerpiece of this property — purpose-built for the mechanic, contractor, woodworker, car collector, or home-based business owner. Separate driveway keeps work and home life distinct. A shed with electric and plumbing offers additional storage or workspace. The backyard includes a cleared firepit area and a covered deck — all surrounded by mature trees for natural privacy. 1.58 acres of usable land with room to make it your own. THE KITCHEN + MAIN LIVING Entertaining starts before you even step inside — a full kitchen with cabinets is installed in the garage, perfect for BBQ parties and outdoor gatherings. Inside, the updated kitchen features quartz countertops, all stainless steel appliances, and a gas range with stainless vent hood. Hardwood floors run throughout the main living areas. High ceilings in the living room create an open, airy feel, and triple pane sliding doors connect seamlessly to the covered back deck. Plantation shutters throughout the entire home add a clean, finished look. THE PRIMARY SUITE Tray ceilings and a decorative accent wall set the tone. The walk-in closet and ensuite bath feature dual shower heads and a barn door entry — thoughtful, updated, and move-in ready. THE SPLIT FLOOR PLAN A barn door in the living room separates the two guest bedrooms from the primary — offering privacy for family, guests, or a home office setup. The guest bath features dual vanities and updated quartz counters and fixtures. A decorative laundry closet in the hallway keeps function tidy. Covered rocking chair front porch completes the picture. THE SYSTEMS 2014 build · 2014 roof · 2014 HVAC · Tankless water heater (new) · Well + septic · 1.58 acres · No HOA · York Comprehensive High School zone
| Elementary School | Middle School | High School |
|---|---|---|
| Cottonbelt Elementary School | York Intermediate Middle School | York Comprehensive High School |
| Price History | |
|---|---|
| 6/13/2026 | Listed $550,000 |
| 7/1/2026 | 1$548,000 |
General Features
| Living Area | 1696 |
|---|---|
| Sewer | Septic Installed |
| Heating | Central,Electric |
| Cooling | Central Air,Electric |
| Utilities | Cable Available,Electricity Connected,Natural Gas |
| Roof | Architectural Shingle |
| Appliances | Dishwasher,Exhaust Hood,Gas Range,Refrigerator with Ice Maker,Tankless Water Heater |
| Garage Spaces | 4 |
| Patio/Porch Features | Covered,Deck,Front Porch |
| Construction Materials | Vinyl |
| Year Built | 2014 |
| Levels | One |
| Property Subtype | Single Family Residence |
| Parcel Number | 252-01-03-028 |
| County | York |
| New Construction | No |
| Property Type | Residential |
| HOA | No |
| Subdivision Name | Montclaire |
| Garage Y/N | Yes |
| Other Structures | Shed(s),Workshop |
| Full Baths | 2 |
| High School | York Comprehensive |
| City | York |
| Senior Community Y/N | No |
| Lot Size Units | Acres |
| Carport Y/N | No |
| Elementary School | Cottonbelt |
| Middle/Junior High School | York Intermediate |
| Additional Parcels Y/N | No |
| Virtual Tour | https://acvisuals.hd.pics/1512-Kinglet-Rd |
| Standard Status | Active |
| CAR_HOASubjectTo | None |
| Construction Type | Site Built |
| Tax Assessed Value | 400700 |
| Virtual Tour | https://acvisuals.hd.pics/1512-Kinglet-Rd |
| Listing Terms | Cash,Conventional,FHA,VA Loan |
Interior Features
| Interior Amenities | Attic Stairs Pulldown |
|---|---|
| Flooring | Laminate,Hardwood |
| Basement (Y/N) | No |
| Fireplace Y/N | No |
| Above Grade Finished Area | 1696 |
| Laundry Features | Electric Dryer Hookup,In Hall,Laundry Closet |
| Total Bedrooms | 3 |
| Total Baths | 2 |
| SqFt Main | 1696 |
| Bedroom | 3 |
Exterior Features
| Exterior Amenities | Storage |
|---|---|
| Parking Features | Attached Garage,Detached Garage,Garage Door Opener,Garage Faces Front,Garage Shop,Keypad Entry,RV Access/Parking |
| Lot Features | Corner Lot,Wooded |
| Water Source | Well |
| Lot Size Area | 1.58 |
| Foundation Details | Crawl Space |
| Road Surface Type | Concrete,Paved |
| Door Features | Sliding Doors |
| Other Equipment | Other - See Remarks |
| Road Responsibility | Publicly Maintained Road |
| Main Level Garage YN | Yes |
Amenities
- Foreclosure
- Views
- Short Sale
- New Construction
- Adult 55+
- Lease To Own
- No HOA Fees
- Furnished
- Primary On Main
- Air Conditioning
- Seller Finance
- Green
- Fixer Upper
- Horse
- Golf
- Fireplace
- Deck
- Garage
- Basement
- Pool
Property vs Single Family Average in 29745
Price
Year Built
Visits

 The data relating to real estate for sale on this web site comes in part from the Broker Reciprocity Program of Charleston Trident Association of REALTORS® -- All information deemed reliable but not guaranteed. All properties are subject to prior sale, change or withdrawal. Neither listing broker(s) or information provider(s) shall be responsible for any typographical errors, misinformation, misprints and shall be held totally harmless. Listing(s) information is provided for consumer's personal,
 We do not attempt to independently verify the currency, completeness, accuracy or authenticity of the data contained herein. Data may be subject to transcription and transmission errors. Accordingly, the data is provided on an "as is" "as available" basis only and may not reflect all real estate activity in the market. © 2026 REsides, Inc. All rights reserved. Certain information contained herein is derived from information which is the licensed property of, and copyrighted by, REsides, Inc.
 Copyright ©2026 Lowcountry Regional Multiple Listing Service. Information is deemed reliable but not guaranteed. Information is provided exclusively for the consumer's personal, non-commercial use, and may not be used for any purpose other than to identify prospective properties consumers may be interested in purchasing. Last Updated: September 12, 2026 10:54 PM UTC
