
Price Reduction
Address
1730 Delchester Drive, Charlotte, NC
Price
$ 699,000
Property Attributes
- ID#4398789
- TypeSingle Family
- Listing Status Active
- CountyMECKLENBURG
- CityCharlotte
- AreaMecklenburg County
- NeighborhoodMontclaire
- Zip28210
- Style
- Year Built1962
- Price$ 699,000
- Bedrooms4
- Full Bathrooms3
- Half Bathrooms0
- Sqr Footage2298
- Lot Size0.29 Acres
Data Source:
Canopy MLS
Property Description
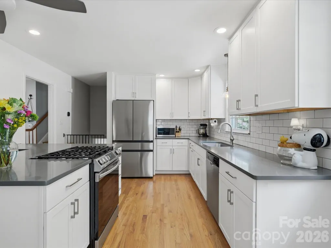
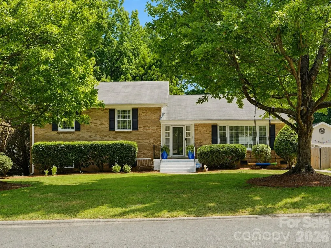
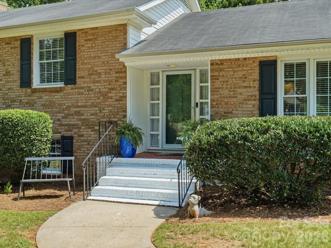
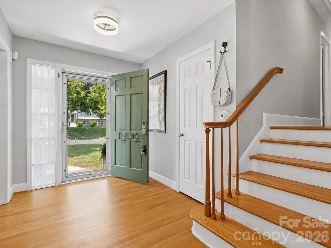
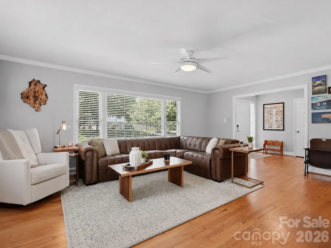
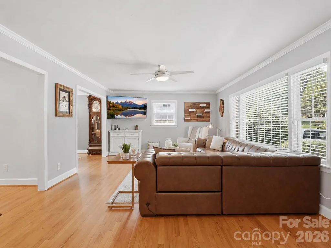
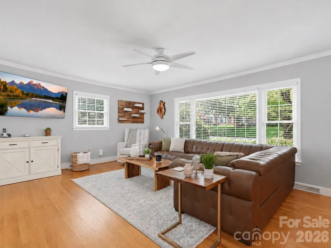
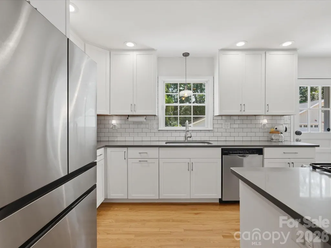
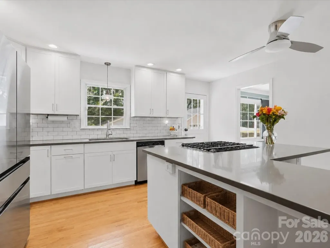
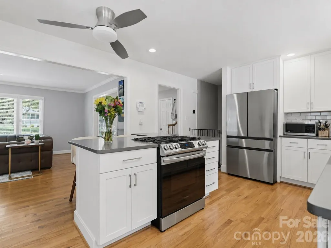
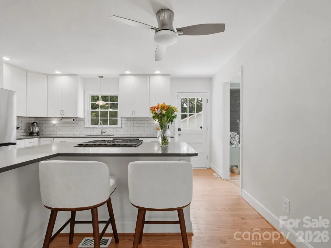
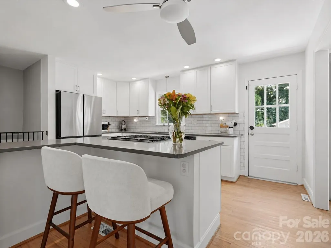
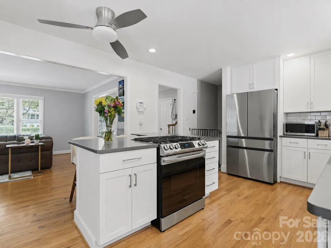
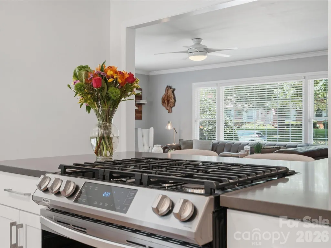
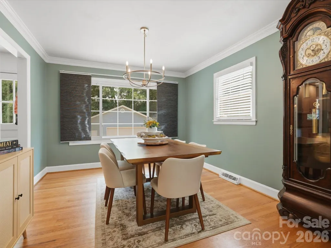
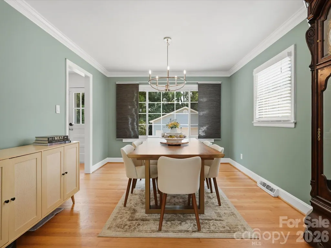
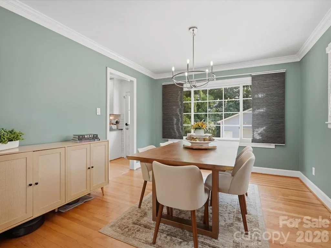
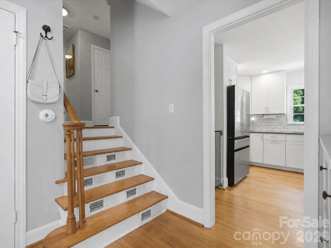
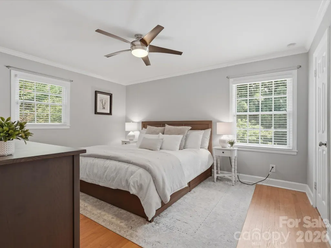
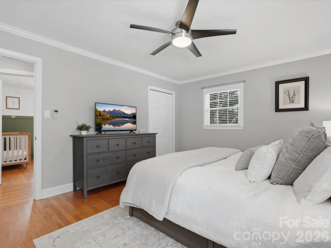
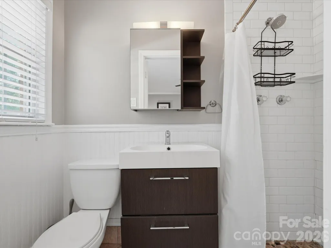
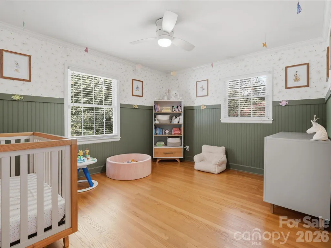
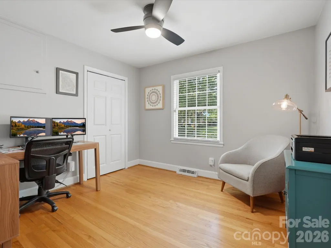
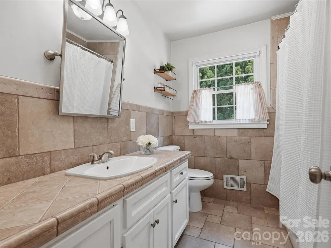
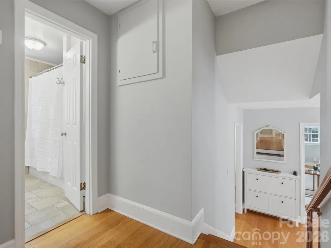
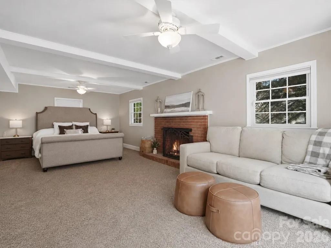
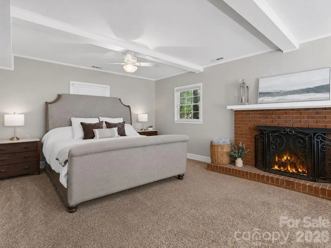
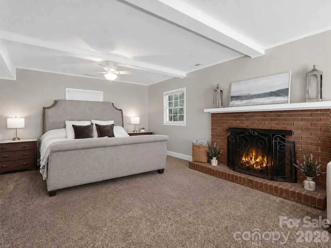
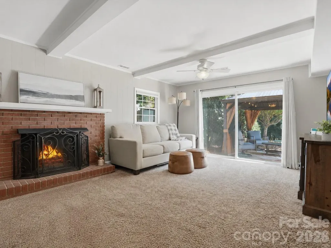
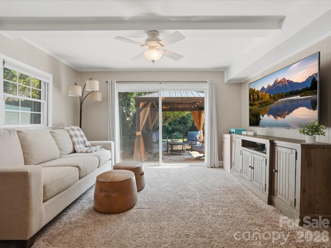
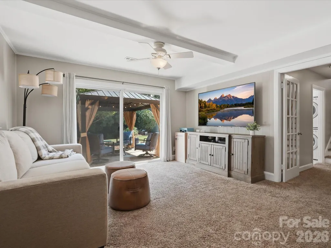
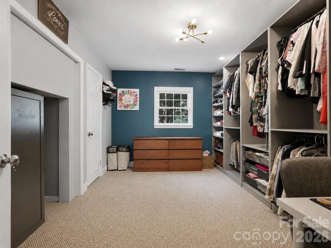
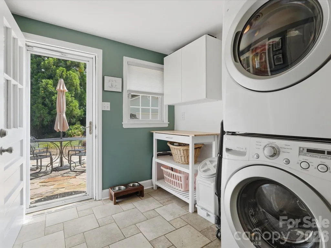
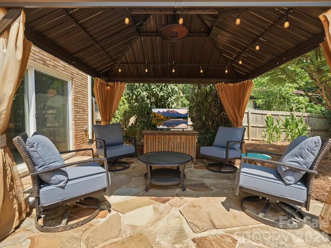
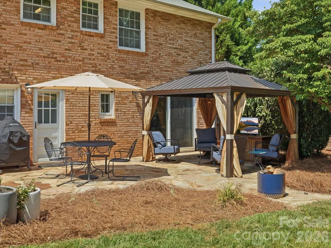
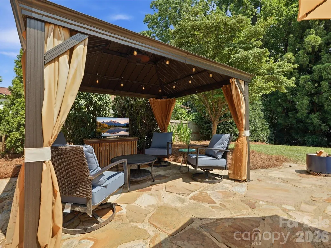
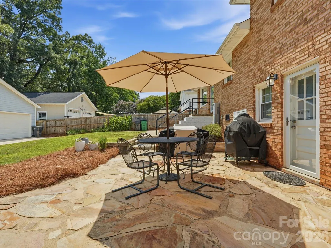
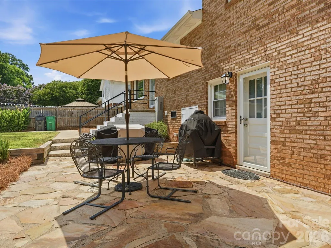
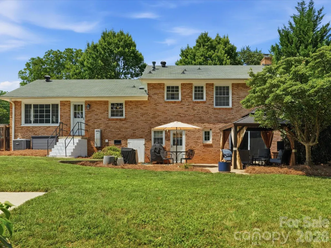
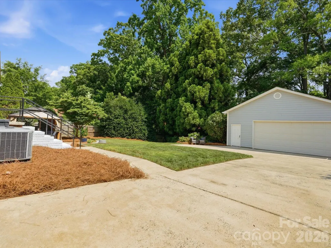
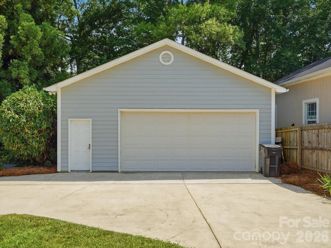
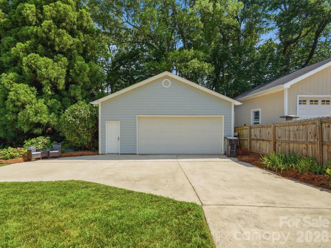
Price Adjustment makes this South Charlotte home one you don’t want to miss! Priced below value for the square footage to give you the opportunity to make renovations and updates that reflect your own style, this spacious Montclaire home offers exceptional potential in a highly desirable South Charlotte location. Welcome home to a property filled with timeless character, generous living space, an open floorplan and abundant natural light. The inviting floor plan offers a wonderful balance of comfort and functionality, with rich original hardwood floors adding warmth and charm throughout much of the home. The expansive kitchen provides plenty of room for everyday living and entertaining, featuring quartz countertops, a classic white tile backsplash, center island, gas range, newer refrigerator, abundant cabinetry, generous storage, and space for casual dining. The kitchen flows easily into the living areas, while a separate formal dining room offers the perfect setting for holidays, gatherings, and special occasions. One of the home’s standout features is the impressive lower-level primary suite, offering a true private retreat with a cozy fireplace, spacious sitting area, and sliding glass doors leading directly to the stone patio and covered outdoor seating area. The oversized walk-in closet and dressing room with custom built-ins provides exceptional storage and a 10 by 13 walk-in primary closet, while the nearby full bath and laundry room add even more convenience. Upstairs, you’ll find three additional generously sized bedrooms and two full bathrooms, offering plenty of flexibility for family, guests, a home office, or hobby space. Outside, enjoy beautifully landscaped front and back yards and a fully fenced backyard with a gated entrance leading to an expanded driveway and oversized, extra-deep two-car garage. Whether you need additional storage, space for recreational vehicles, a workshop, hobby room, man cave, or she shed, this versatile area offers endless possibilities. Additional peace of mind comes from the HVAC system and ductwork, both less than five years old and still under warranty.
| Elementary School | Middle School | High School |
|---|---|---|
| Unspecified Elementary School | Unspecified Middle School | Unspecified High School |
| Price History | |
|---|---|
| 7/8/2026 | Listed $758,990 |
| 7/25/2026 | 2$748,000 |
| 8/1/2026 | 2$739,000 |
| 8/12/2026 | 1$734,000 |
| 8/26/2026 | 2$724,900 |
| 8/31/2026 | 4$699,000 |
General Features
| Living Area | 2298 |
|---|---|
| Sewer | Public Sewer |
| Heating | Forced Air,Natural Gas |
| Cooling | Central Air |
| Appliances | Dishwasher,Gas Cooktop,Refrigerator,Tankless Water Heater,Washer/Dryer |
| Garage Spaces | 2 |
| Construction Materials | Brick Full |
| Exclusions | TV's in house and garage,outdoor security cameras,Ring doorbell |
| Year Built | 1962 |
| Levels | Split Level |
| Property Subtype | Single Family Residence |
| Parcel Number | 173-056-28 |
| County | Mecklenburg |
| New Construction | No |
| Property Type | Residential |
| HOA | Yes |
| Subdivision Name | Montclaire |
| Garage Y/N | Yes |
| Full Baths | 3 |
| Directions | I-77 South,exit 6A. Merge onto Charlotte Route 4 West. Turn right after Stanton Optical onto South Boulevard. Left onto Archdale Drive. Right onto Montpellier Road. Left onto Delchester Drive. |
| High School | Unspecified |
| City | Charlotte |
| Senior Community Y/N | No |
| Lot Size Units | Acres |
| Carport Y/N | No |
| Elementary School | Unspecified |
| Middle/Junior High School | Unspecified |
| Additional Parcels Y/N | No |
| Standard Status | Active |
| CAR_HOASubjectTo | Optional |
| Construction Type | Site Built |
| Tax Assessed Value | 536400 |
| Listing Terms | Cash,Conventional,FHA,VA Loan |
Interior Features
| Fireplace Features | Primary Bedroom |
|---|---|
| Basement (Y/N) | No |
| Fireplace Y/N | Yes |
| Above Grade Finished Area | 1520 |
| Laundry Features | Laundry Room,Lower Level |
| Total Bedrooms | 4 |
| Total Baths | 3 |
| SqFt Main | 742 |
| SqFt Lower | 778 |
| SqFt Upper | 778 |
Exterior Features
| Parking Features | Detached Garage |
|---|---|
| Water Source | City |
| Lot Size Area | 0.29 |
| Foundation Details | Crawl Space |
| Road Surface Type | Concrete,Paved |
| Road Responsibility | Publicly Maintained Road |
| Main Level Garage YN | Yes |
Amenities
- Foreclosure
- Views
- Short Sale
- New Construction
- Adult 55+
- Lease To Own
- No HOA Fees
- Furnished
- Primary On Main
- Air Conditioning
- Seller Finance
- Green
- Fixer Upper
- Horse
- Golf
- Fireplace
- Deck
- Garage
- Basement
- Pool
Property vs Single Family Average in 28210
Price
Year Built
Visits

 The data relating to real estate for sale on this web site comes in part from the Broker Reciprocity Program of Charleston Trident Association of REALTORS® -- All information deemed reliable but not guaranteed. All properties are subject to prior sale, change or withdrawal. Neither listing broker(s) or information provider(s) shall be responsible for any typographical errors, misinformation, misprints and shall be held totally harmless. Listing(s) information is provided for consumer's personal,
 We do not attempt to independently verify the currency, completeness, accuracy or authenticity of the data contained herein. Data may be subject to transcription and transmission errors. Accordingly, the data is provided on an "as is" "as available" basis only and may not reflect all real estate activity in the market. © 2026 REsides, Inc. All rights reserved. Certain information contained herein is derived from information which is the licensed property of, and copyrighted by, REsides, Inc.
 Copyright ©2026 Lowcountry Regional Multiple Listing Service. Information is deemed reliable but not guaranteed. Information is provided exclusively for the consumer's personal, non-commercial use, and may not be used for any purpose other than to identify prospective properties consumers may be interested in purchasing. Last Updated: September 12, 2026 10:54 PM UTC
