
Views - New Construction - Eco Friendly
Address
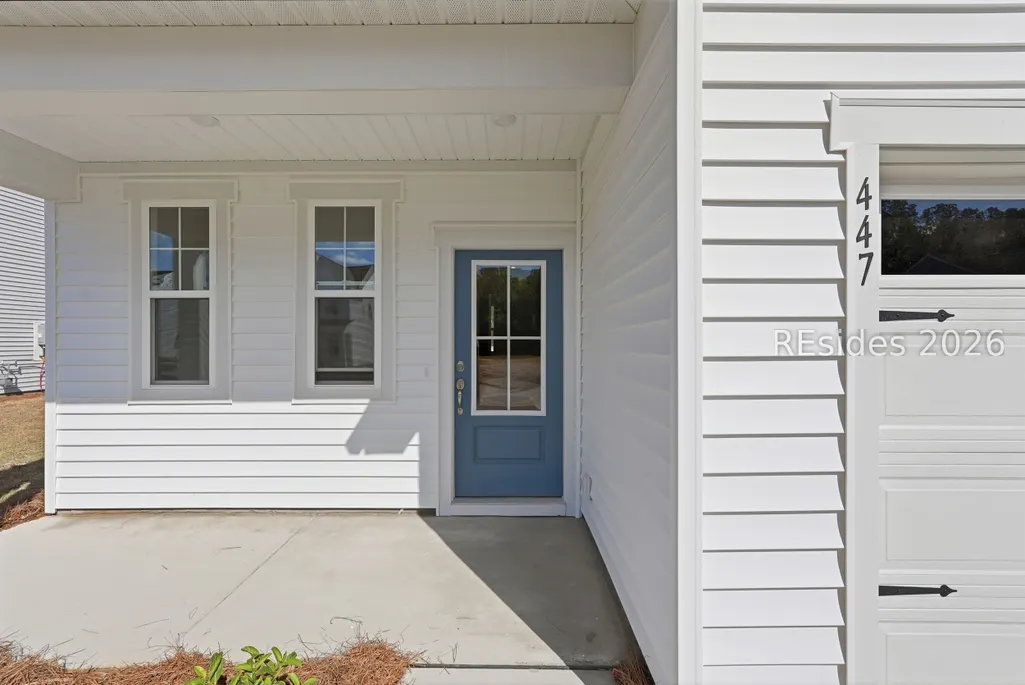
447 Rifle Road, Ridgeland, SC
Price
$ 374,990
Property Attributes
- ID#506366
- TypeSingle Family
- Listing Status Pending
- CountyJasper
- CityRidgeland
- AreaJasper County
- NeighborhoodHUNT CLUB
- Zip29937
- Style
- Year Built2026
- Price$ 374,990
- Bedrooms3
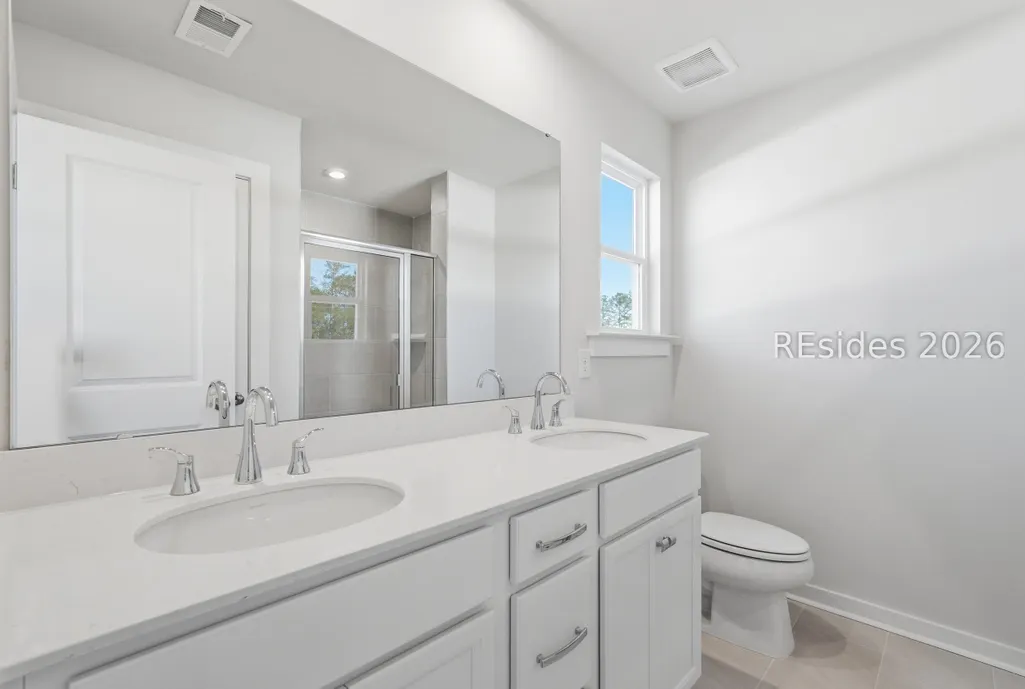
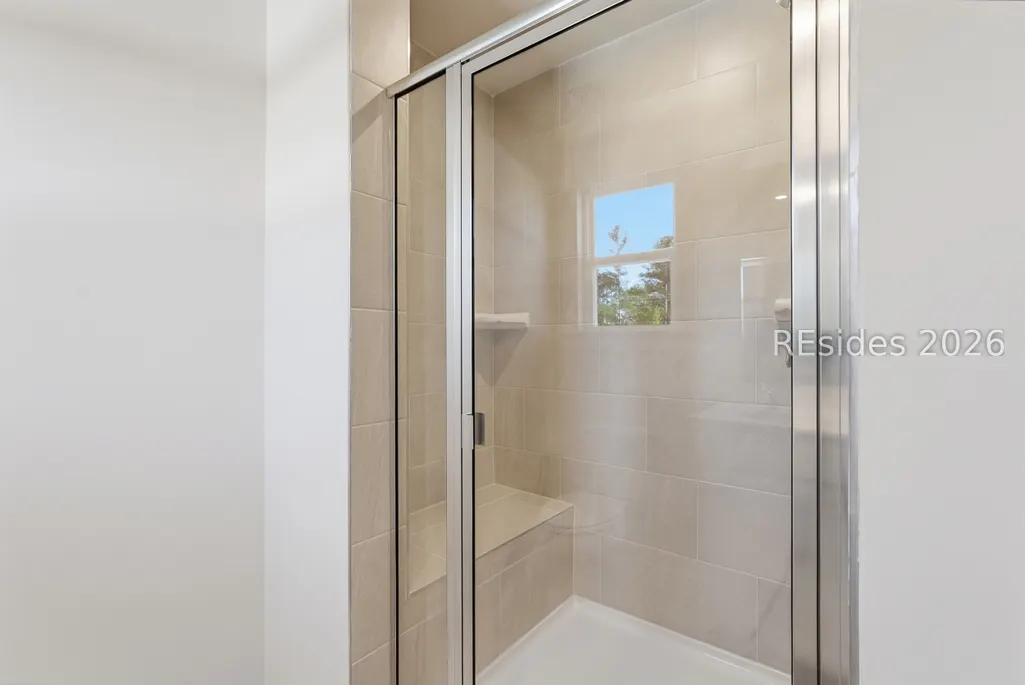
- Full Bathrooms2
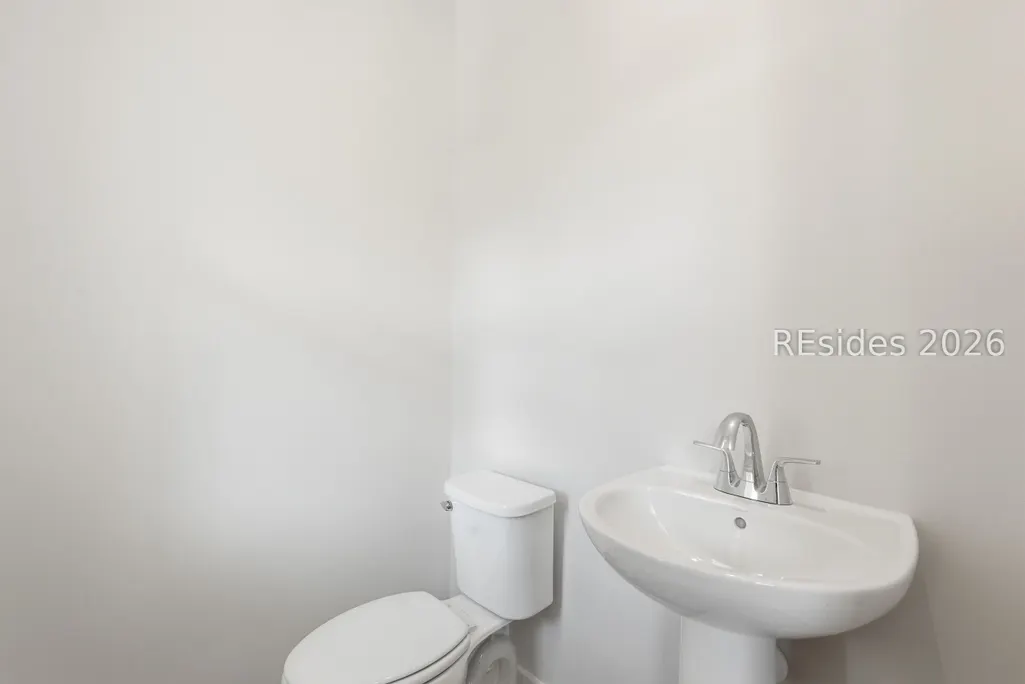
- Half Bathrooms1
- Sqr Footage1845
- Lot Size0.17 Acres
Data Source:
REsides, Inc.
Property Description
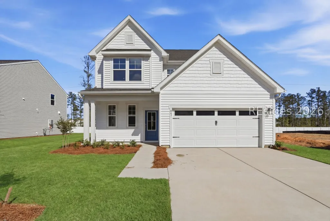
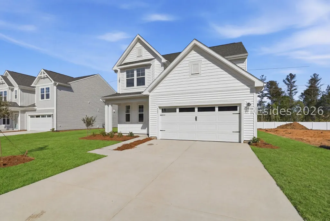
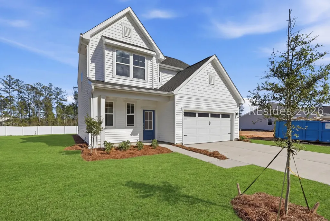
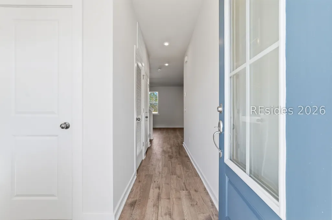
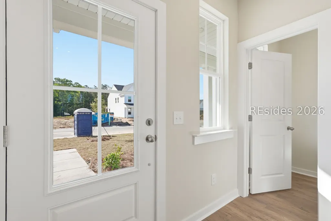
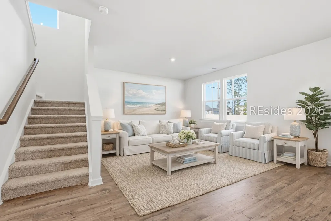
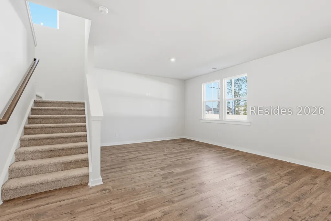
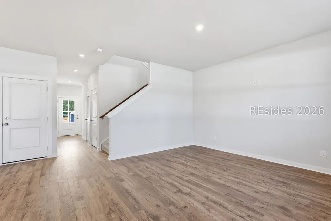
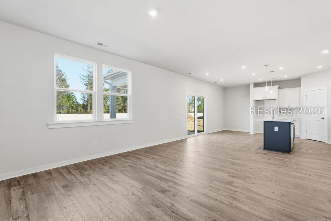
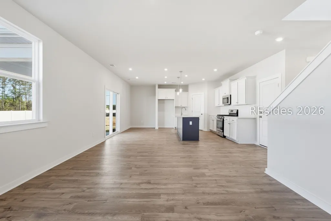
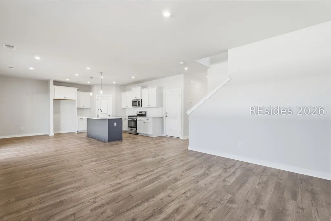
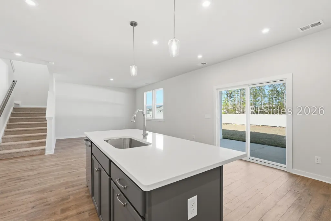
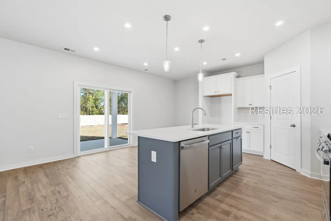
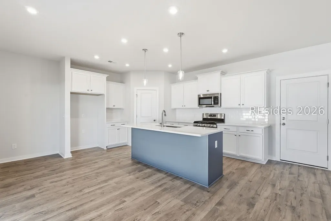
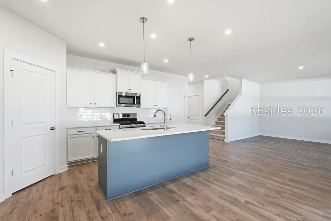
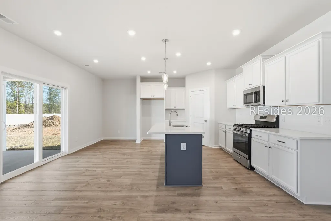
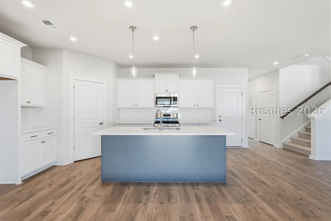
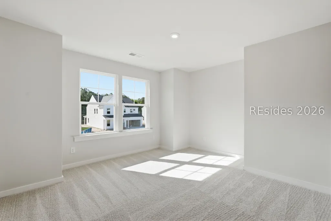
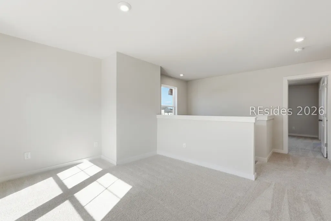
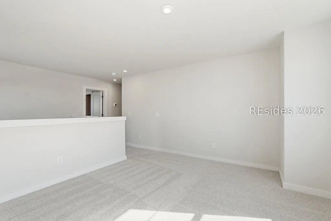
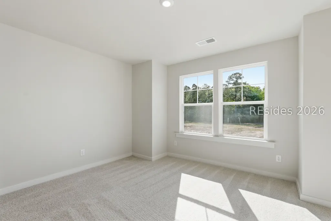
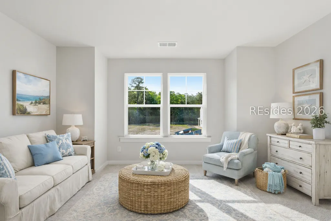
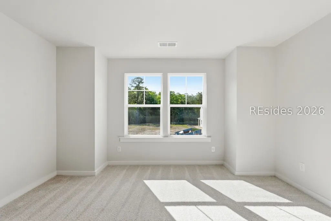
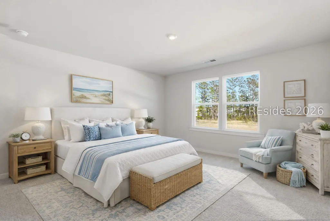
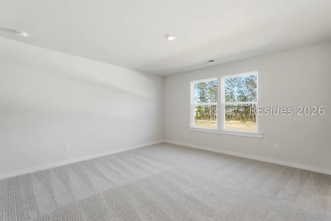
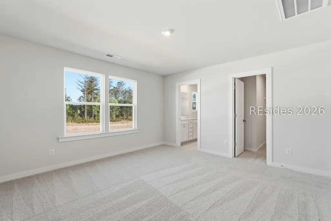
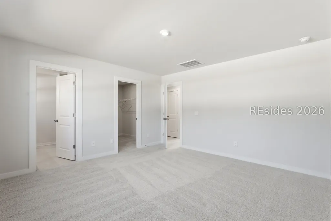
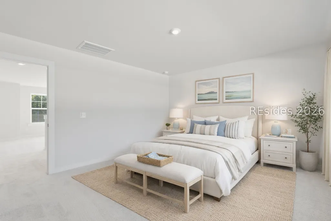
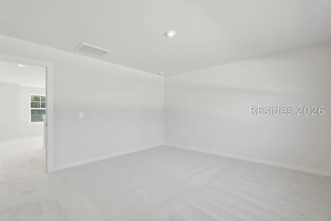
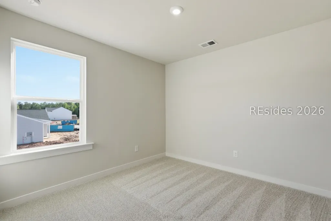
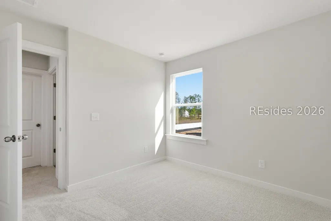
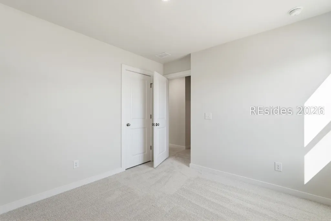
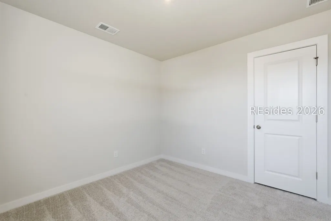
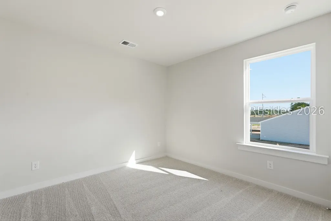
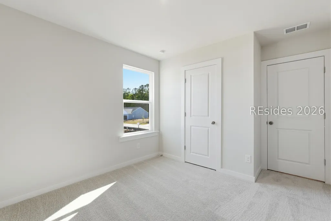
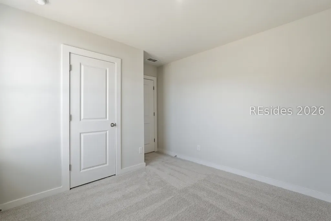
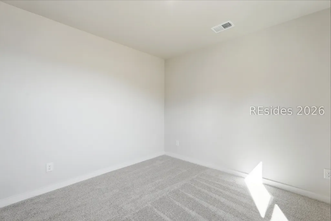
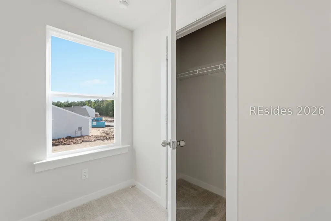
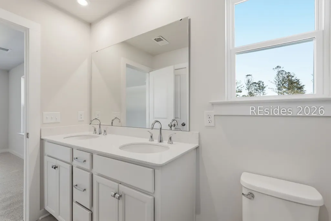
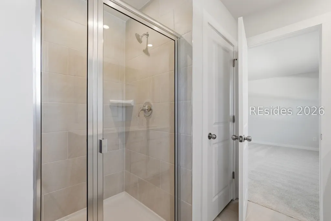
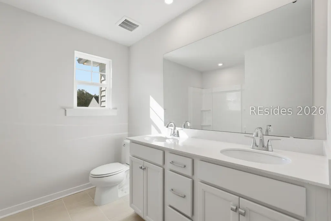
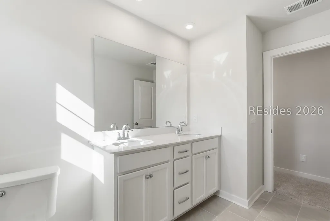
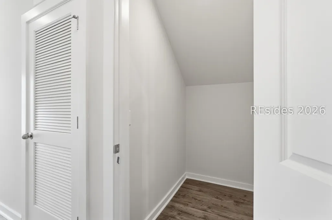
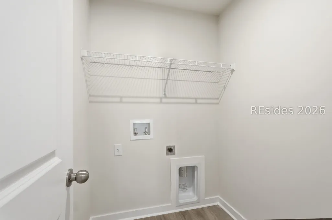
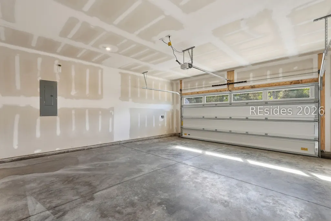
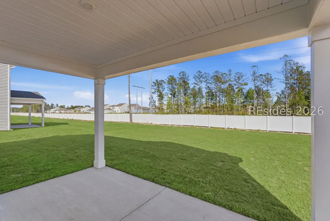
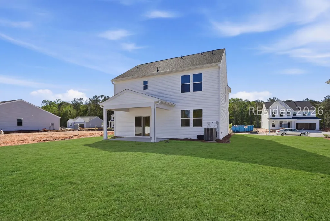
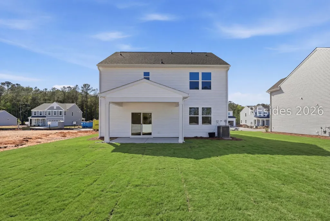
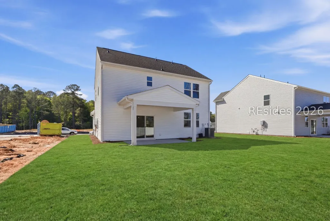
Experience the perfect blend of style and functionality in this 1845 sq. ft. Yardley floorplan. Designed with Upgraded Design Package, this home features 3 spacious bedrooms and a versatile loft upstairs, ideal for a home office, play area, or media space. The heart of the home is a large open kitchen seamlessly flowing into the great room, perfect for entertaining or family gatherings. Step outside to an oversized covered patio, offering plenty of space for outdoor living and relaxation. Every detail combines comfort, modern design, and thoughtful living spaces to make this home truly exceptional.
| Price History | |
|---|---|
| 3/24/2026 | Listed $409,990 |
| 6/6/2026 | 2$399,990 |
| 7/6/2026 | 6$374,990 |
General Features
| Heating | Central,Gas |
|---|---|
| Cooling | Central Air |
| Roof | Composition,Shingle |
| Appliances | Dishwasher,Disposal,Gas Range,Microwave,Tankless Water Heater |
| Garage Spaces | 2 |
| Patio/Porch Features | Front Porch,Patio |
| Architectural Style | Two Story |
| Pool Features | Community |
| Construction Materials | Vinyl Siding |
| Year Built | 2026 |
| View | Landscaped |
| Stories Count | 2 |
| Property Subtype | Single Family Residence |
| County | Jasper |
| New Construction | true |
| Property Type | Residential |
| Association Amenities | Clubhouse,Dog Park,Fire Pit,Gas,Playground,Pickleball,Pool |
| Energy Efficient | Water Heater |
| Subdivision Name | HUNT CLUB |
| Garage Y/N | true |
| Full Baths | 2 |
| Special Listing Conditions | None |
| Close Price | 374990 |
| Status | Pending |
| City | Ridgeland |
| MLS Area | Jasper County |
| Lot Size Units | Acres |
| Listing Terms | Conventional,FHA,VA Loan |
| MLS Area Minor | Hardeeville |
| Standard Status | Pending |
| Tax Lot | 30 |
| Property Sub Type Additional | Single Family Residence |
Interior Features
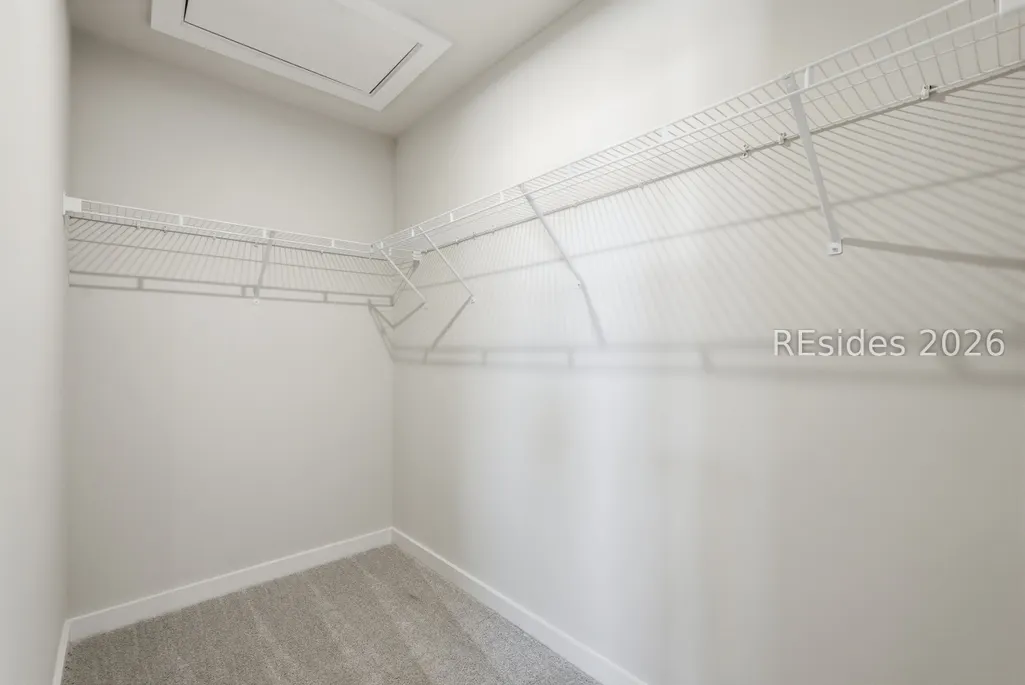
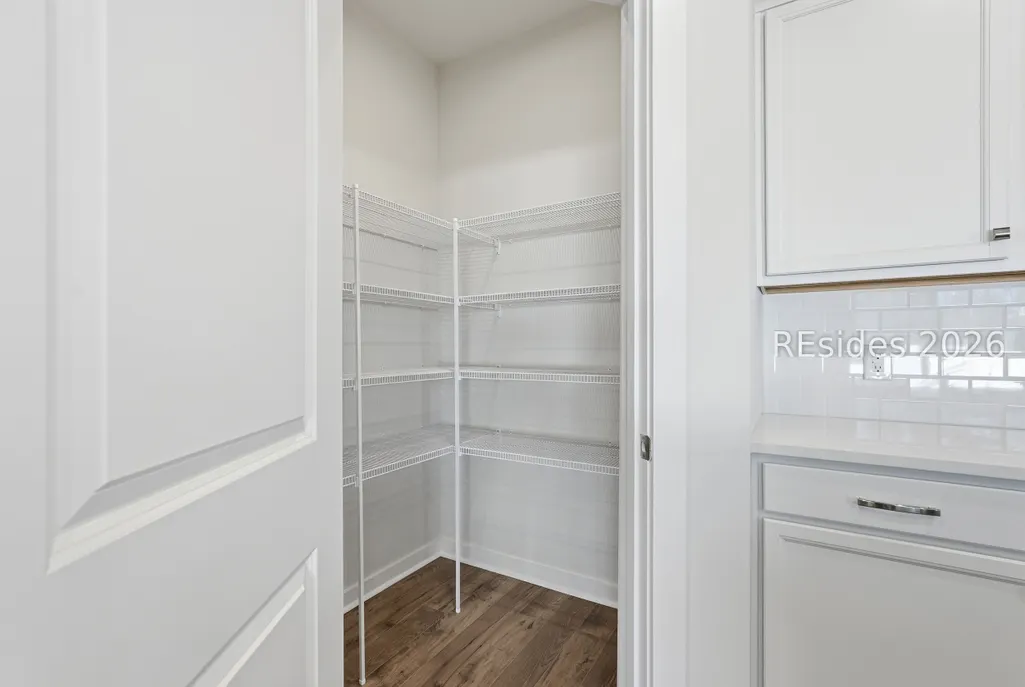
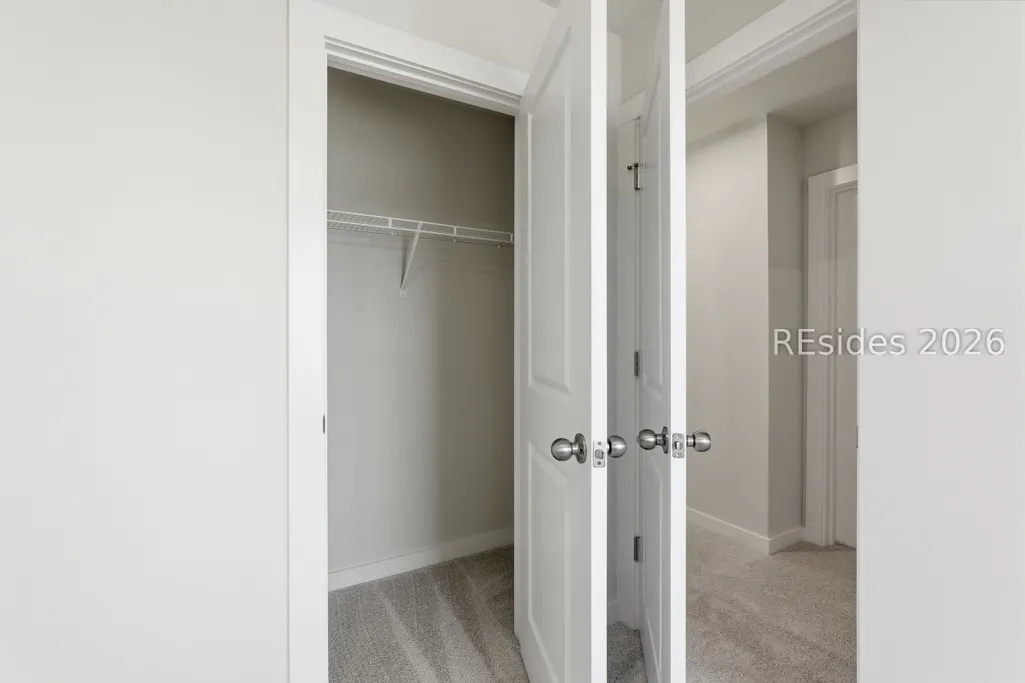
| Interior Amenities | Multiple Closets,New Paint,Smooth Ceilings,Upper Level Primary,Eat-in Kitchen,Loft,Pantry |
|---|---|
| Flooring | Carpet,Luxury Vinyl,Luxury VinylPlank,Tile |
| Furnished Y/N | Unfurnished |
| Air Conditioning Y/N | true |
| Window Features | Insulated Windows,Screens |
| Half Baths | 1 |
| Total Bedrooms | 3 |
Exterior Features
| Exterior Amenities | Sprinkler/Irrigation,Patio,Rain Gutters |
|---|---|
| Parking Features | Garage,Two Car Garage |
| Lot Features | < 1/4 Acre |
| Water Source | Public |
| Lot Size Area | 0.17 |
| Builder Model | Yarmouth |
Amenities
- Foreclosure
- Views
- Short Sale
- New Construction
- Adult 55+
- Lease To Own
- No HOA Fees
- Furnished
- Primary On Main
- Air Conditioning
- Seller Finance
- Green
- Fixer Upper
- Horse
- Golf
- Fireplace
- Deck
- Garage
- Basement
- Pool
Property vs Single Family Average in 29937
Price
Year Built

 The data relating to real estate for sale on this web site comes in part from the Broker Reciprocity Program of Charleston Trident Association of REALTORS® -- All information deemed reliable but not guaranteed. All properties are subject to prior sale, change or withdrawal. Neither listing broker(s) or information provider(s) shall be responsible for any typographical errors, misinformation, misprints and shall be held totally harmless. Listing(s) information is provided for consumer's personal,
 Canopy MLS® Copyright ©2026 All rights reserved.
 Copyright ©2026 Lowcountry Regional Multiple Listing Service. Information is deemed reliable but not guaranteed. Information is provided exclusively for the consumer's personal, non-commercial use, and may not be used for any purpose other than to identify prospective properties consumers may be interested in purchasing. Last Updated: September 12, 2026 10:54 PM UTC
