
Views - Eco Friendly


Address
470 Rifle Road, Ridgeland, SC
Price
$ 459,990
Property Attributes
- ID#510670
- TypeSingle Family
- Listing Status Active
- CountyJasper
- CityRidgeland
- AreaJasper County
- NeighborhoodHUNT CLUB
- Zip29937
- Style
- Year Built2026
- Price$ 459,990
- Bedrooms4
- Full Bathrooms2
- Half Bathrooms1
- Sqr Footage2460
- Lot Size0.17 Acres
Data Source:
REsides, Inc.
Property Description
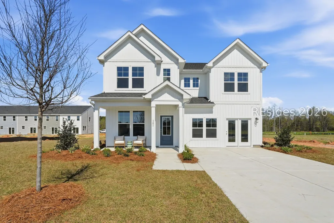
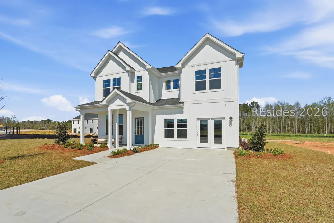
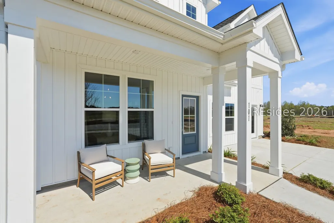
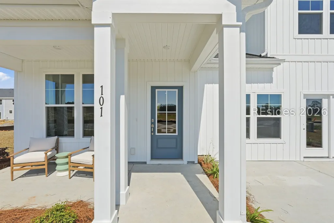
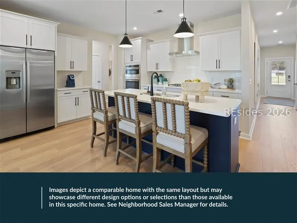
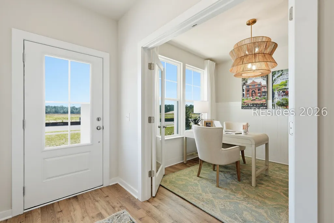
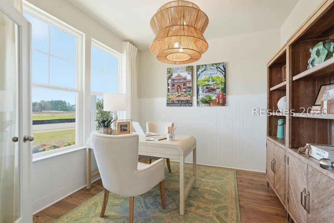
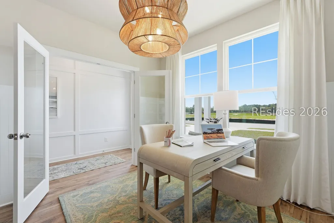
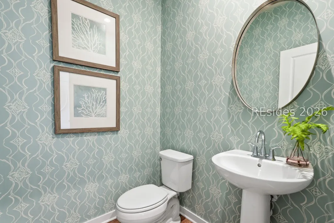
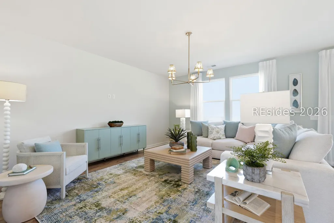
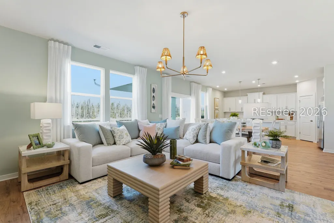
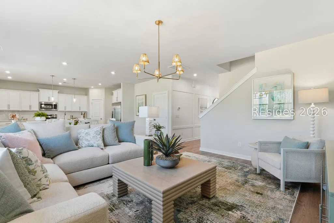
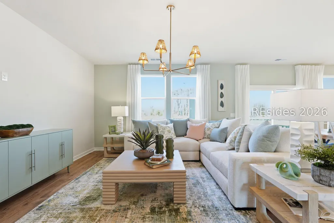
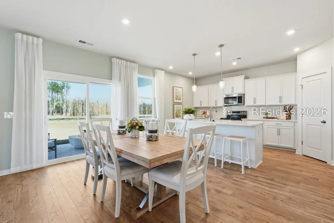
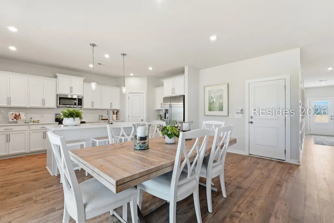
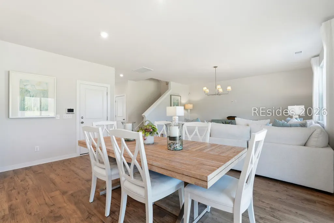

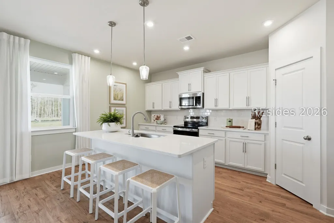
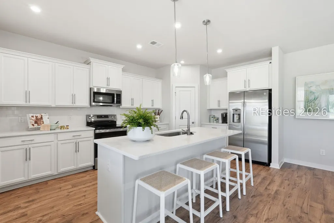
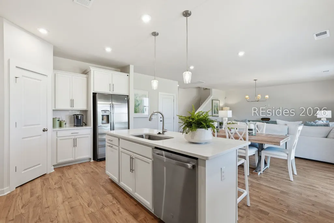
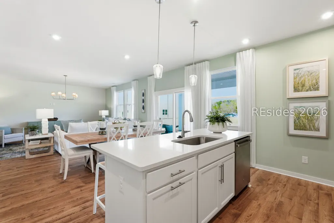
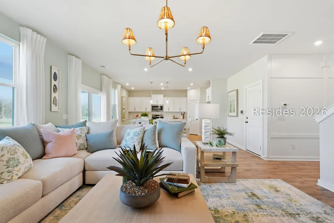
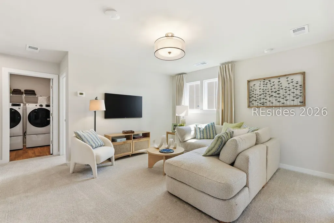
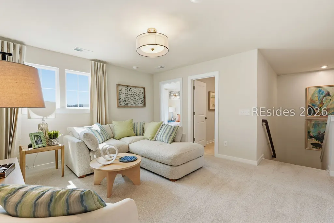
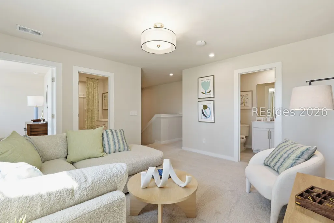
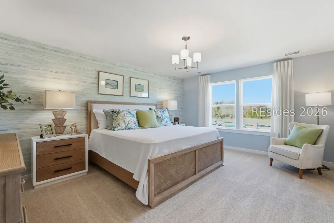
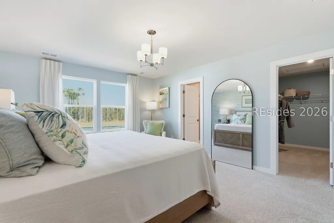
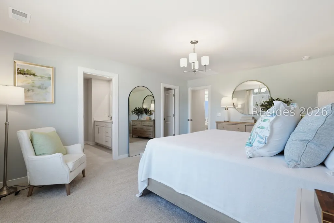
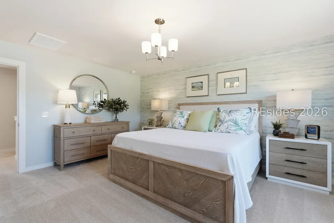
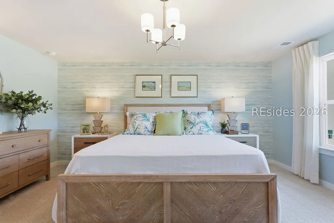
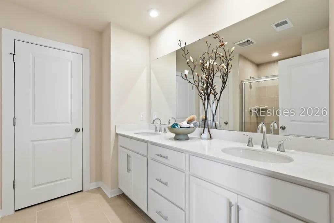
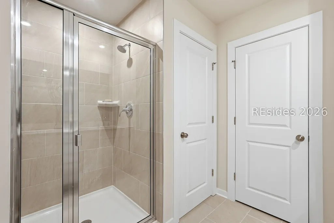
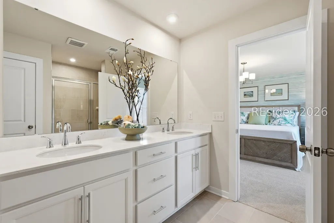
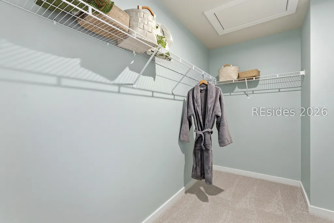
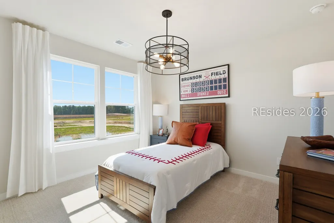
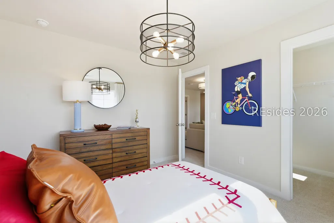
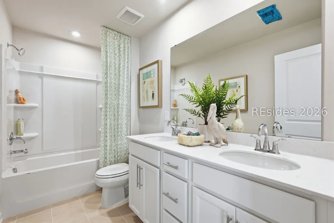
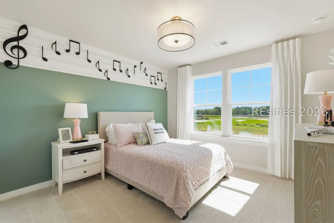
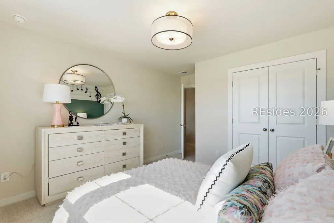
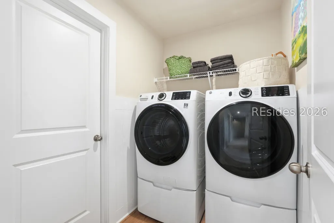
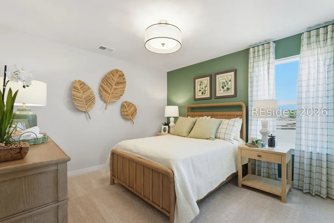
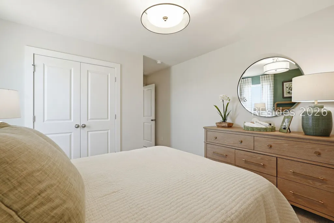
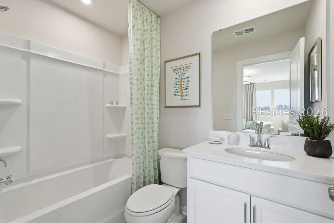
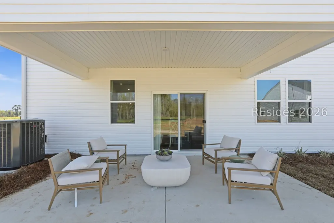
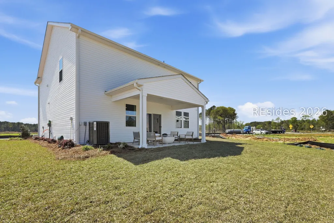
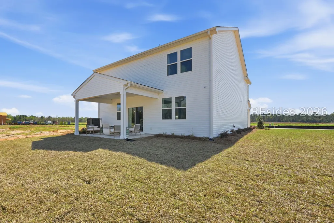
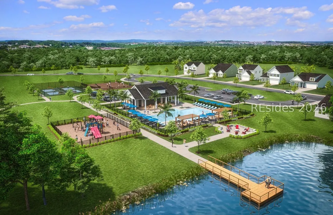
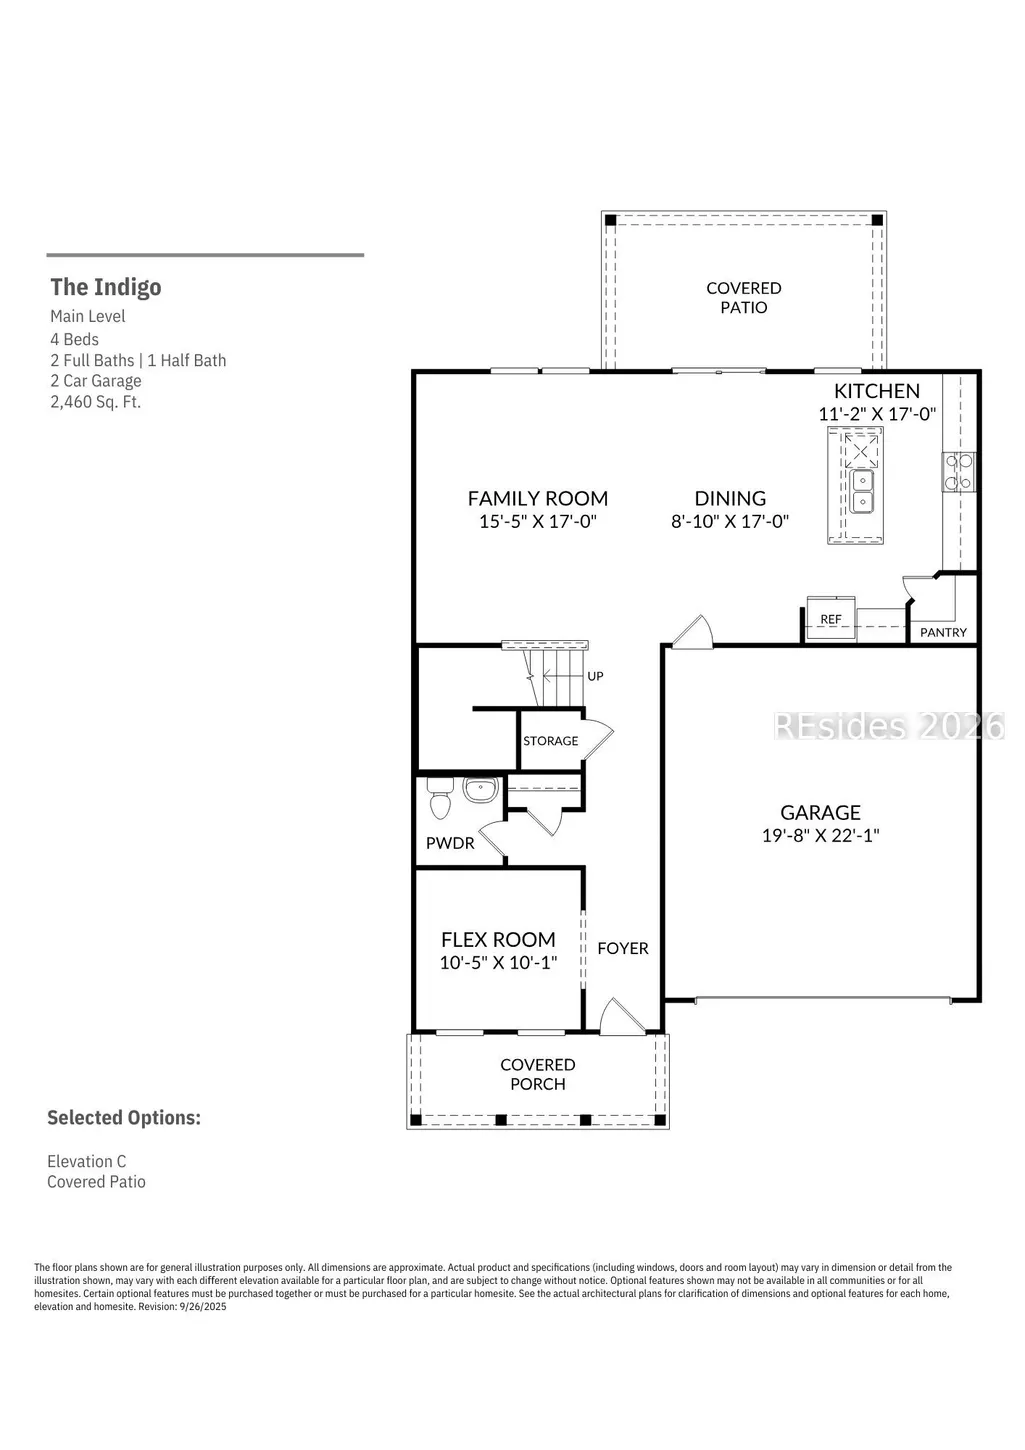
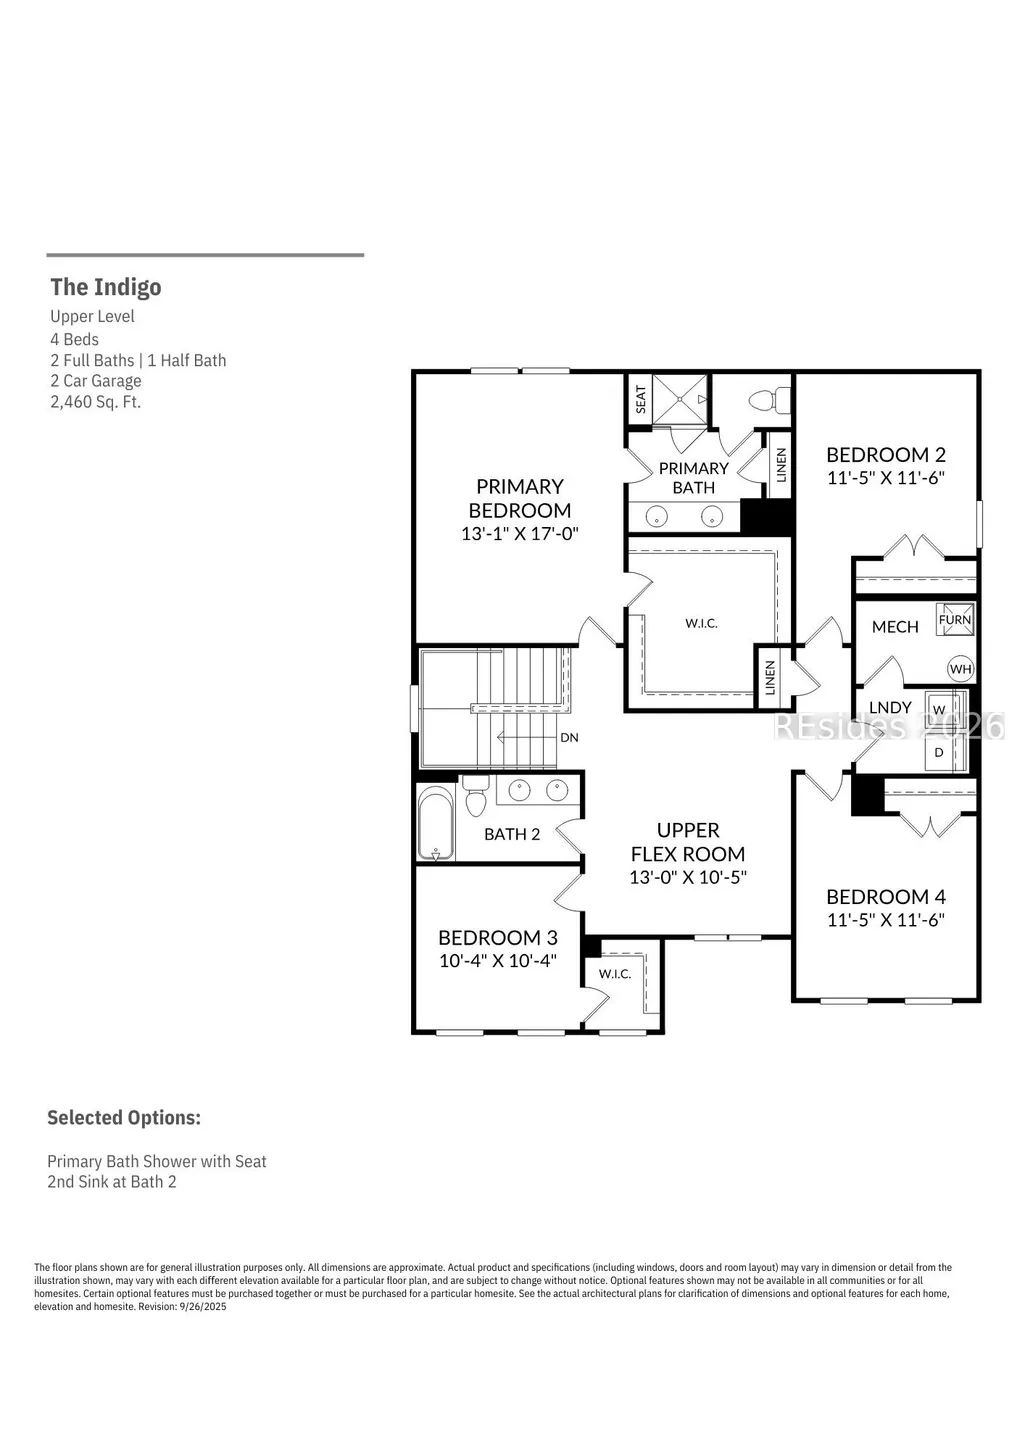
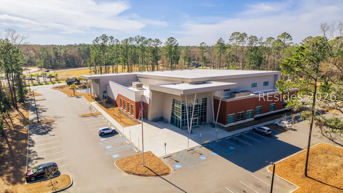
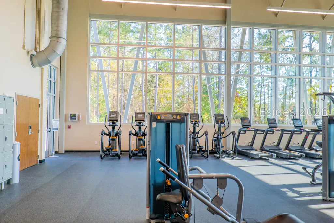
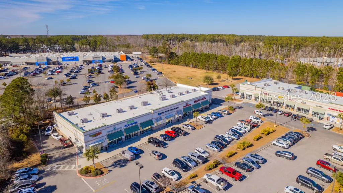
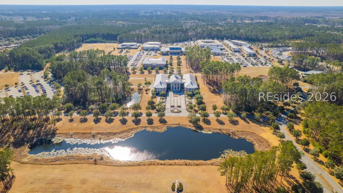
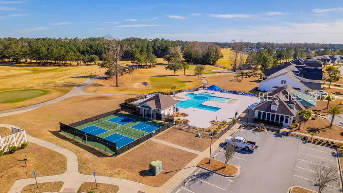
The Indigo at Hunt Club Lot 43 offers an inviting two-story layout with 4 bedrooms, 2.5 baths, a 2-car garage, and 2,460 square feet of well-planned space. From the covered front porch, step inside to an open main level where the family room, dining area, and kitchen come together for a comfortable everyday flow. The kitchen features quartz countertops, stainless steel appliances, ample cabinetry, and a large island that creates a natural gathering spot. Laminate flooring throughout the home brings a clean, cohesive look, while the main-level flex space adds versatility for work, play, or additional living needs. On the upper level, the primary suite is tucked away with a spacious walk-in closet and private bath. Three additional bedrooms, a loft, laundry room, and secondary bath provide room to spread out, with thoughtful spaces that support both busy mornings and relaxed evenings. Outside, a covered patio and included irrigation system add function and comfort to the homesite. Hunt Club is quickly becoming one of Hardeeville's most exciting new communities, with a neighborhood feel designed to bring residents together and make everyday living more enjoyable. Amenities are underway and include a pool, clubhouse, pickleball courts, playground, firepit gathering areas, and dog park, giving residents plenty of ways to relax, gather, and enjoy the neighborhood close to home. Conveniently located off East Argent Parkway, Hunt Club puts you within easy reach of Bluffton, Hilton Head Island, Savannah, shopping, dining, and a new nearby YMCA. Price includes all upgrades and options. Photos are of the same floor plan with similar design selections and may vary. Estimated completion is September 2026. Ask about current incentives today.
| Price History | |
|---|---|
| 6/18/2026 | Listed $459,990 |
General Features
| Heating | Gas |
|---|---|
| Cooling | Central Air |
| Roof | Composition,Shingle |
| Appliances | Dishwasher,Disposal,Gas Range,Microwave,Tankless Water Heater |
| Garage Spaces | 2 |
| Patio/Porch Features | Front Porch,Patio |
| Architectural Style | Two Story |
| Pool Features | Community |
| Security Features | Smoke Detector(s) |
| Construction Materials | Vinyl Siding |
| Year Built | 2026 |
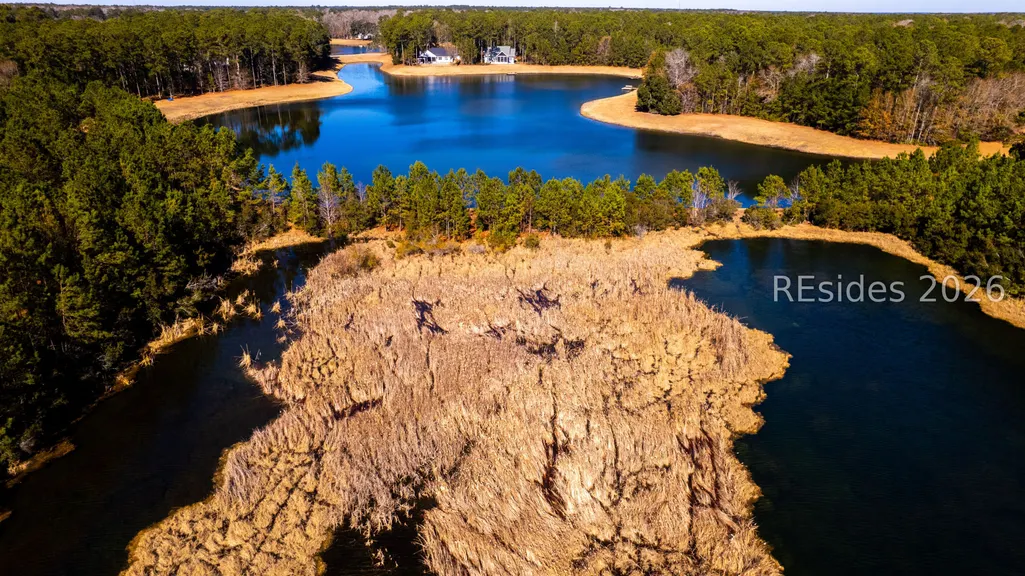
| View | Trees/Woods |
| Stories Count | 2 |
| Property Subtype | Single Family Residence |
| County | Jasper |
| Property Type | Residential |
| Association Amenities | Clubhouse,Dog Park,Fire Pit,Playground,Pickleball,Pool |
| Energy Efficient | Water Heater |
| Subdivision Name | HUNT CLUB |
| Garage Y/N | true |
| Green Indoor Air Quality | Low VOC Paint/Materials |
| Full Baths | 2 |
| Special Listing Conditions | None |
| Status | Active |
| City | Ridgeland |
| MLS Area | Jasper County |
| Lot Size Units | Acres |
| Listing Terms | Conventional,FHA,VA Loan |
| MLS Area Minor | Hardeeville |
| Standard Status | Active |
| Tax Lot | 43 |
| Property Sub Type Additional | Single Family Residence |
Interior Features
| Interior Amenities | New Paint,Smooth Ceilings,Upper Level Primary,Eat-in Kitchen,Loft,Pantry |
|---|---|
| Flooring | Carpet,Ceramic Tile,Luxury Vinyl,Luxury VinylPlank |
| Furnished Y/N | Unfurnished |
| Air Conditioning Y/N | true |
| Window Features | Insulated Windows |
| Half Baths | 1 |
| Total Bedrooms | 4 |
Exterior Features
| Exterior Amenities | Sprinkler/Irrigation,Patio |
|---|---|
| Parking Features | Garage,Two Car Garage |
| Lot Features | < 1/4 Acre |
| Water Source | Public |
| Lot Size Area | 0.17 |
| Builder Model | Other |
Amenities
- Foreclosure
- Views
- Short Sale
- New Construction
- Adult 55+
- Lease To Own
- No HOA Fees
- Furnished
- Primary On Main
- Air Conditioning
- Seller Finance
- Green
- Fixer Upper
- Horse
- Golf
- Fireplace
- Deck
- Garage
- Basement
- Pool
Property vs Single Family Average in 29937
Price
Year Built

 The data relating to real estate for sale on this web site comes in part from the Broker Reciprocity Program of Charleston Trident Association of REALTORS® -- All information deemed reliable but not guaranteed. All properties are subject to prior sale, change or withdrawal. Neither listing broker(s) or information provider(s) shall be responsible for any typographical errors, misinformation, misprints and shall be held totally harmless. Listing(s) information is provided for consumer's personal,
 Canopy MLS® Copyright ©2026 All rights reserved.
 Copyright ©2026 Lowcountry Regional Multiple Listing Service. Information is deemed reliable but not guaranteed. Information is provided exclusively for the consumer's personal, non-commercial use, and may not be used for any purpose other than to identify prospective properties consumers may be interested in purchasing. Last Updated: September 12, 2026 10:54 PM UTC
