
Open House Sat, Sep 19th 11:00 AM - 05:00 PM - Views - Eco Friendly


Address
800 Rifle Road, Ridgeland, SC
Price
$ 479,990
Property Attributes
- ID#508374
- TypeSingle Family
- Listing Status Active
- CountyJasper
- CityRidgeland
- AreaJasper County
- NeighborhoodHUNT CLUB
- Zip29937
- Style
- Year Built2026
- Price$ 479,990
- Bedrooms4
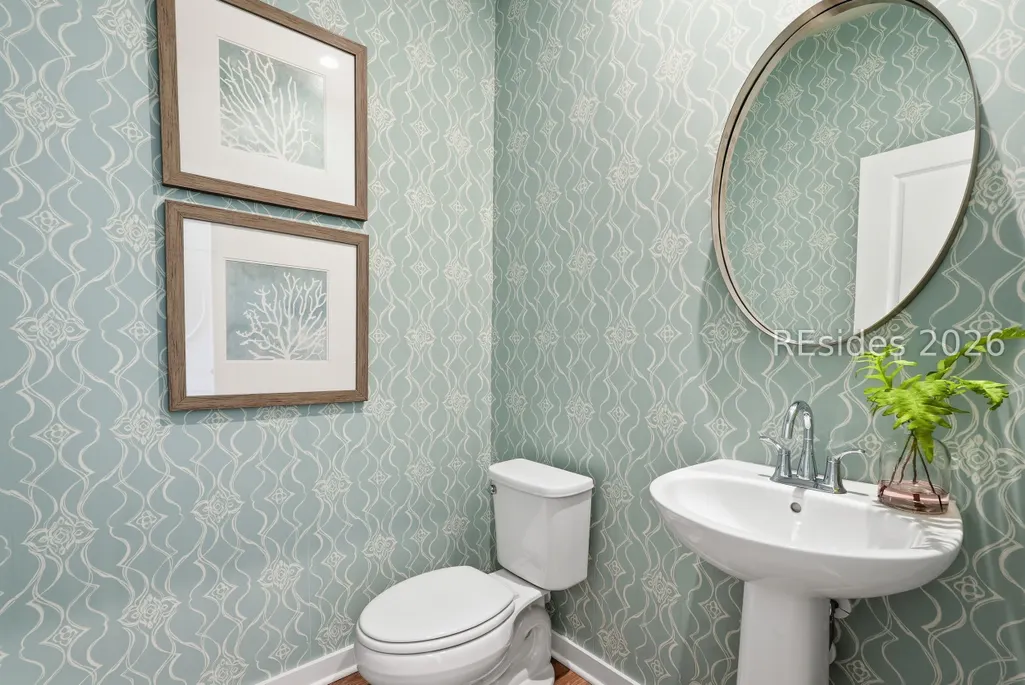
- Full Bathrooms3
- Half Bathrooms1
- Sqr Footage2460
- Lot Size0.19 Acres
Data Source:
REsides, Inc.
Property Description
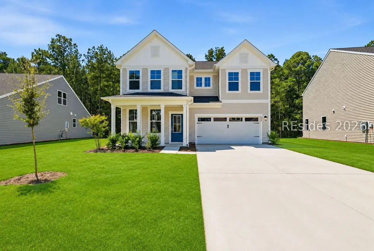
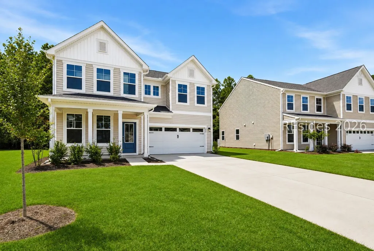
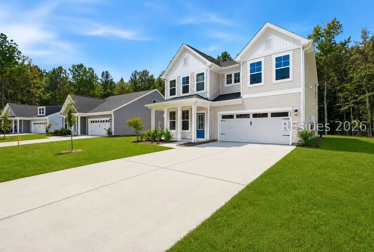
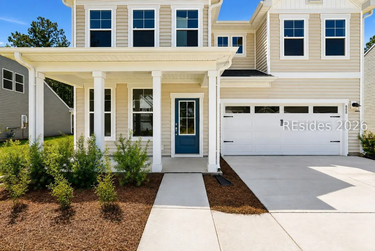
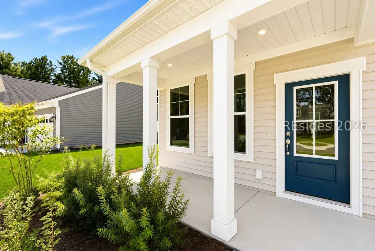
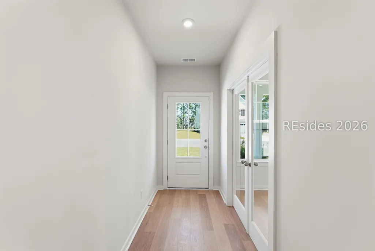
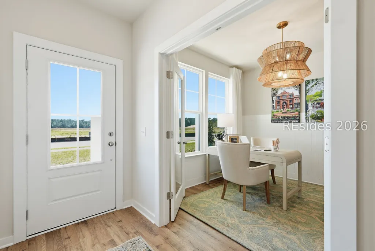
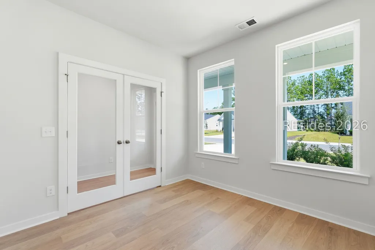
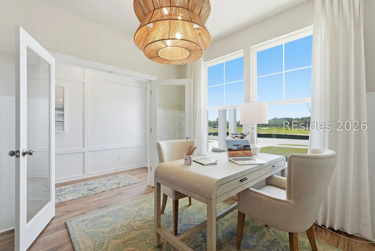
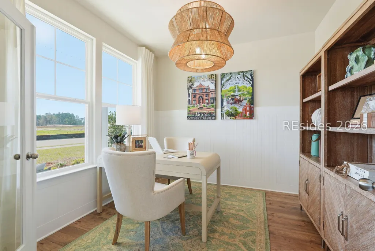
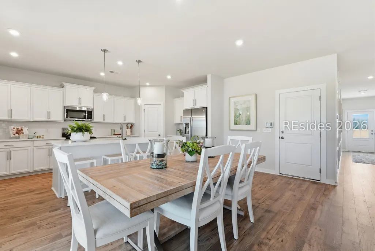
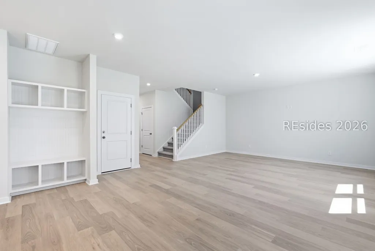
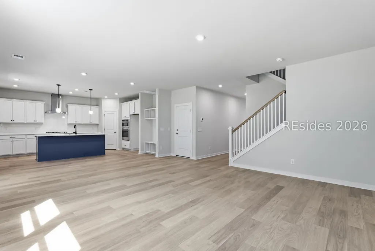
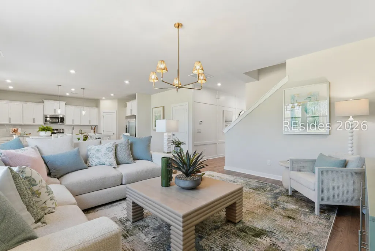
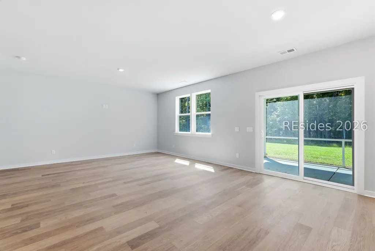
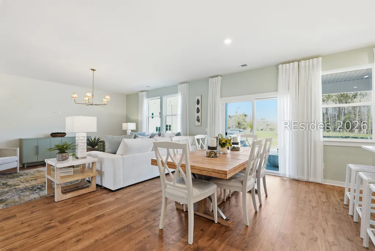
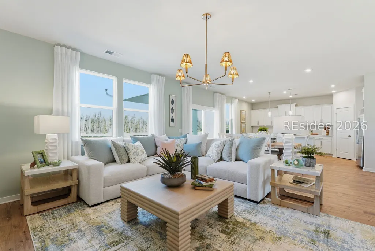
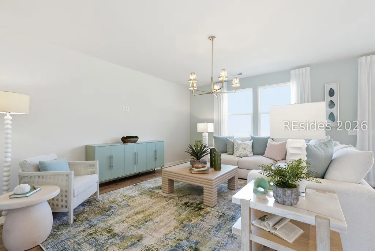
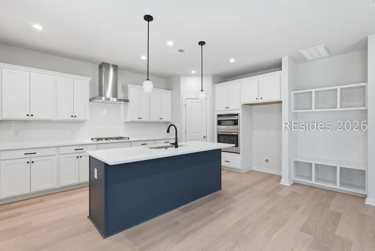
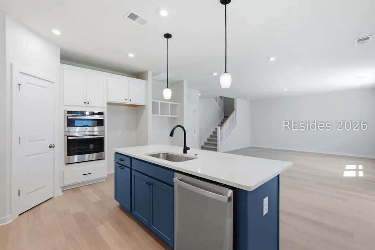
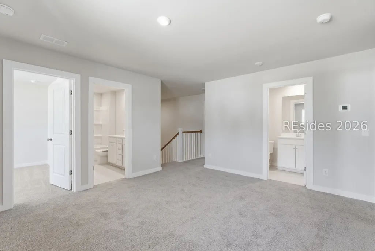
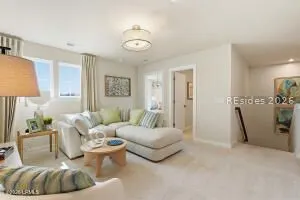
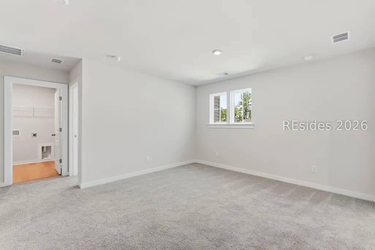
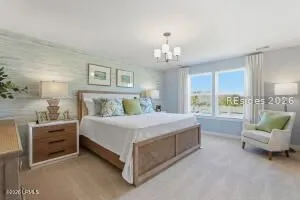
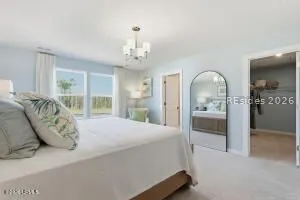
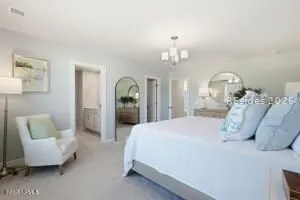
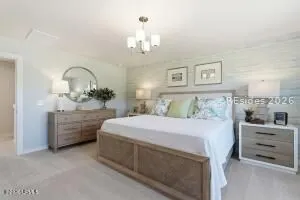
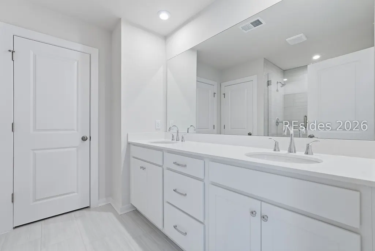
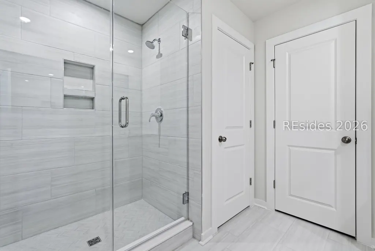
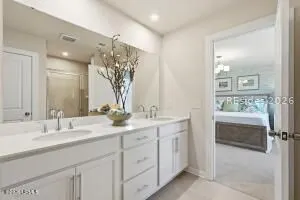
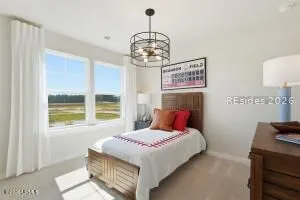
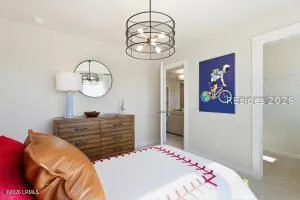
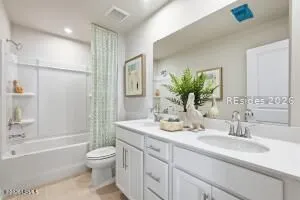
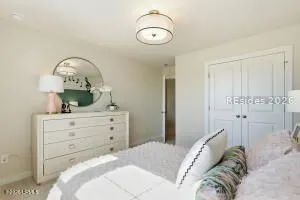
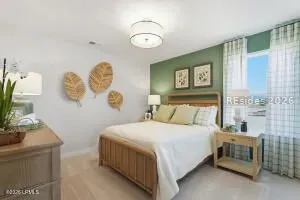
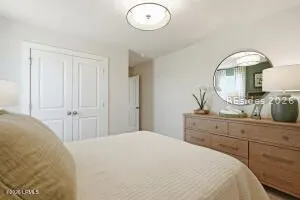
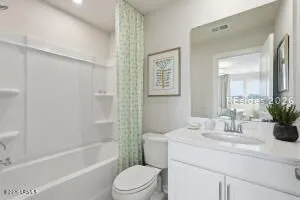
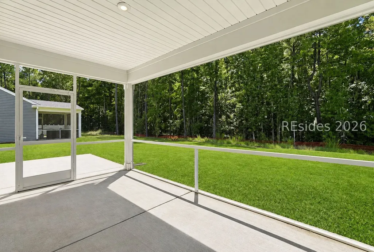
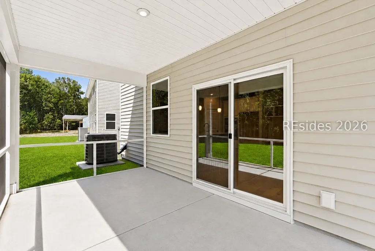
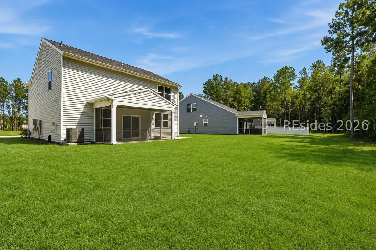
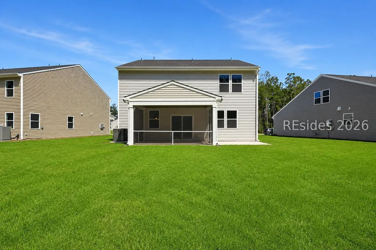
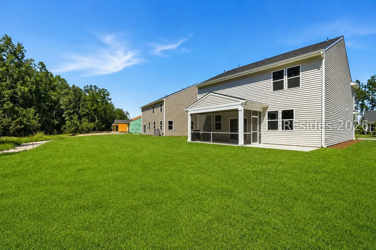
Welcome to Hunt Club, where comfort and convenience come together in this thoughtfully designed Indigo floor plan offering over 2,400 square feet of living space. This two-story home features 4 bedrooms, 3.5 baths, and a layout built for everyday living and entertaining.From the covered front porch, step into a welcoming foyer with a private study just off the entry. The main level opens into a spacious family room, dining area, and gourmet kitchen featuring a large island, quartz countertops, gas cooktop, and hood vent, creating a seamless flow for gathering and entertaining. Laminate flooring runs throughout the main living areas, and a screened porch off the back extends your living space outdoors
| Price History | |
|---|---|
| 5/6/2026 | Listed $494,990 |
| 5/24/2026 | 1$489,990 |
| 7/17/2026 | 2$479,990 |
General Features
| Heating | Central,Gas |
|---|---|
| Cooling | Central Air,Electric |
| Roof | Composition,Shingle |
| Appliances | Double Oven,Disposal,Gas Range,Microwave,Tankless Water Heater |
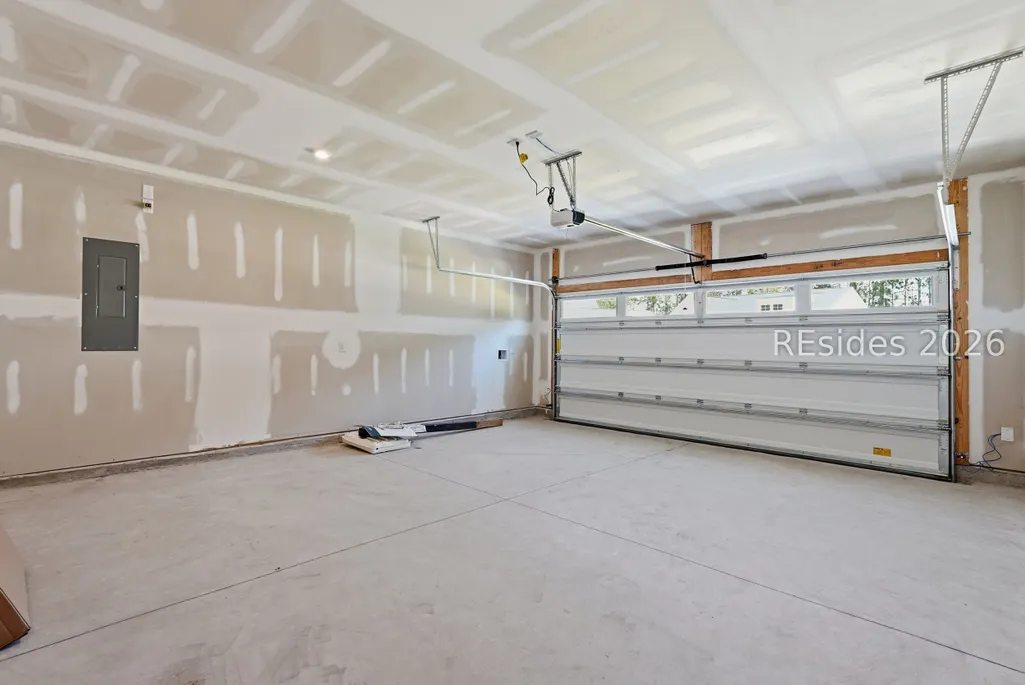
| Garage Spaces | 2 |
| Patio/Porch Features | Rear Porch,Front Porch |
| Architectural Style | Two Story |
| Pool Features | Community |
| Construction Materials | Vinyl Siding |
| Year Built | 2026 |
| View | Trees/Woods |
| Stories Count | 2 |
| Property Subtype | Single Family Residence |
| County | Jasper |
| Property Type | Residential |
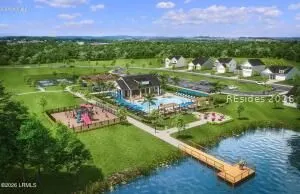
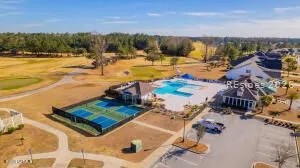
| Association Amenities | Clubhouse,Dog Park,Gas,Pickleball,Pool |
| Energy Efficient | Water Heater |
| Subdivision Name | HUNT CLUB |
| Garage Y/N | true |
| Green Indoor Air Quality | Low VOC Paint/Materials |
| Full Baths | 3 |
| Special Listing Conditions | None |
| Status | Active |
| City | Ridgeland |
| MLS Area | Jasper County |
| Lot Size Units | Acres |
| Listing Terms | Conventional,FHA,VA Loan |
| MLS Area Minor | Hardeeville |
| Standard Status | Active |
| Tax Lot | 56 |
| Property Sub Type Additional | Single Family Residence |
Interior Features
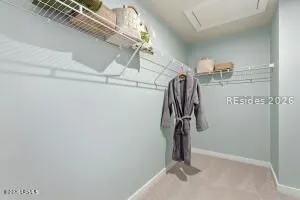
| Interior Amenities | Multiple Closets,New Paint,Upper Level Primary,Eat-in Kitchen,Loft |
|---|---|
| Flooring | Ceramic Tile,Luxury Vinyl,Luxury VinylPlank |
| Furnished Y/N | Unfurnished |
| Air Conditioning Y/N | true |
| Window Features | Insulated Windows |
| Half Baths | 1 |
| Total Bedrooms | 4 |
Exterior Features
| Exterior Amenities | Sprinkler/Irrigation,Porch |
|---|---|
| Parking Features | Garage,Two Car Garage |
| Lot Features | < 1/4 Acre |
| Water Source | Public |
| Lot Size Area | 0.19 |
| Builder Model | Other |
Amenities
- Foreclosure
- Views
- Short Sale
- New Construction
- Adult 55+
- Lease To Own
- No HOA Fees
- Furnished
- Primary On Main
- Air Conditioning
- Seller Finance
- Green
- Fixer Upper
- Horse
- Golf
- Fireplace
- Deck
- Garage
- Basement
- Pool
Property vs Single Family Average in 29937
Price
Year Built

 The data relating to real estate for sale on this web site comes in part from the Broker Reciprocity Program of Charleston Trident Association of REALTORS® -- All information deemed reliable but not guaranteed. All properties are subject to prior sale, change or withdrawal. Neither listing broker(s) or information provider(s) shall be responsible for any typographical errors, misinformation, misprints and shall be held totally harmless. Listing(s) information is provided for consumer's personal,
 Canopy MLS® Copyright ©2026 All rights reserved.
 Copyright ©2026 Lowcountry Regional Multiple Listing Service. Information is deemed reliable but not guaranteed. Information is provided exclusively for the consumer's personal, non-commercial use, and may not be used for any purpose other than to identify prospective properties consumers may be interested in purchasing. Last Updated: September 13, 2026 10:55 PM UTC
